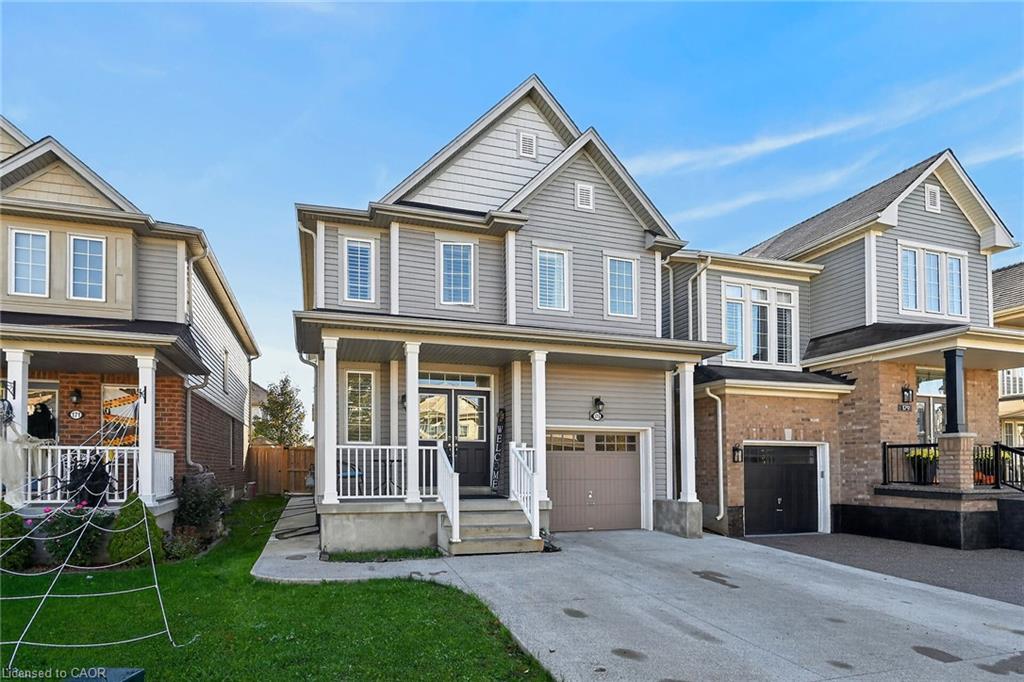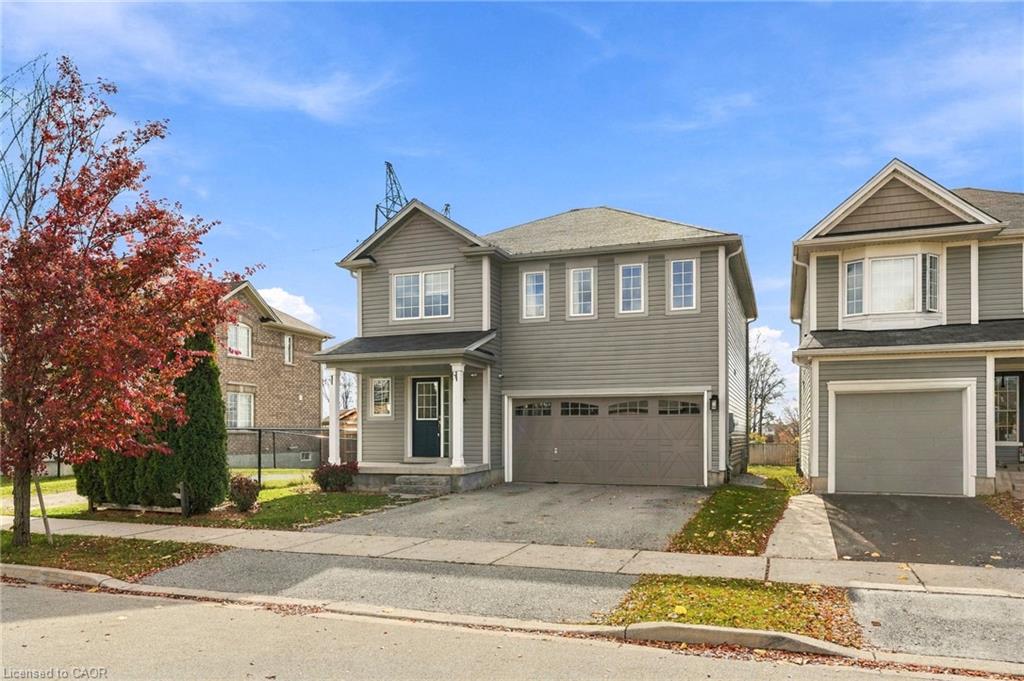
247 Voyager Pass,Binbrook, ON L0R 1C0
Binbrook, ON L0R 1C0

Description
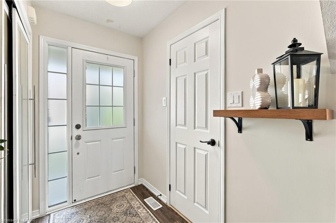
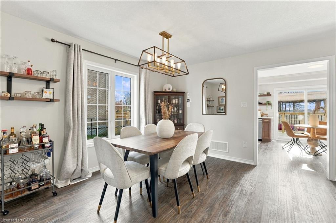
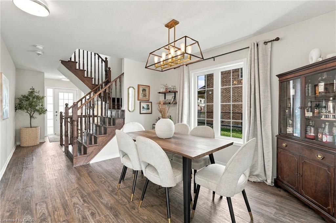
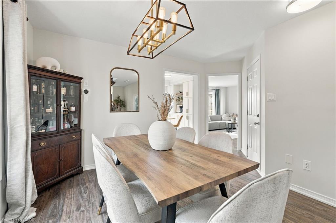
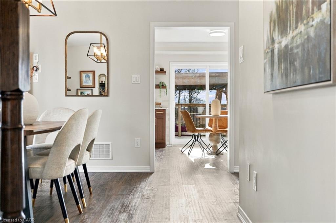
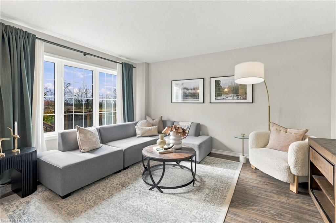
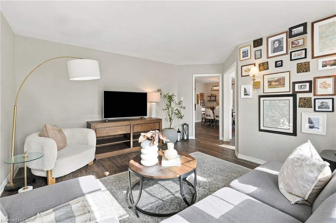
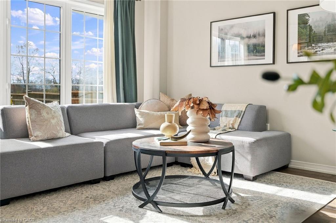
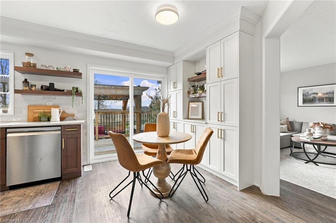
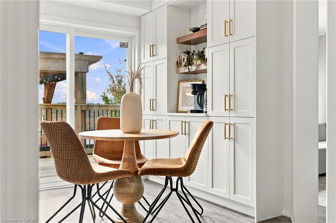
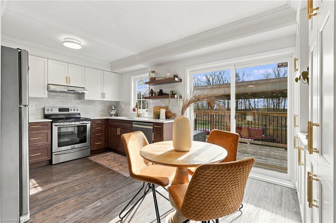
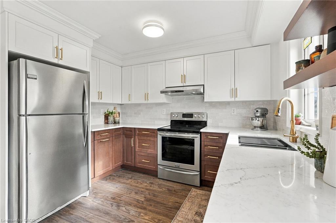
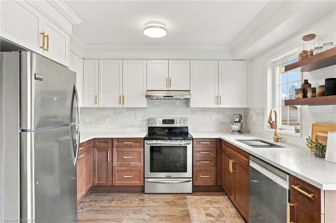
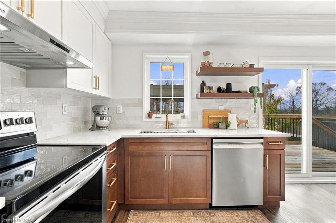
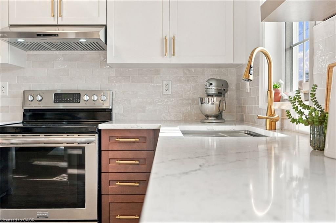
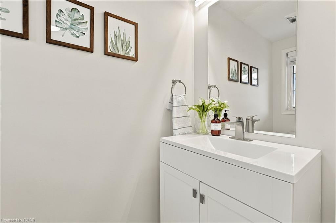
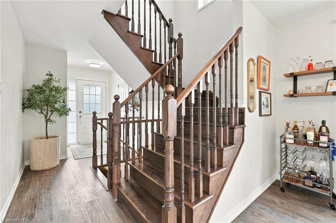
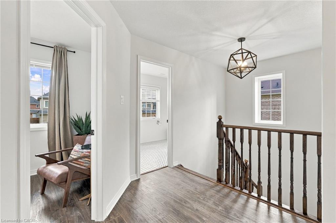
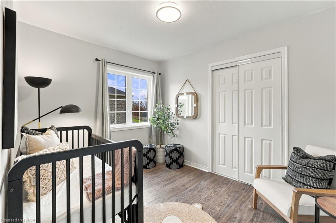
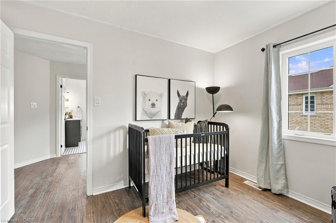
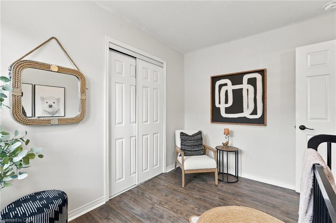
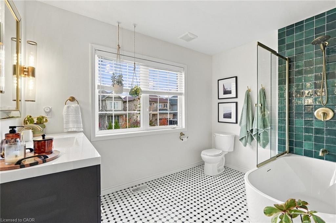
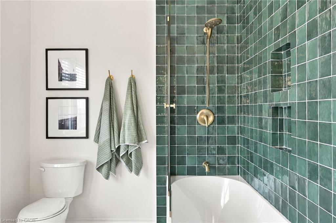
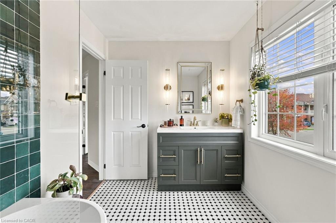
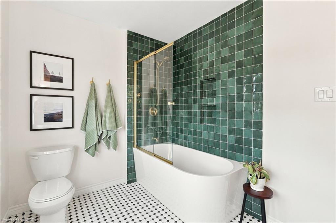
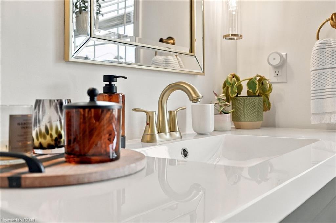
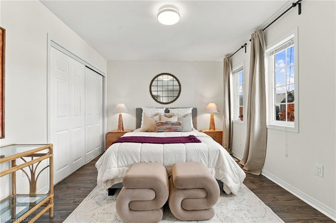
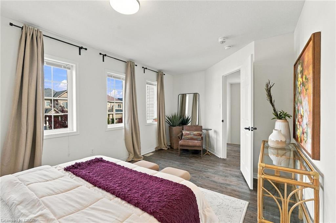
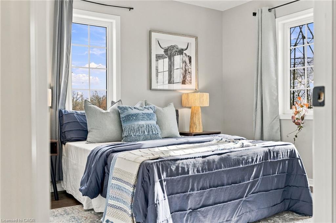
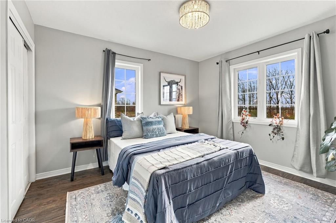
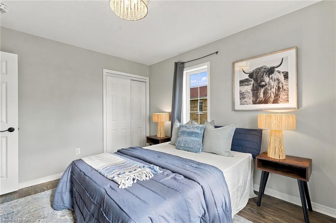
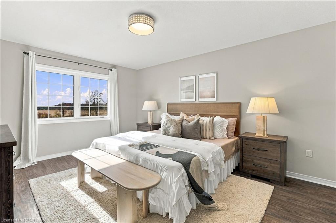
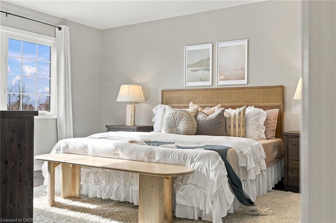
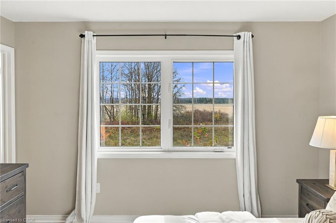
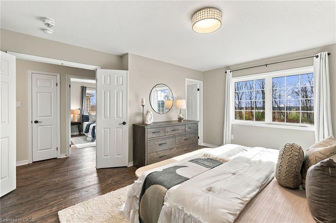
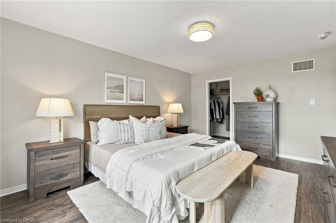
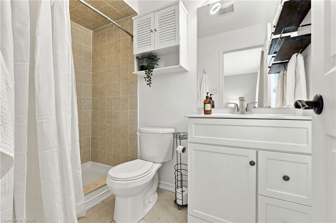
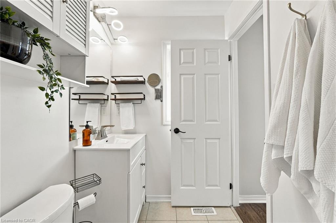
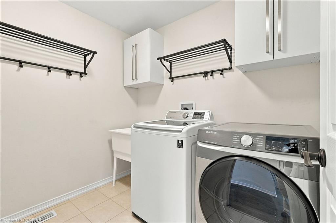
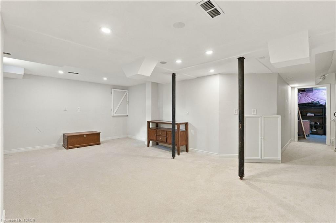
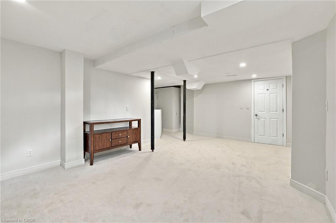
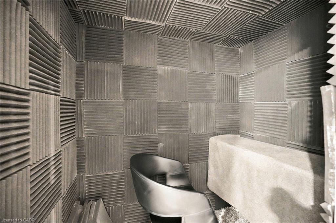
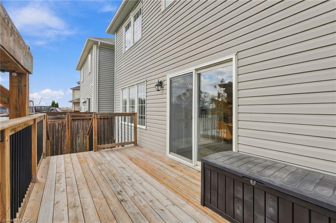
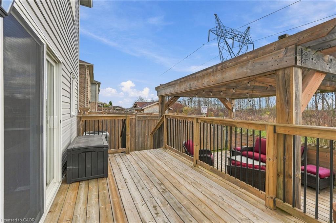
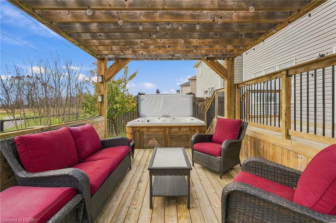
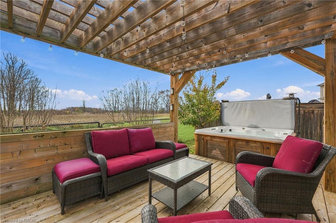
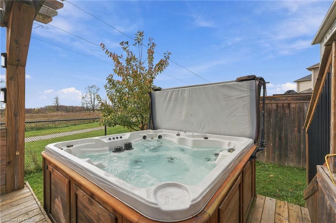
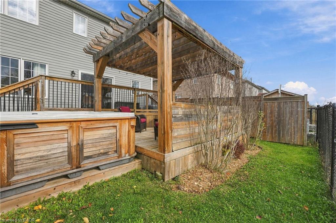
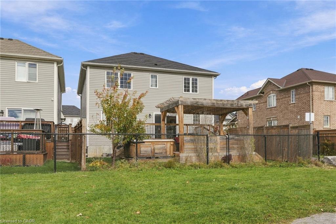
Backing onto green space and a walking trail with open views, this 4-bedroom,2.5-bath detached home offers over 1,800 sq ft above grade plus a finished lowerlevel. The main floor features a bright living room, separate dining room and anupdated stylish kitchen with two-tone cabinetry, gold hardware, and stone counters.The breakfast area adds a wall of built-in storage and a walkout to a deck withpergola and hot tub overlooking the fully fenced yard. Upstairs, the primarybedroom offers a walk-in closet, 3-pc ensuite and field views, joined by three morebedrooms, a new luxurious 4-pc bath with soaker tub, and convenient upper-levellaundry. The lower level adds a spacious rec room, utility area, storage and acustom-built audio booth. Your podcast has been waiting for this! Double garagewith wide driveway. Steps to trail access and close to Binbrook schools, parks,shops and amenities.
Details
| MLS # | 40877314 |
|---|---|
| Listing Type | For Sale |
| Style | House |
| Sub-Type | Resale |
| Status | Active |
| Year | 2016 |
| Days On Site | 10 |
| Listing Provided By | Royal Lepage Signature Realty | Biliana Dib |
Features
| Bed(s) | 4 |
|---|---|
| Bath(s) | 3 Total |
| SQ Feet | 1,822 |
| Garage | 2 |
| Basement | Y |
| Story(s) | 2 |
| Zoning | P4, R4-218 |
| Acreage | 0.07 |
Interior
| Appliances | Dishwasher, Dryer, Range Hood, Refrigerator, Washer |
|---|---|
| Rooms Total | 14 |
| Cooling | Central Air |
| Cooling Yes / No | No |
| Heating | Forced Air |
| Heating Yes / No | Yes |
| Laundry Features | Upper Level |
Exterior
| Lot Features | Urban, Greenbelt, Playground Nearby, Quiet Area, Ravine, School Bus Route, Schools |
|---|---|
| Construction Materials | Vinyl Siding |
| Roof | Asphalt Shing |
| Fencing | Full |
| Foundation Details | Poured Concrete |
Parking
| Garage Spaces | 2 |
|---|---|
| Parking Features | Attached Garage, Garage Door Opener, Built-In, Inside Entry |
| Open Parking Yes / No | Yes |
| Attached Garage Yes / No | Yes |
Utilities
| Sewer | Sewer (Municipal) |
|---|
Taxes
| Tax Annual Amount | 5275.49 |
|---|
Area Information
| Province | ON |
|---|---|
| County | Hamilton |
| City | Binbrook |
| Postal Code | L0R 1C0 |
| Area | 53 Glanbrook |
| Subarea | 532 Binbrook Municipal |
| Community Name | 532 Binbrook Municipal |
| Listing VS Median (in 532 Binbrook Municipal) | |
Price: $899,900 low | high Med: $679,900 sqft: 1,822 low | high Med: 1,361 $ / sqft: $494 low | high Med: $518 On site: 10 low | high Med: 25 | |
Market Activity L0R 1C0
Request a showing
Request a showing
Contact
Learn More About This Property

| Province | ON |
|---|---|
| County | Hamilton |
| City | Binbrook |
| Postal Code | L0R 1C0 |
| Area | 53 Glanbrook |
| Subarea | 532 Binbrook Municipal |
| Community Name | 532 Binbrook Municipal |
| Listing VS Median (in 532 Binbrook Municipal) | |
Price: $899,900 low | high Med: $679,900 sqft: 1,822 low | high Med: 1,361 $ / sqft: $494 low | high Med: $518 On site: 10 low | high Med: 25 | |