
2442 Wynten Way,Oakville, ON L6J 7K9
Oakville, ON L6J 7K9

Description
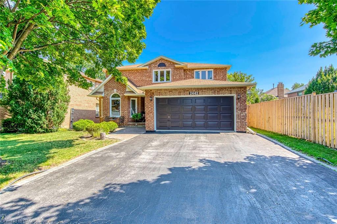
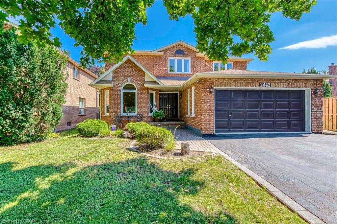
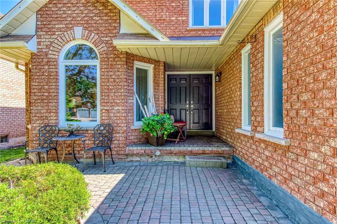
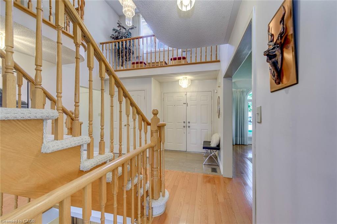
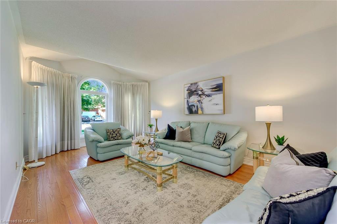
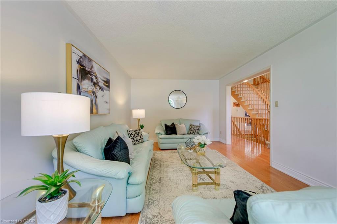
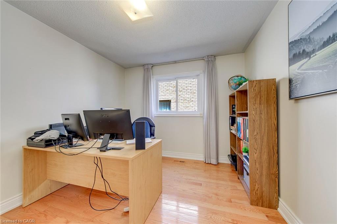
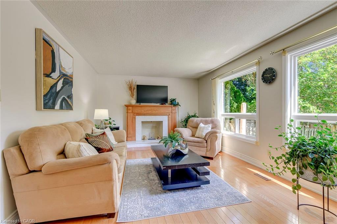
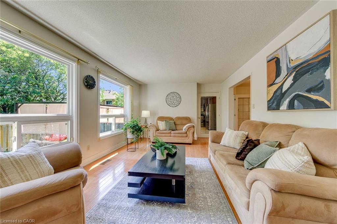
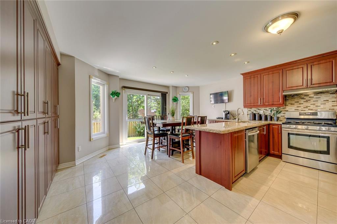
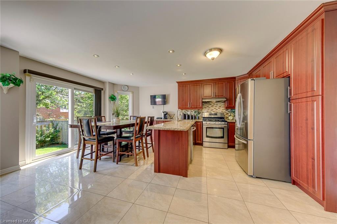
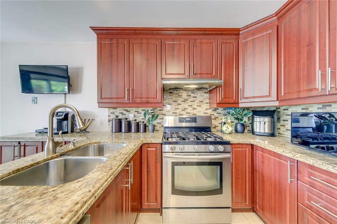
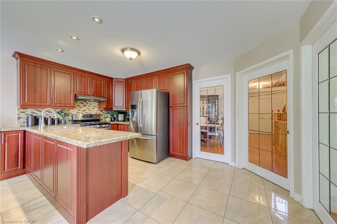
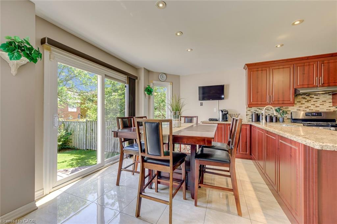
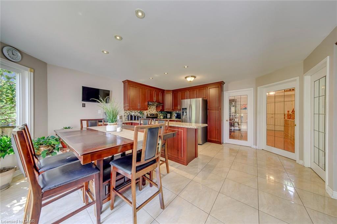
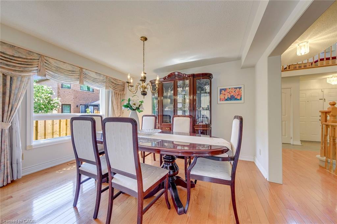
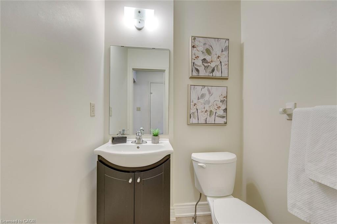
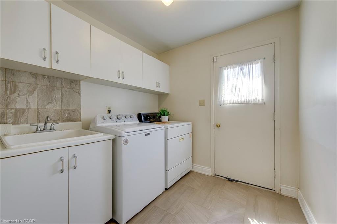
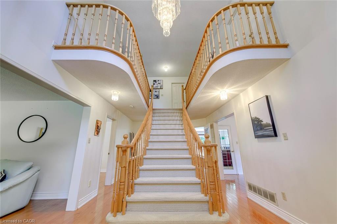
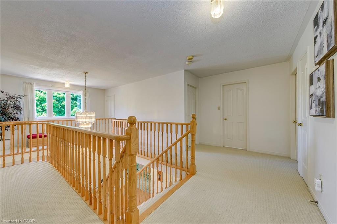
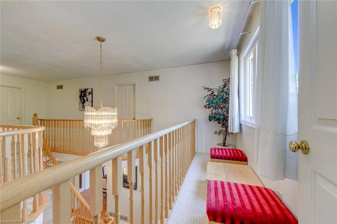
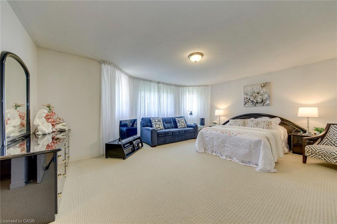
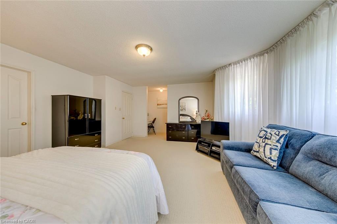
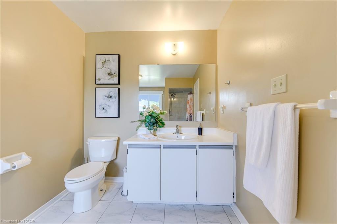
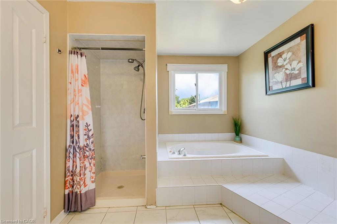
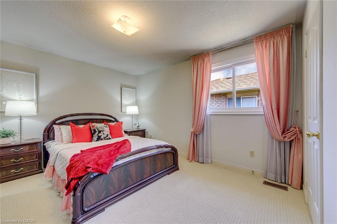
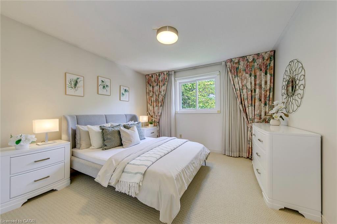
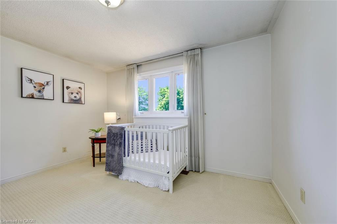
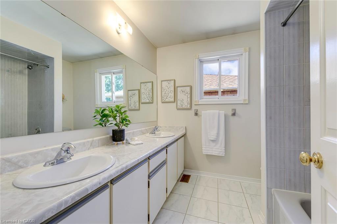
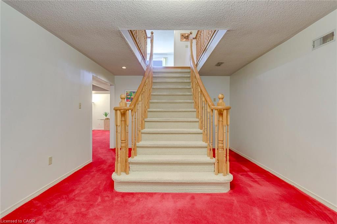
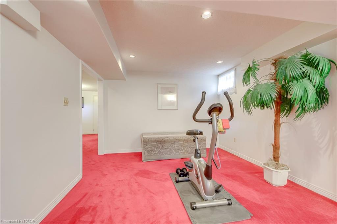
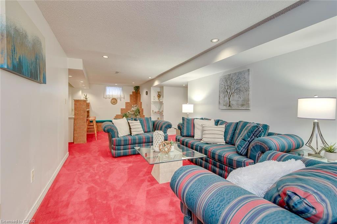
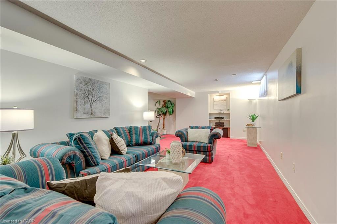
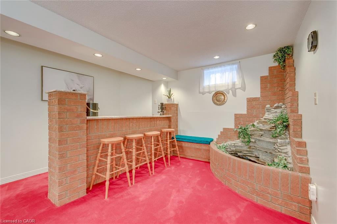
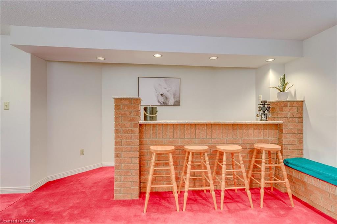
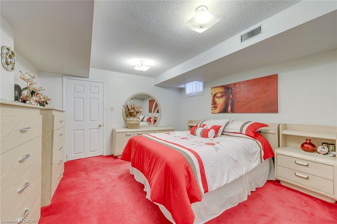
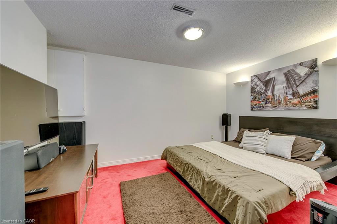
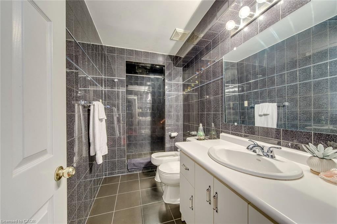
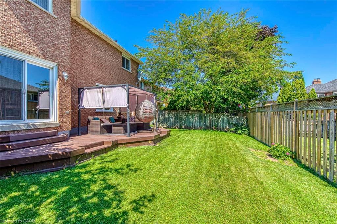
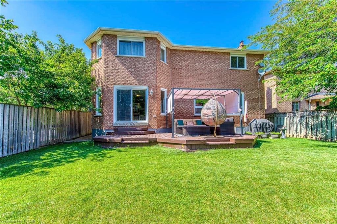
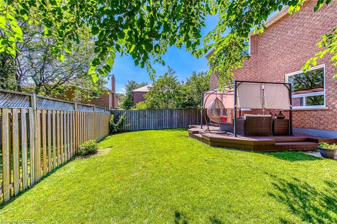
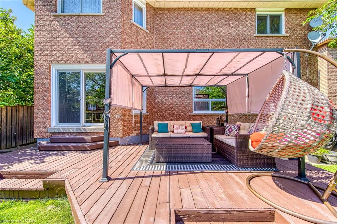
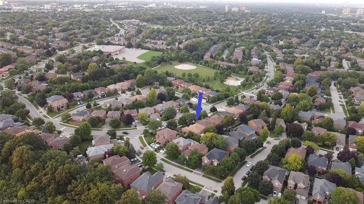
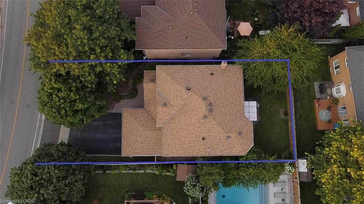
First Time On The Market! True pride of ownership! Spacious and sun-filled 4+1 bedroom, 4-bathroom executive home nestled on a beautifullylandscaped lot with exceptional curb appeal in the top-ranked school district of St. Luke, James W. Hill & Oakville Trafalgar High School. Thishome has been lovingly maintained and thoughtfully upgraded by the original owners. With 3,068 sq. ft. above grade, this home featuresformal living and dining rooms, with a soaring cathedral ceiling in the living room-perfect for a grand Christmas tree. Separate main floor office(with potential to convert into a main floor bedroom), inviting family room with wood-burning fireplace, elegantScarlett O'Hara staircase, and a renovated family-sized eat-in kitchen with custom cabinetry, gas stove, pantry, and walkout to an oversized deck.Convenient main floor laundry, separate side entrance, and direct access to the garage. The upper level has a spacious primary suite with a 4-piece ensuite and walk-in closet, three generous-sized bedrooms, and a 5-piece bathroom. The fully finished basement is an entertainer's dream,featuring a huge recreation room with a wet bar and decorative fountain, additional space for a gym, a den, a fifth bedroom, and a 4-piecebathroom. Step outside to your private backyard paradise featuring a fully fenced yard, beautifully landscaped gardens, and a wooden deck withgazebo-perfect for family gatherings and summer entertaining. Plenty of storage throughout. Conveniently located near the QEW, 403, 407, andboth Oakville and Clarkson GO stations. Just steps from shopping, top-ranked schools, and a park featuring a children's playground with splashpad, soccer and baseball fields, and tennis courts.
Details
| MLS # | 40871109 |
|---|---|
| Listing Type | For Sale |
| Style | House |
| Sub-Type | Resale |
| Status | Active |
| Year | 1989 |
| Days On Site | 11 |
| Listing Provided By | RE/MAX Escarpment Realty Inc. | Valeria Zhibareva |
Features
| Bed(s) | 5 |
|---|---|
| Bath(s) | 4 Total |
| SQ Feet | 3,068 |
| Garage | 2 |
| Basement | Y |
| Story(s) | 2 |
| Zoning | RL5 |
| Acreage | 0.12 |
| Property View | Yes |
Interior
| Appliances | Water Heater, Dishwasher, Dryer, Gas Stove, Range Hood, Refrigerator, Washer |
|---|---|
| Rooms Total | 13 |
| Interior Features | Central Vacuum Roughed-in, Wet Bar |
| Cooling | Central Air |
| Cooling Yes / No | No |
| Heating | Forced Air, Natural Gas |
| Heating Yes / No | Yes |
| Fireplaces Total | 1 |
| Fireplace Features | Family Room, Wood Burning |
| Window Features | Window Coverings |
| Laundry Features | Main Level |
Exterior
| Exterior Features | Lighting, Privacy |
|---|---|
| Lot Features | Urban, Library, Park, Public Transit, Schools |
| Construction Materials | Brick Veneer |
| Roof | Asphalt Shing |
| Fencing | Full |
| Foundation Details | Poured Concrete |
| Patio And Porch Features | Deck, Porch |
| Security Features | Alarm System, Carbon Monoxide Detector(s), Smoke Detector(s) |
Parking
| Garage Spaces | 2 |
|---|---|
| Parking Features | Attached Garage, Inside Entry |
| Open Parking Yes / No | Yes |
| Attached Garage Yes / No | Yes |
Utilities
| Utilities | Cable Connected, Electricity Connected, Natural Gas Connected, Phone Connected |
|---|---|
| Sewer | Sewer (Municipal) |
Taxes
| Tax Annual Amount | 7679 |
|---|
Area Information
| Province | ON |
|---|---|
| County | Halton |
| City | Oakville |
| Postal Code | L6J 7K9 |
| Area | 1 Oakville |
| Subarea | 1004 CV Clearview |
| Community Name | 1004 CV Clearview |
| School District | Oakville Trafalgar High School |
| Elementary School | St. Luke, James W. Hill |
| High School | Oakville Trafalgar High School |
| Listing VS Median (in 1004 CV Clearview) | |
Price: $1,599,995 low | high Med: $800,004 sqft: 3,068 low | high Med: 3,034 $ / sqft: $522 low | high Med: $261 On site: 11 low | high Med: 14 | |
Request a showing
Request a showing
Contact
Learn More About This Property

| Province | ON |
|---|---|
| County | Halton |
| City | Oakville |
| Postal Code | L6J 7K9 |
| Area | 1 Oakville |
| Subarea | 1004 CV Clearview |
| Community Name | 1004 CV Clearview |
| School District | Oakville Trafalgar High School |
| Elementary School | St. Luke, James W. Hill |
| High School | Oakville Trafalgar High School |
| Listing VS Median (in 1004 CV Clearview) | |
Price: $1,599,995 low | high Med: $800,004 sqft: 3,068 low | high Med: 3,034 $ / sqft: $522 low | high Med: $261 On site: 11 low | high Med: 14 | |