242 James Street S,Hamilton, ON L8P 3B3
Hamilton, ON L8P 3B3



Description
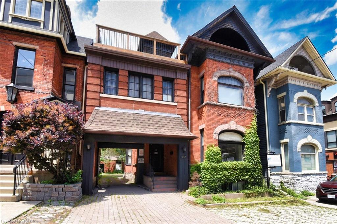
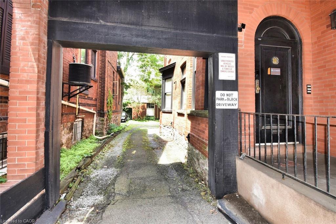
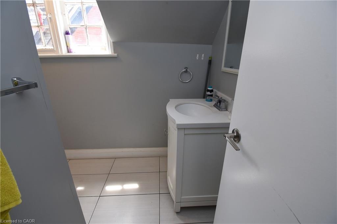
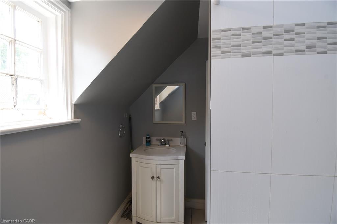
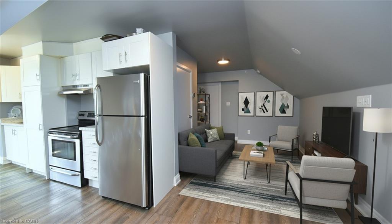
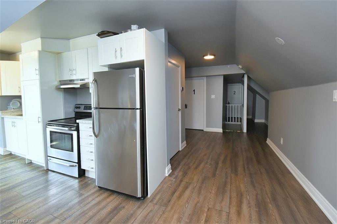
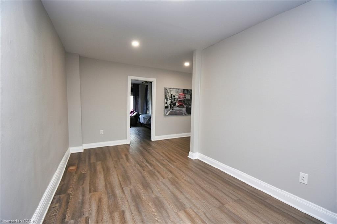
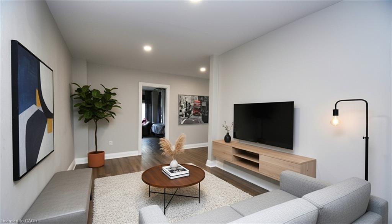
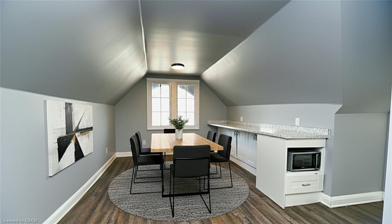
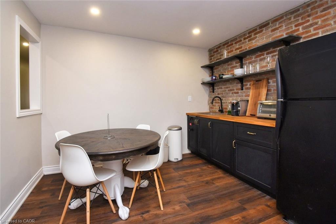
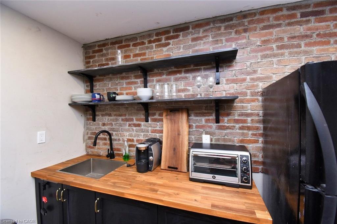
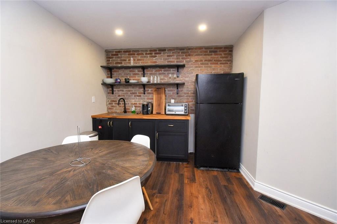
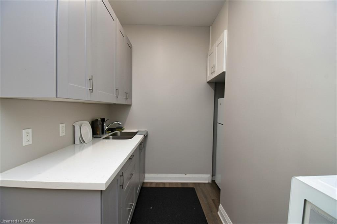
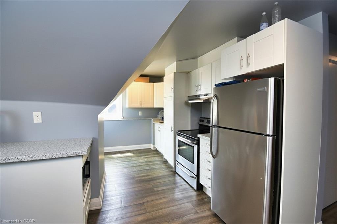
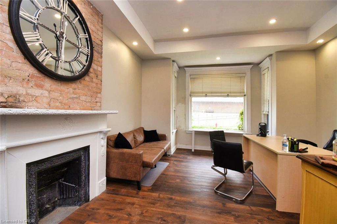
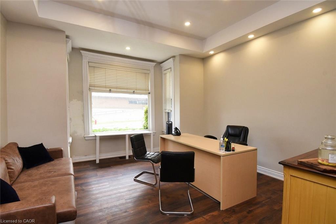
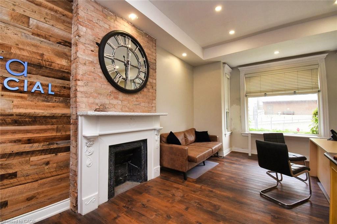
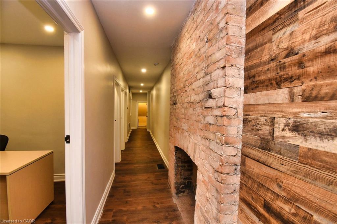
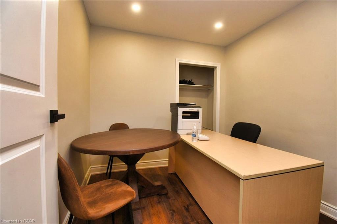
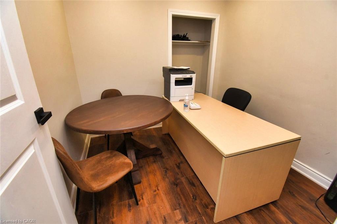
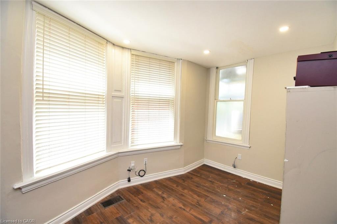
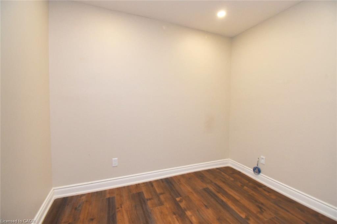
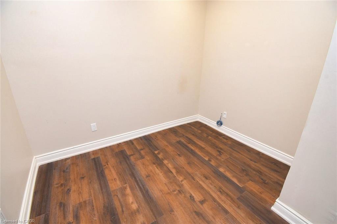
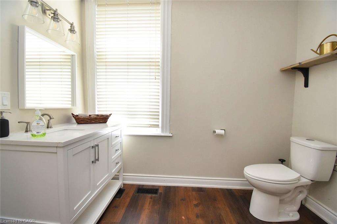
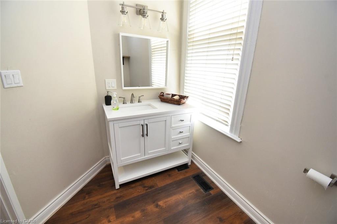
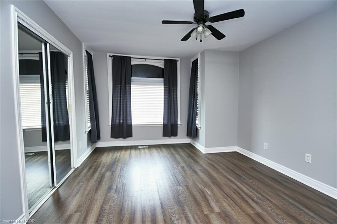
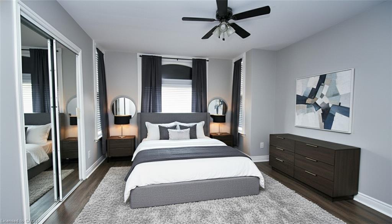
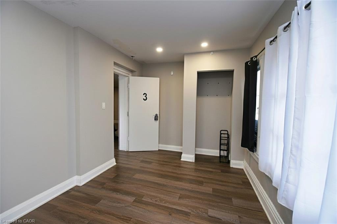
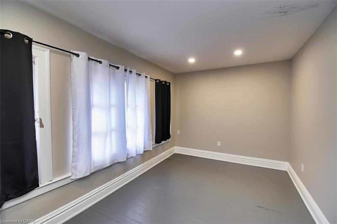
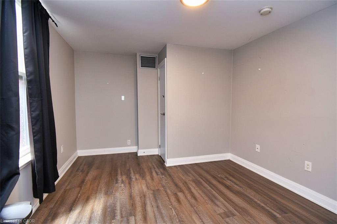
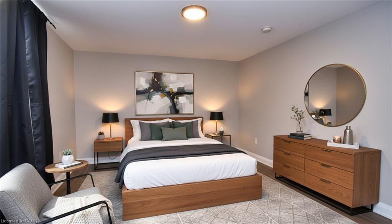
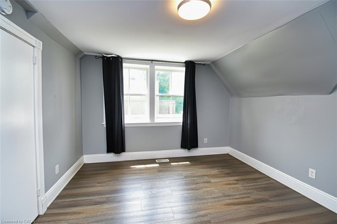
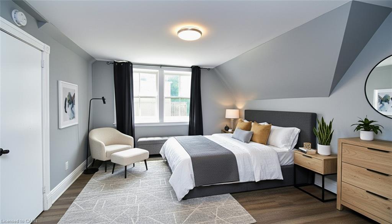
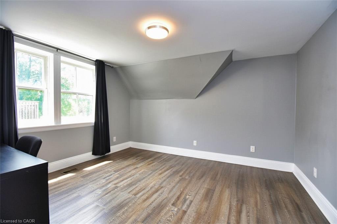
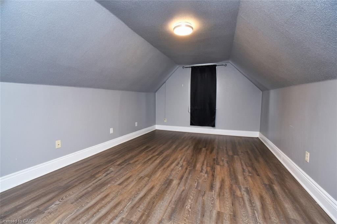
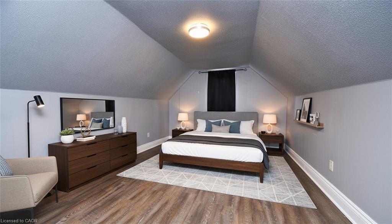
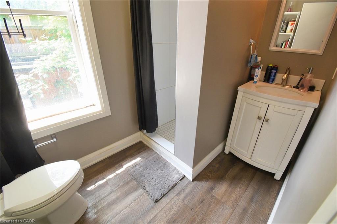
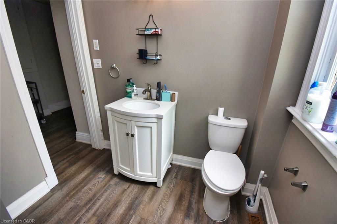
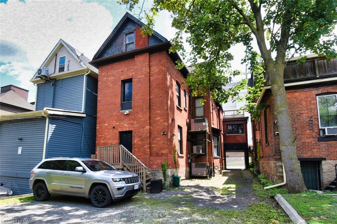
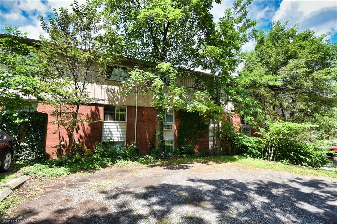
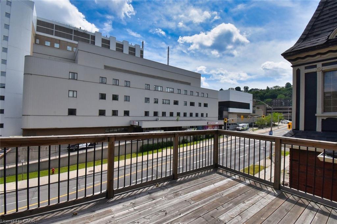
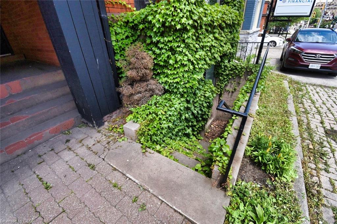
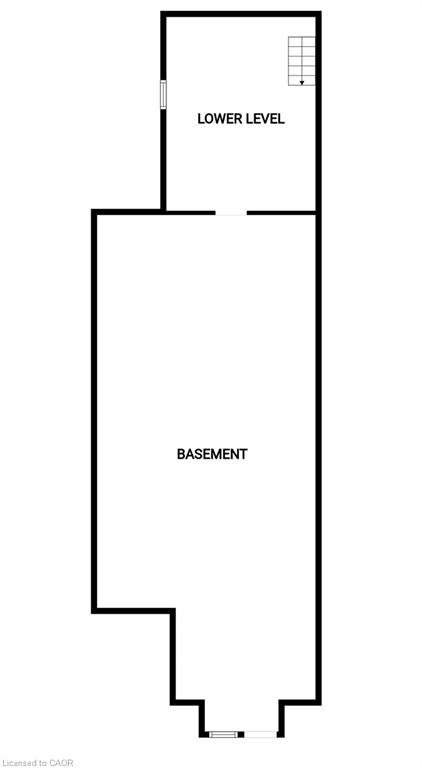
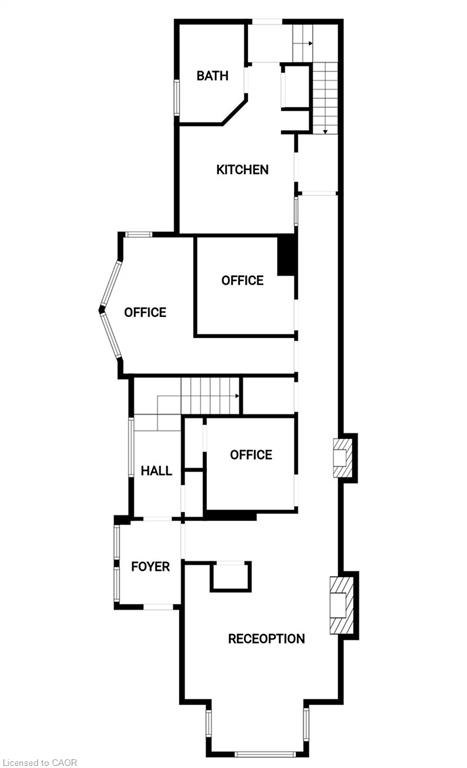
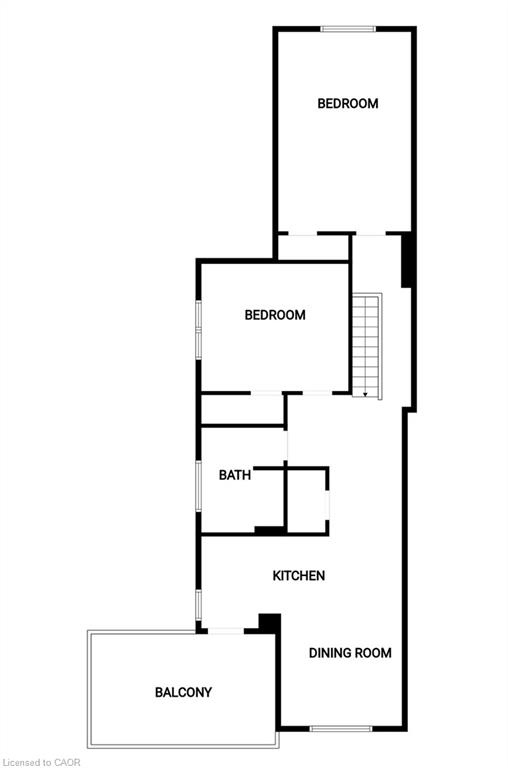
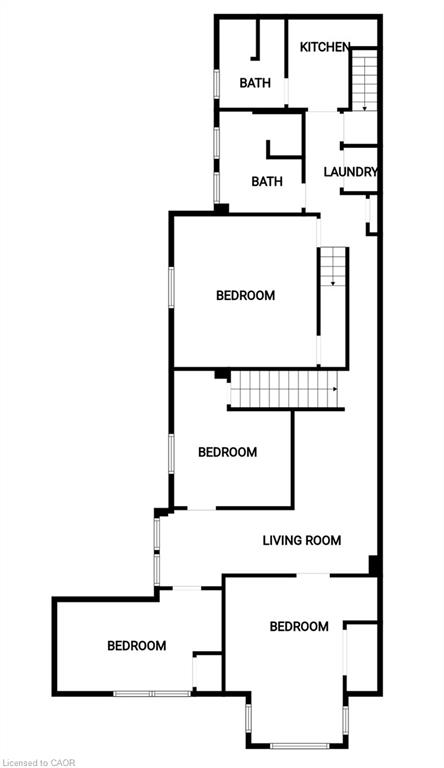
Historic Gem Across from St. Joe's - 242 James St S, in the heart of Hamilton's vibrant downtown core, this stately mid-19th century building (circa 1850) offers timeless Victorian charm blended with flexible functionality. Featuring classic brickwork, tall arched windows, steep gables, and heritage detailing, this three-storey property stands out as a remarkable investment and ownership opportunity. Zoning allows for mixed, retail, office and medical uses. Boasting 4950 sq ft, the main floor includes 1962 sq ft of well-designed commercial space: three offices, a reception area, full kitchen, full bath, and a feature brick fireplace. Access to a large unfinished basement adds expansion or storage potential. A rear stairwell offers emergency egress and access to the private parking area. Enjoy 4 total parking spots-3 rear via private drive and 1 front boulevard. A separate below-grade basement walk up entrance allows for possible future independent use or rental. The upper two floors provide spacious residential accommodations: six bedrooms, two kitchens, three full baths, two living areas, dining space, and laundry. Perfect flexible rental opportunities. Ideal for professionals working at nearby hospitals, including St. Joseph's directly across the street. Additional features include 10' ceilings on the main level, outdoor front of property deck on 3rd level, air conditioning, electronic entry, and visible signage options. Nestled between many similar Victorian era properties of the Durand and Stinson School areas, multi unit remarkably stellar multi-million-dollar properties nearby. Steps to shopping, dining, medical offices, hospitals, GO transit, the escarpment, and major highways. Quick access to Hamilton International Airport and Porter Airlines. Live, work, and invest in one of Hamilton's most desirable mixed-use locations. A remarkable opportunity to earn income from residential rentals while serving clients in the comfort of updated office space.
Details
| MLS # | 40836200 |
|---|---|
| Listing Type | For Sale |
| Style | Institutional,mixed Use,office,r |
| Sub-Type | Resale |
| Status | Active |
| Year | 1850 |
| Days On Site | 120 |
| Listing Provided By | RE/MAX Escarpment Realty Inc. | Cameron Nolan |
Features
| SQ Feet | 4,951 |
|---|---|
| Basement | Y |
| Story(s) | 3 |
| Zoning | C5a |
| Acreage | 0.10 |
Interior
| Cooling Yes / No | No |
|---|
Exterior
| Lot Features | Airport, City Lot, High Traffic Area, Highway Access, Hospital, Public Transit, Schools |
|---|---|
| Construction Materials | Brick |
Utilities
| Sewer | Sewer (Municipal) |
|---|
Taxes
| Tax Annual Amount | 15582.57 |
|---|
Area Information
| Province | ON |
|---|---|
| County | Hamilton |
| City | Hamilton |
| Postal Code | L8P 3B3 |
| Area | 12 Hamilton West |
| Subarea | 122 Durand North |
| Community Name | 122 Durand North |
| Listing VS Median (in 122 Durand North) | |
Price: $1,100,000 low | high Med: $267,450 sqft: 4,951 low | high Med: 763 $ / sqft: $222 low | high Med: $351 On site: 120 low | high Med: 116 | |
Request a showing
Request a showing
Contact
Learn More About This Property

| Province | ON |
|---|---|
| County | Hamilton |
| City | Hamilton |
| Postal Code | L8P 3B3 |
| Area | 12 Hamilton West |
| Subarea | 122 Durand North |
| Community Name | 122 Durand North |
| Listing VS Median (in 122 Durand North) | |
Price: $1,100,000 low | high Med: $267,450 sqft: 4,951 low | high Med: 763 $ / sqft: $222 low | high Med: $351 On site: 120 low | high Med: 116 | |