
 New Listing
$929,000 $4,987 est/mo Sourced by Back At You
24 Roselle Place,Stoney Creek, ON L8G 1R3
Stoney Creek, ON L8G 1R3

Description
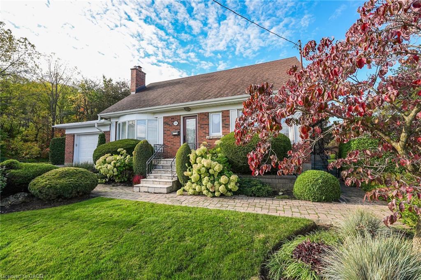
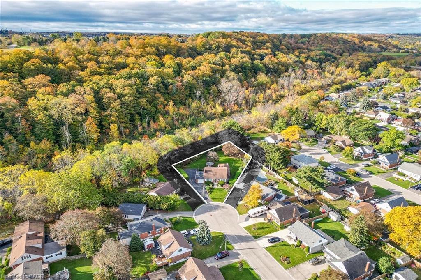
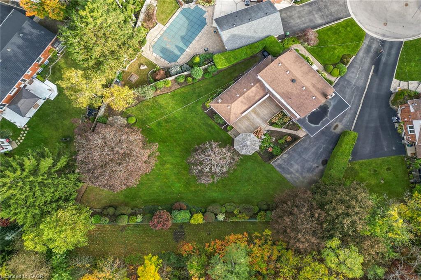
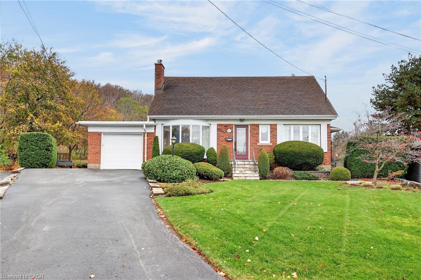
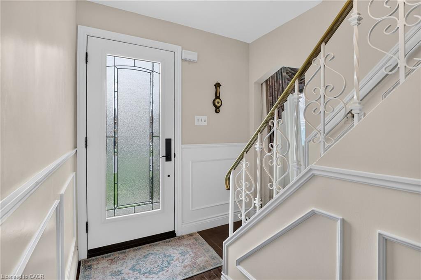
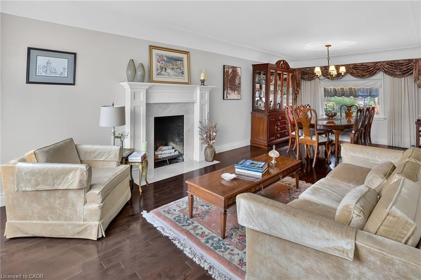
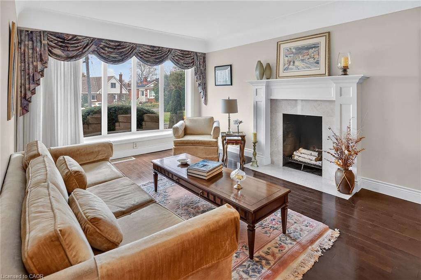
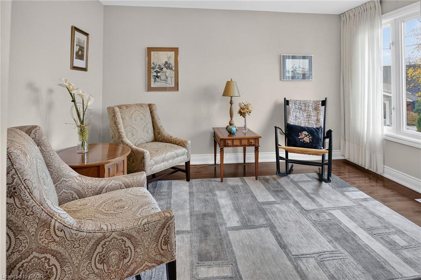
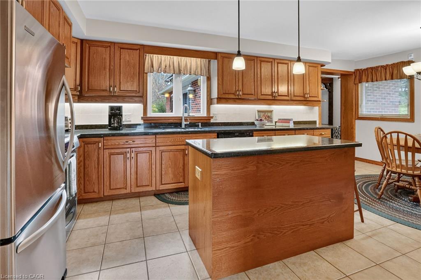
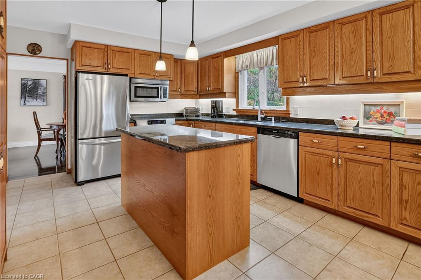
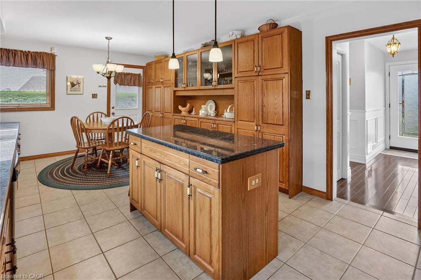
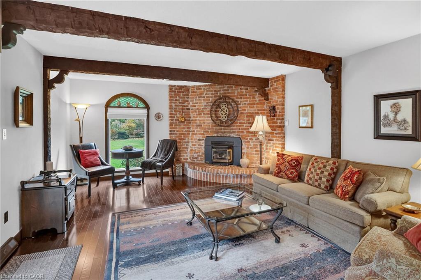
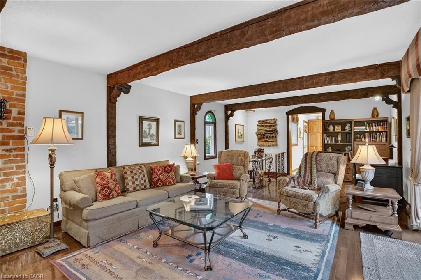
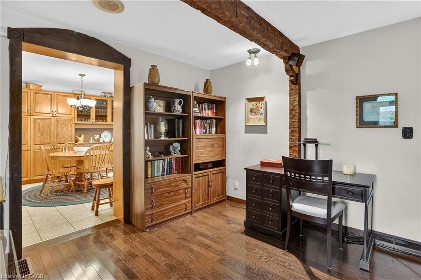
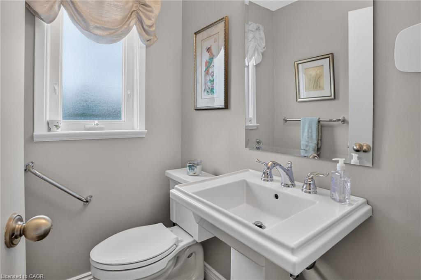
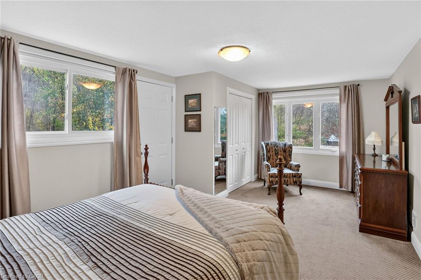
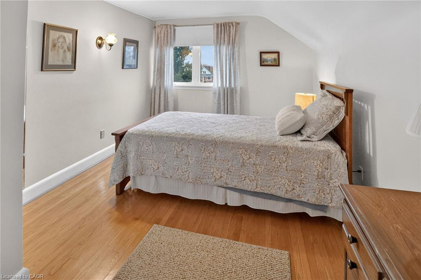
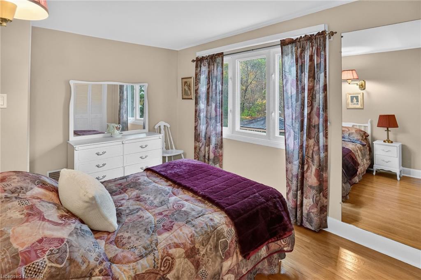
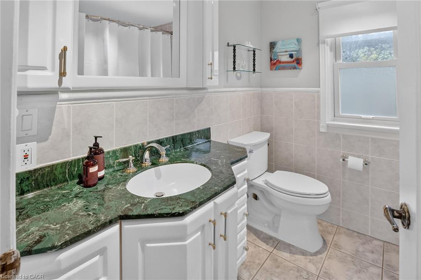
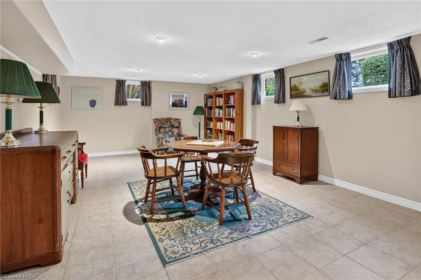
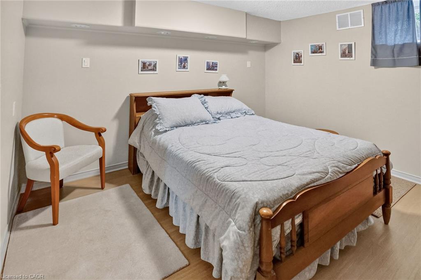
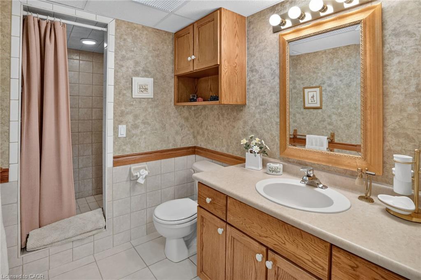
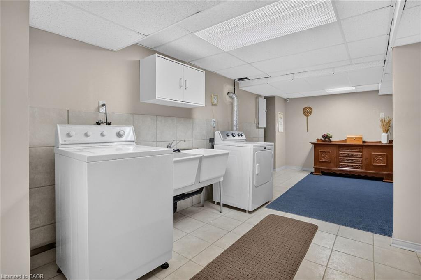
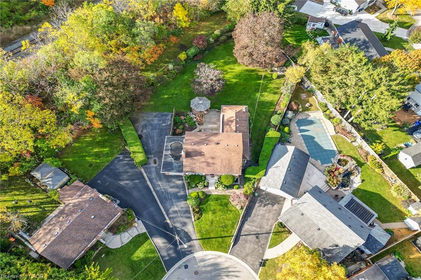
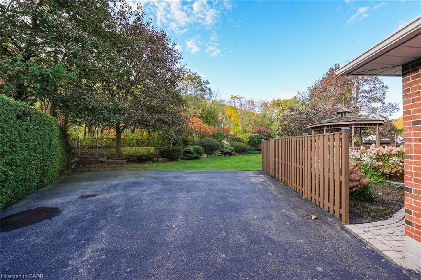
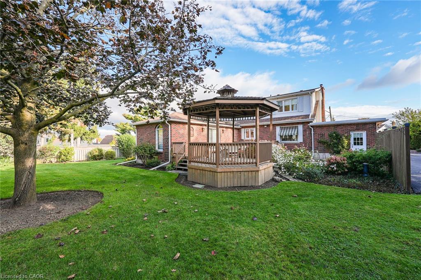
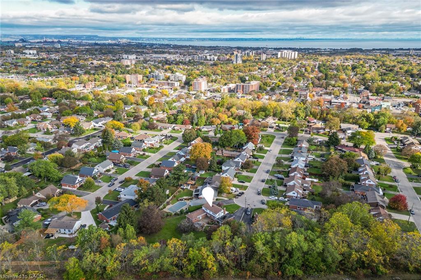
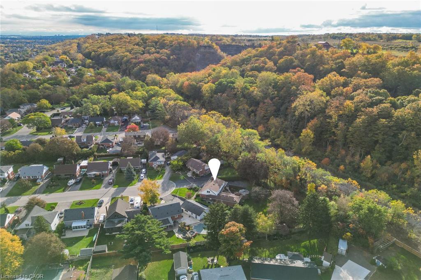
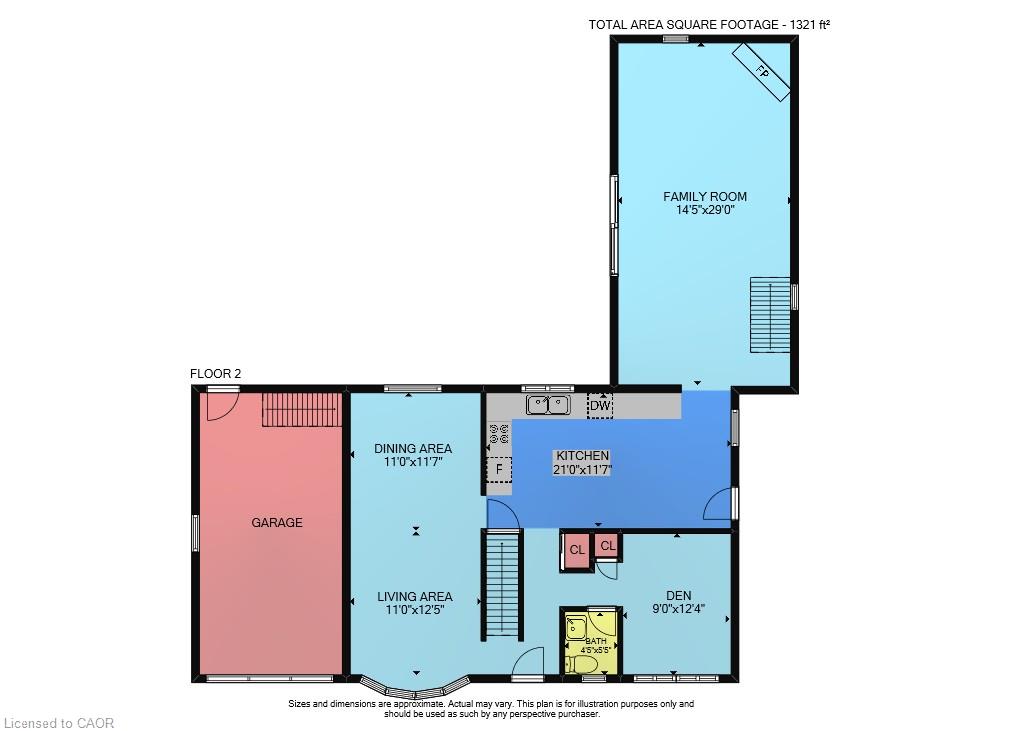
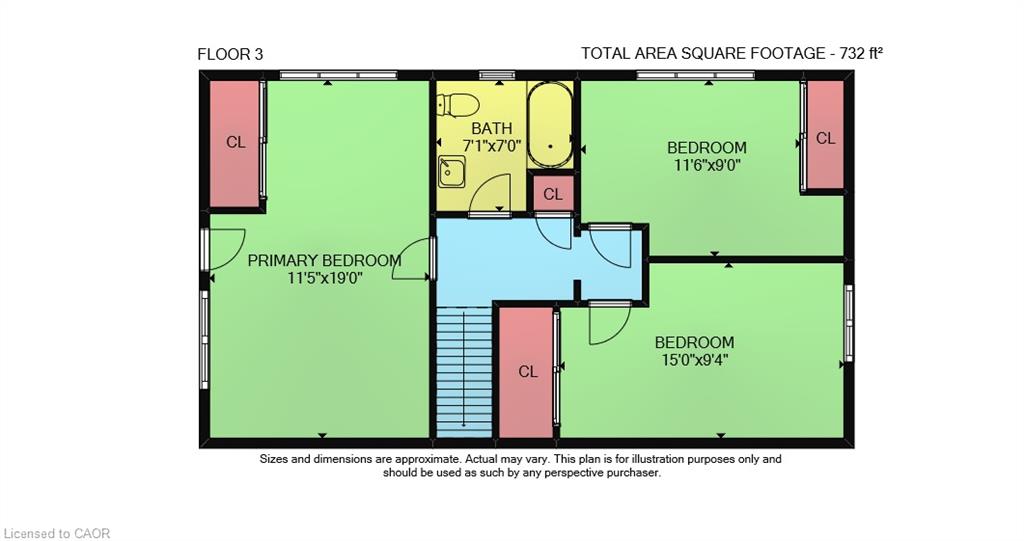
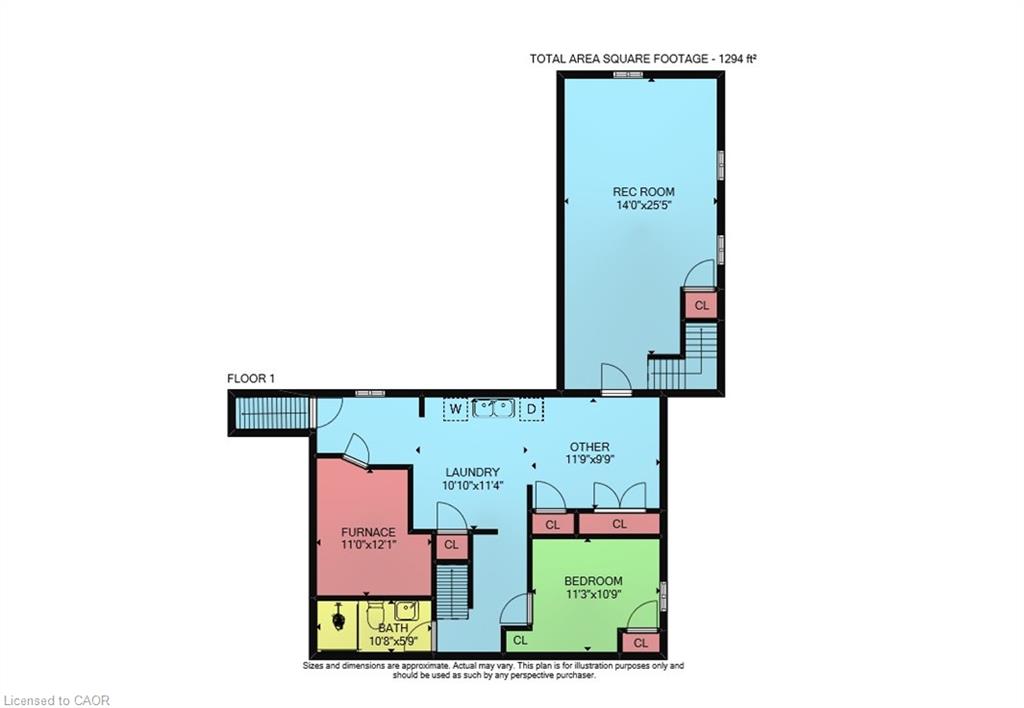
Warm, welcoming and meticulously maintained three bedroom family home ideally situated on a generous lot backing onto greenspace. Highlights of Roselle include hardwood floors, large eat-in kitchen, spacious main-floor family room, main-floor den and sizable lower level (1294 sq. feet) featuring fourth bedroom, third bathroom, large recreation room and walk-up to the garage. Enjoy separate dining room, fireplace, ample storage, oversized driveway (six cars) and picturesque backyard setting with established landscaping, peaceful gazebo and vibrant gardens. Perfectly located on a quiet cul-de-sac close to Battlefield Park, Stoney Creek Recreation Centre, walking trails, schools and all city amenities.
Details
| MLS # | 40878126 |
|---|---|
| Listing Type | For Sale |
| Style | House |
| Sub-Type | Resale |
| Status | Active |
| Days On Site | 3 |
| Listing Provided By | Royal LePage State Realty Inc. | Laura Carbell-Gillis |
Features
| Bed(s) | 4 |
|---|---|
| Bath(s) | 3 Total |
| SQ Feet | 2,053 |
| Garage | 1 |
| Basement | Y |
| Story(s) | 2 |
| Zoning | R2 |
| Acreage | 0.14 |
Interior
| Appliances | Dishwasher, Dryer, Refrigerator, Stove, Washer |
|---|---|
| Rooms Total | 15 |
| Interior Features | Auto Garage Door Remote(s) |
| Cooling | Central Air |
| Cooling Yes / No | No |
| Heating | Forced Air, Natural Gas |
| Heating Yes / No | Yes |
| Fireplace Features | Gas |
| Window Features | Window Coverings |
| Laundry Features | In Basement |
Exterior
| Exterior Features | Awning(s) |
|---|---|
| Lot Features | Urban, Ample Parking, Cul-De-Sac, Open Spaces, Playground Nearby, Schools, Shopping Nearby |
| Construction Materials | Brick, Vinyl Siding |
| Roof | Asphalt Shing |
| Foundation Details | Concrete Block |
Parking
| Garage Spaces | 1 |
|---|---|
| Parking Features | Attached Garage |
| Open Parking Yes / No | Yes |
| Attached Garage Yes / No | Yes |
Utilities
| Sewer | Sewer (Municipal) |
|---|
Taxes
| Tax Annual Amount | 5722.96 |
|---|
Area Information
| Province | ON |
|---|---|
| County | Hamilton |
| City | Stoney Creek |
| Postal Code | L8G 1R3 |
| Area | 51 Stoney Creek |
| Subarea | 515 Battlefield |
| Community Name | 515 Battlefield |
| Listing VS Median (in 515 Battlefield) | |
Price: $929,000 low | high Med: $334,950 sqft: 2,053 low | high Med: 960 $ / sqft: $453 low | high Med: $349 On site: 3 low | high Med: 53 | |
Request a showing
Request a showing
Contact
Learn More About This Property

| Province | ON |
|---|---|
| County | Hamilton |
| City | Stoney Creek |
| Postal Code | L8G 1R3 |
| Area | 51 Stoney Creek |
| Subarea | 515 Battlefield |
| Community Name | 515 Battlefield |
| Listing VS Median (in 515 Battlefield) | |
Price: $929,000 low | high Med: $334,950 sqft: 2,053 low | high Med: 960 $ / sqft: $453 low | high Med: $349 On site: 3 low | high Med: 53 | |
Nearby Listings (Within 1/4 mile)
Price: $696K - $1.161M
sqft: 1,500 - 2,500
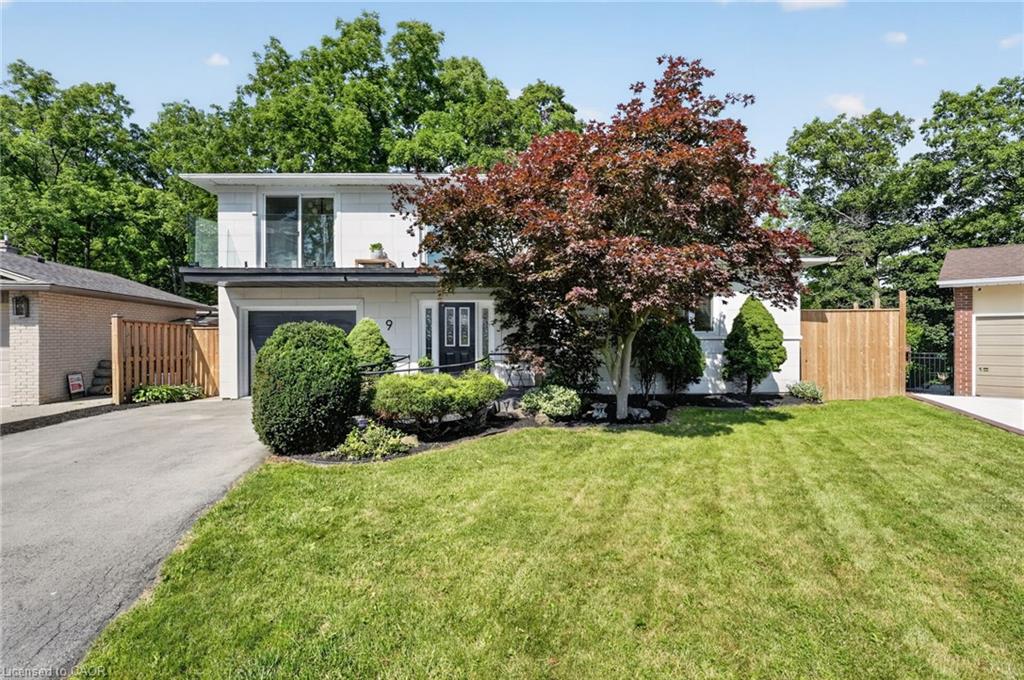 | $1,099,9009 Leslie DriveHamilton, ON L8G 2P6 |
Listing Updated: November 19, 2026 at 10:53:05 AM PST