New Listing
230 Kerwood Drive,Cambridge, ON N3C 4M6
Cambridge, ON N3C 4M6

Description
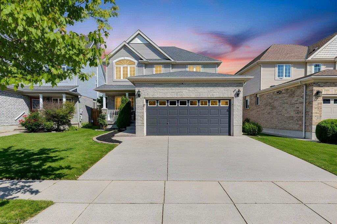
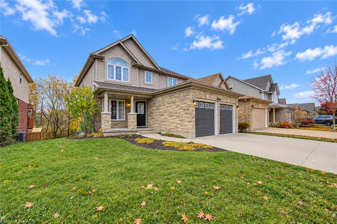
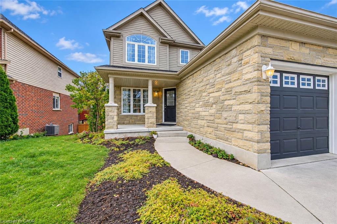
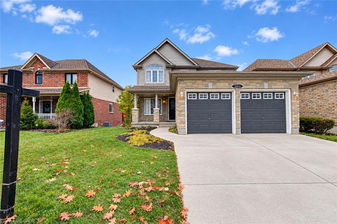
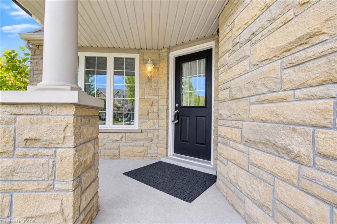
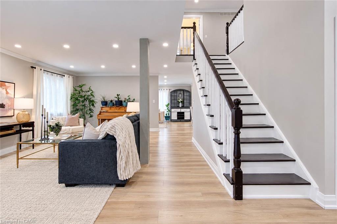
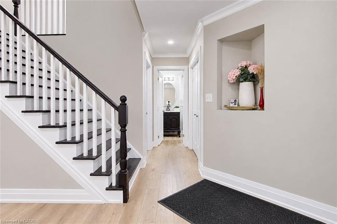
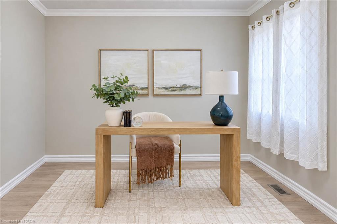
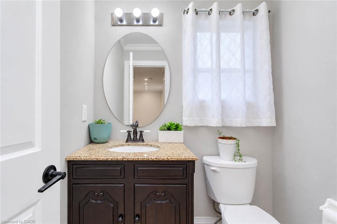
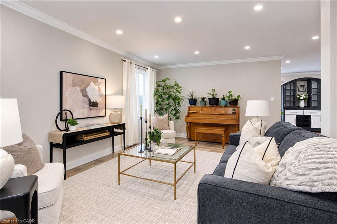
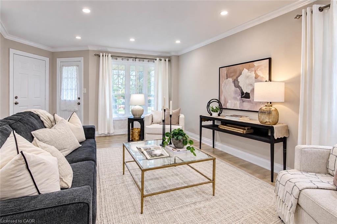
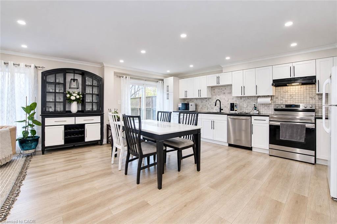
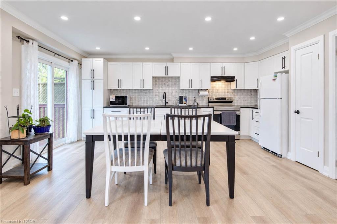
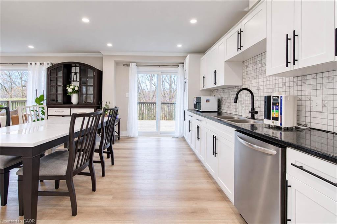
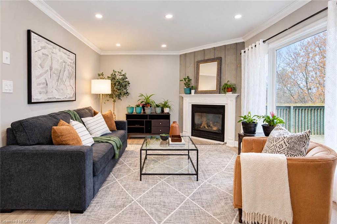
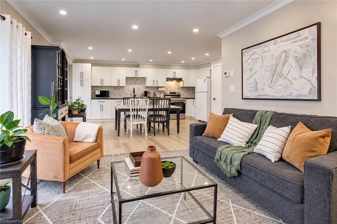
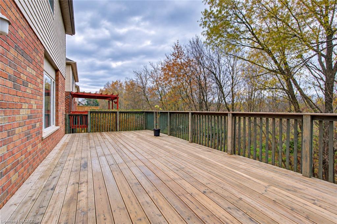
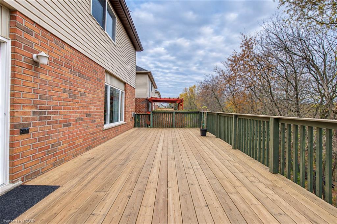
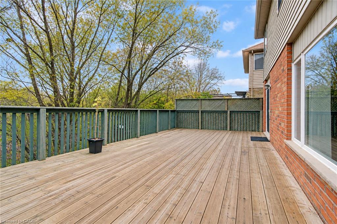
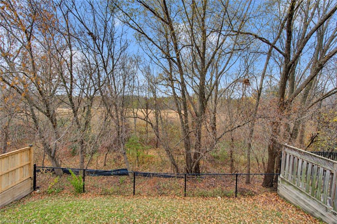
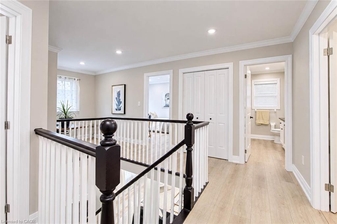
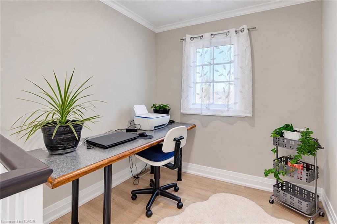
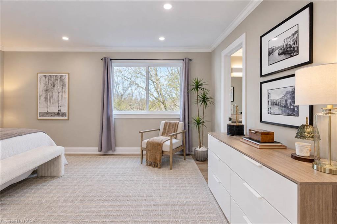
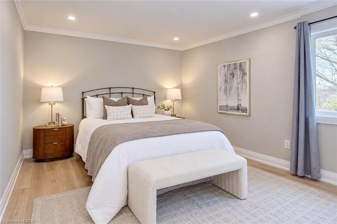
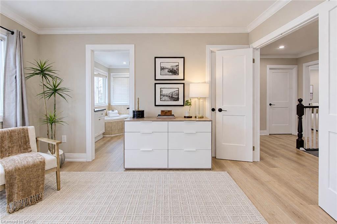
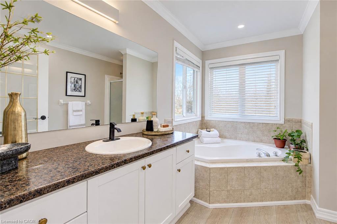
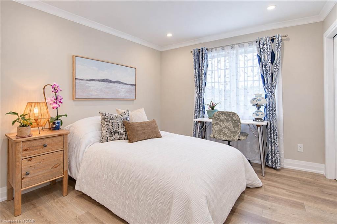
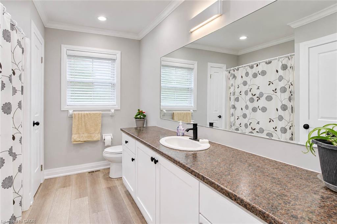
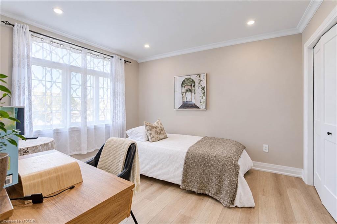
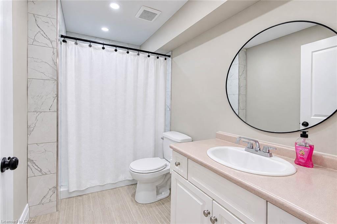
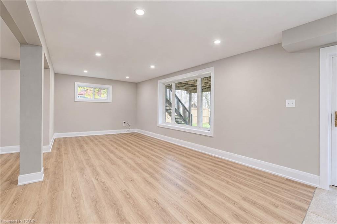
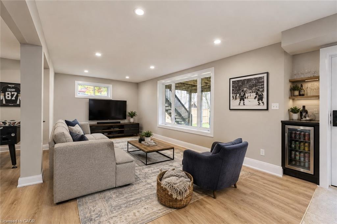
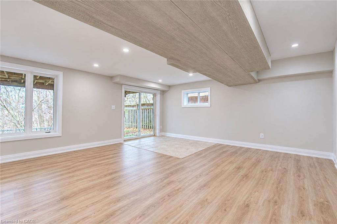
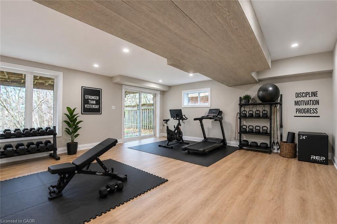
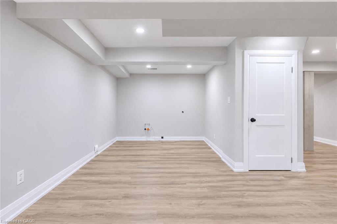
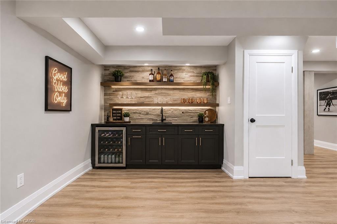
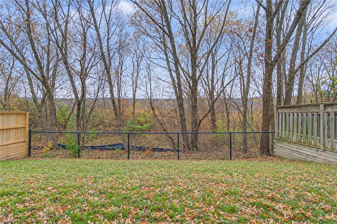
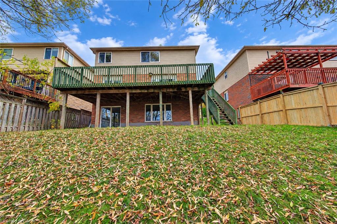
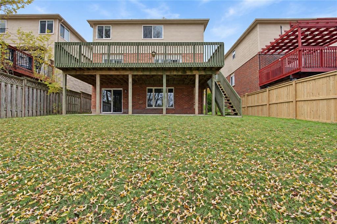
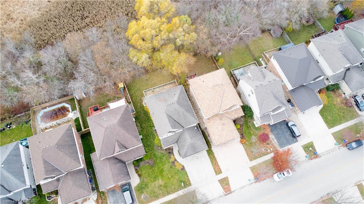
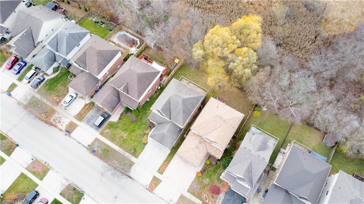
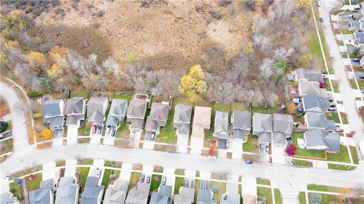
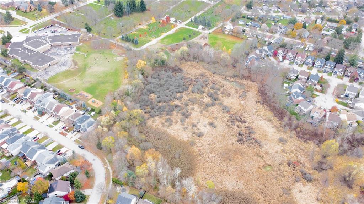
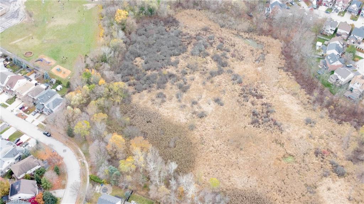
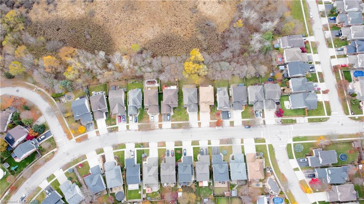
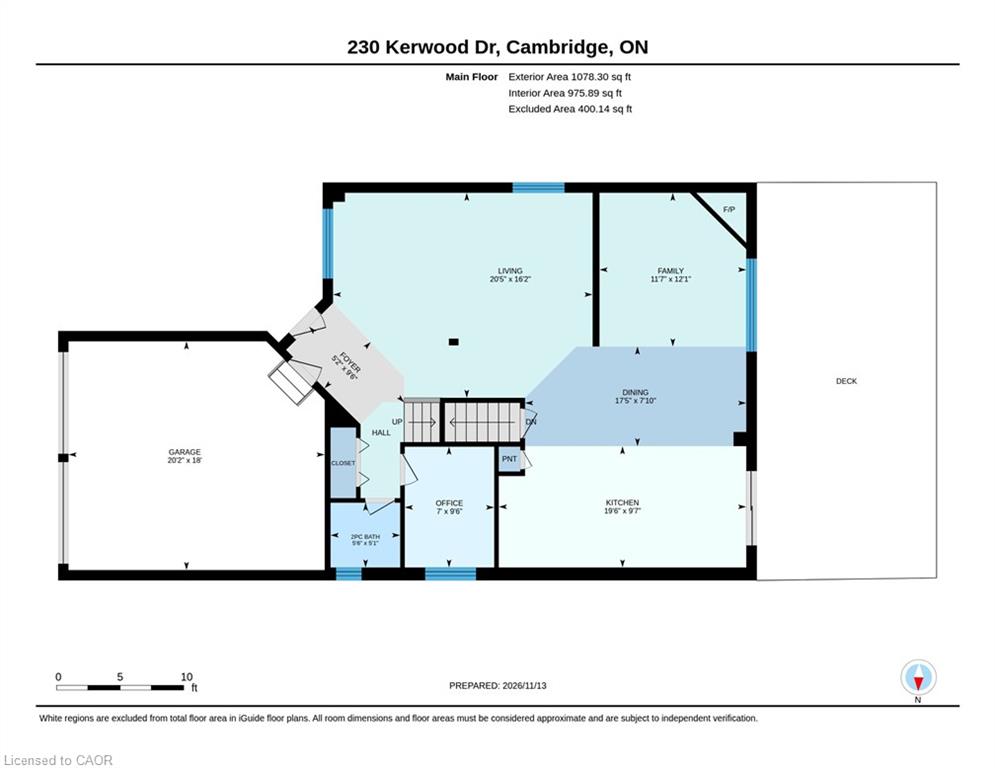
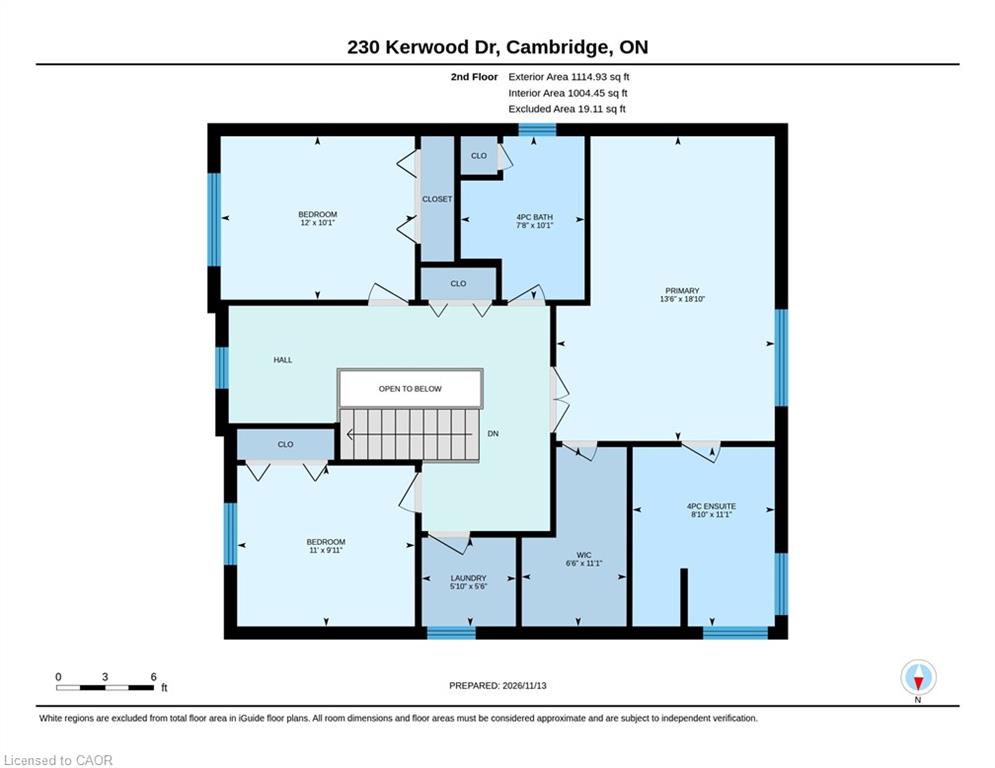
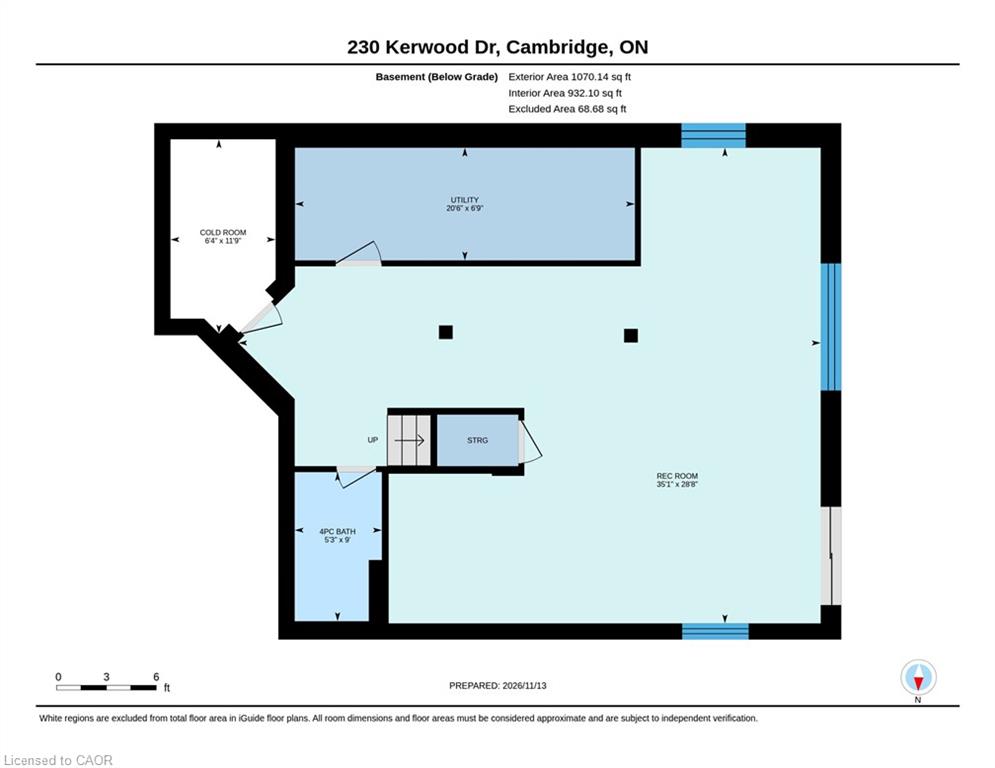
Welcome to this beautifully designed 3-bedroom, 4-bathroom home in family friendly Hespeler!... ...Featuring an inviting open-concept layout, high ceilings and plenty of space for family and friends.... The generous eat-in kitchen offers a walkout to a spacious deck overlooking peaceful greenspace, perfect for outdoor living and entertaining.... The spacious primary bedroom boasts a private ensuite and generous walk-in closet, with the added convenience of second-floor laundry... A main-floor office is perfect for working from home, while the double-car garage adds everyday convenience.... The fully finished walkout basement features a 3-piece bathroom and laundry rough-in, offering the ability to have a 4th bedroom or in-law suite potential. Ideally located close to schools, amenities and highway access, this home offers the perfect blend of comfort, space and convenience!
Details
| MLS # | 40877311 |
|---|---|
| Listing Type | For Sale |
| Style | House |
| Sub-Type | Resale |
| Status | Active |
| Year | 2003 |
| Days On Site | 6 |
| Listing Provided By | Royal Lepage Wolle Realty | Chris Pudifin |
Features
| Bed(s) | 3 |
|---|---|
| Bath(s) | 4 Total |
| SQ Feet | 2,193 |
| Garage | 2 |
| Basement | Y |
| Story(s) | 2 |
| Zoning | R1 |
| Acreage | 0.13 |
| Water Front | Yes |
| Property View | Yes |
Interior
| Appliances | Dryer, Range Hood, Stove, Washer |
|---|---|
| Rooms Total | 16 |
| Interior Features | Water Meter |
| Cooling | Central Air |
| Cooling Yes / No | No |
| Heating | Forced Air, Natural Gas |
| Heating Yes / No | Yes |
| Fireplaces Total | 1 |
| Laundry Features | Upper Level |
Exterior
| Lot Features | Urban, Near Golf Course, Greenbelt, Highway Access, Major Anchor, Rec./Community Centre, Schools, Shopping Nearby |
|---|---|
| Construction Materials | Brick Veneer, Vinyl Siding |
| Roof | Asphalt Shing |
| Foundation Details | Poured Concrete |
| Waterfront Features | River/Stream |
Parking
| Garage Spaces | 2 |
|---|---|
| Parking Features | Attached Garage |
| Open Parking Yes / No | Yes |
| Attached Garage Yes / No | Yes |
Utilities
| Sewer | Sewer (Municipal) |
|---|
Taxes
| Tax Annual Amount | 7155.54 |
|---|
Area Information
| Province | ON |
|---|---|
| County | Waterloo |
| City | Cambridge |
| Postal Code | N3C 4M6 |
| Area | 14 Hespeler |
| Subarea | 42 Hillcrest | Cooper | Townline Estates |
| Community Name | 42 Hillcrest/Cooper/Townline Estates |
| School District | St. Benedict Jacob Hespeler S.S |
| Elementary School | Our Lady Of Fatima Woodland Park |
| High School | St. Benedict Jacob Hespeler S.S |
| Listing VS Median (in 42 Hillcrest/Cooper/Townline Estates) | |
Price: $969,000 low | high Med: $809,250 sqft: 2,193 low | high Med: 2,065 $ / sqft: $442 low | high Med: $391 On site: 6 low | high Med: 27 | |
Market Activity N3C 4M6
Request a showing
Request a showing
Contact
Learn More About This Property

| Province | ON |
|---|---|
| County | Waterloo |
| City | Cambridge |
| Postal Code | N3C 4M6 |
| Area | 14 Hespeler |
| Subarea | 42 Hillcrest | Cooper | Townline Estates |
| Community Name | 42 Hillcrest/Cooper/Townline Estates |
| School District | St. Benedict Jacob Hespeler S.S |
| Elementary School | Our Lady Of Fatima Woodland Park |
| High School | St. Benedict Jacob Hespeler S.S |
| Listing VS Median (in 42 Hillcrest/Cooper/Townline Estates) | |
Price: $969,000 low | high Med: $809,250 sqft: 2,193 low | high Med: 2,065 $ / sqft: $442 low | high Med: $391 On site: 6 low | high Med: 27 | |