
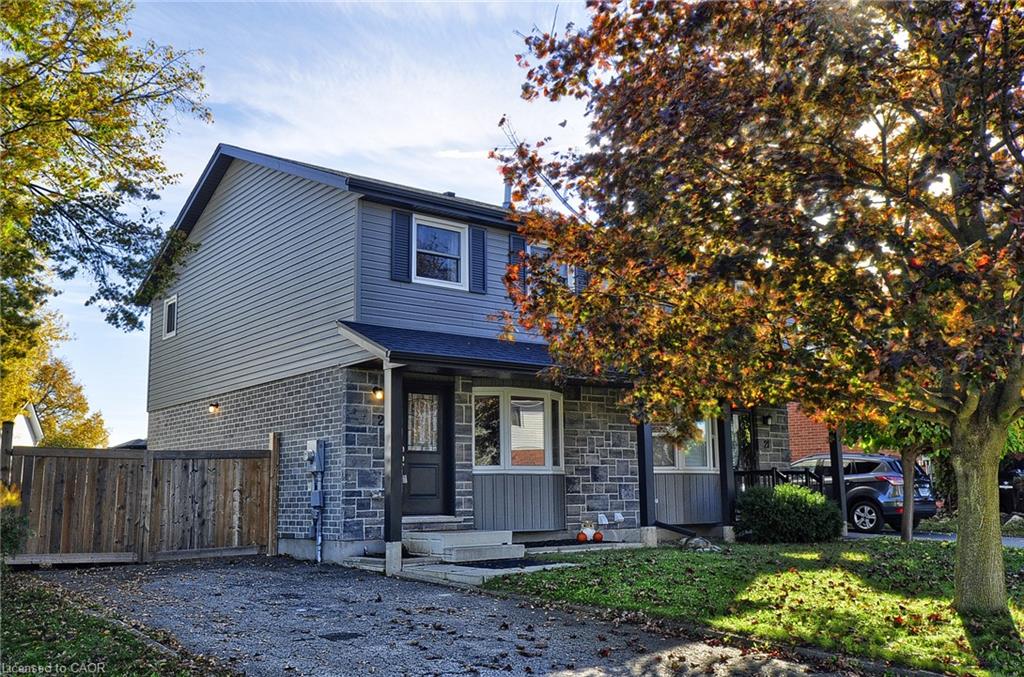
23 Sacha Road,Cambridge, ON N3C 4A1
Cambridge, ON N3C 4A1

Description
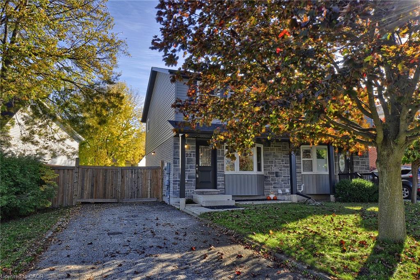
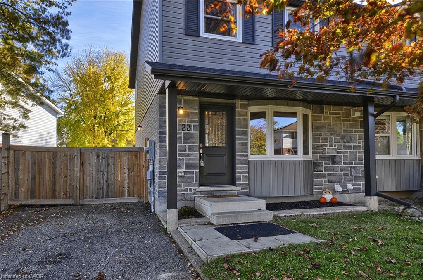
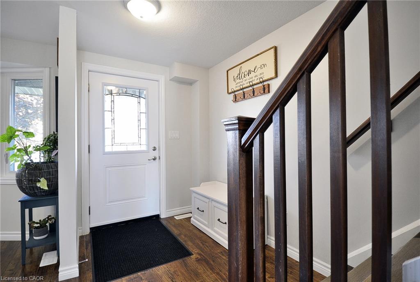
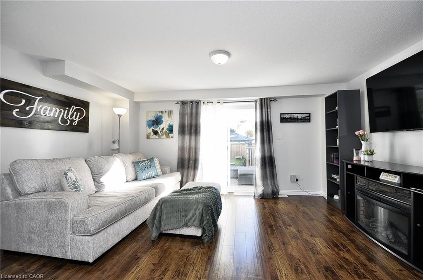
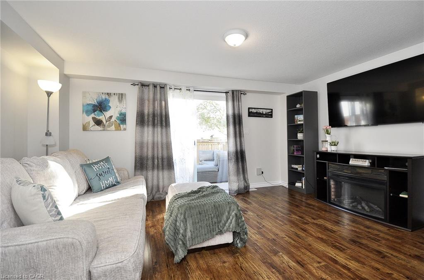
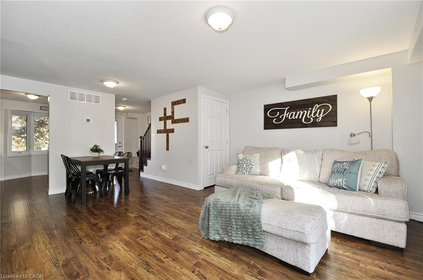
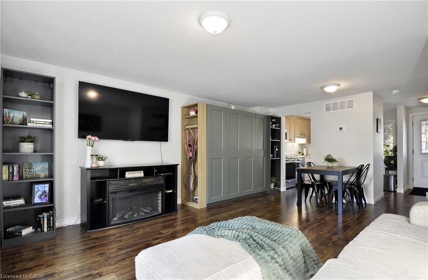
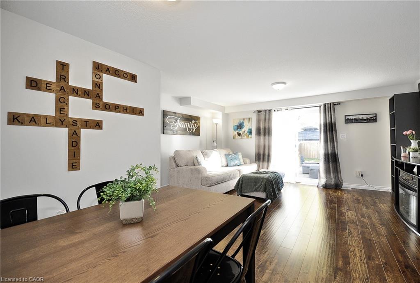
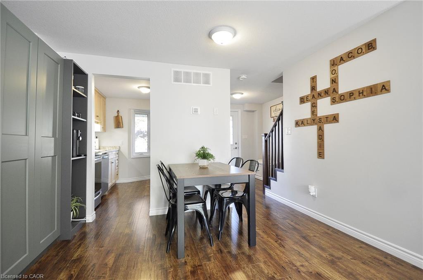
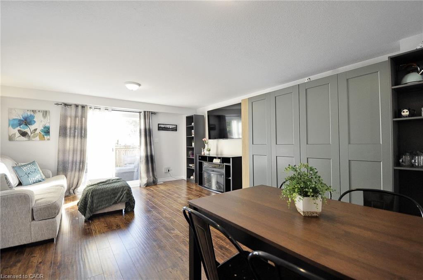
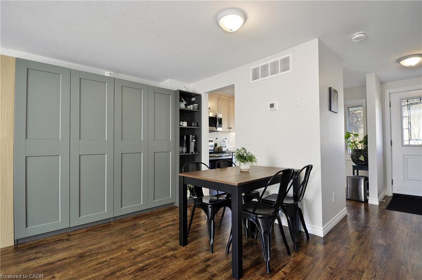
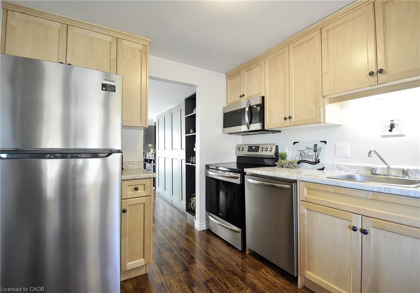
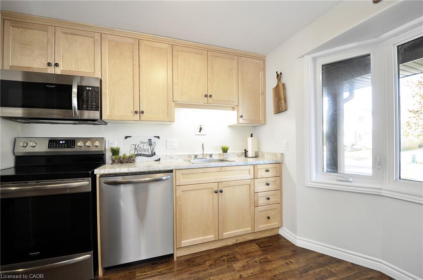
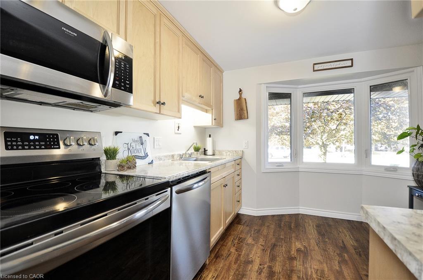
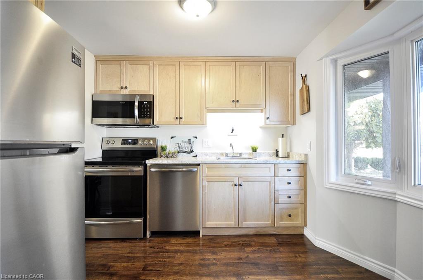
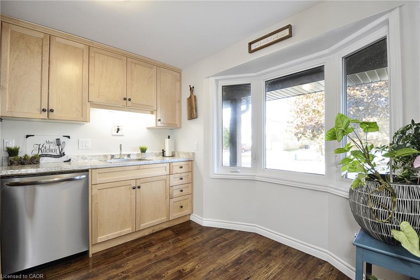
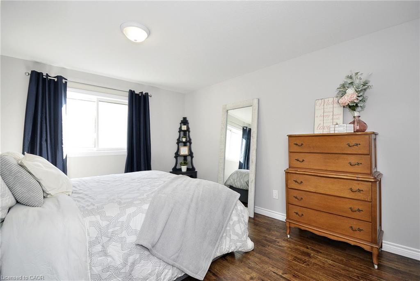
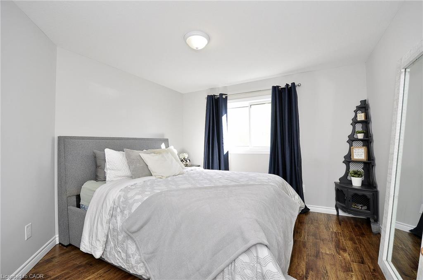
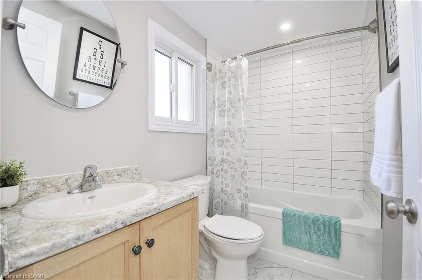
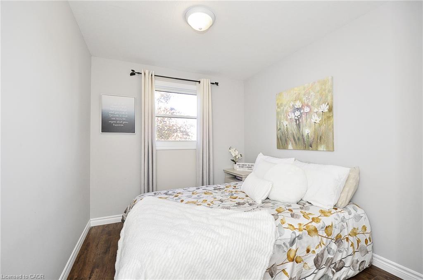
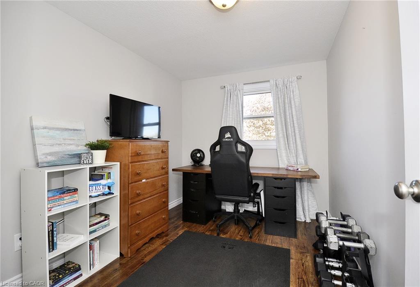
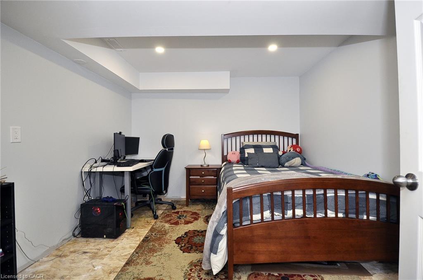
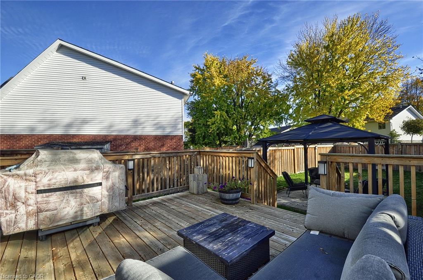
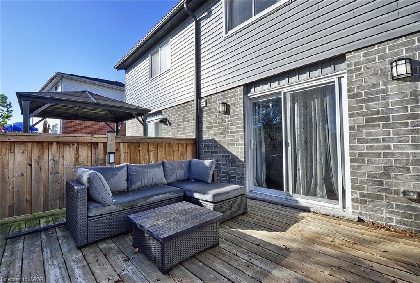
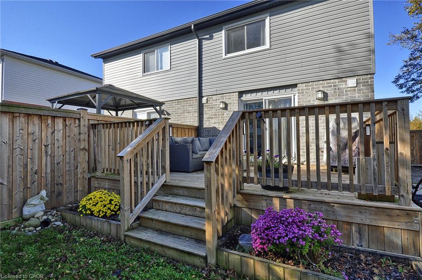
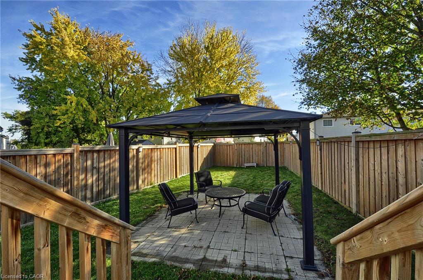
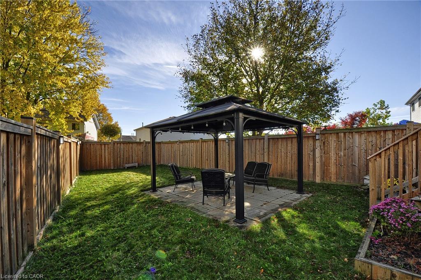
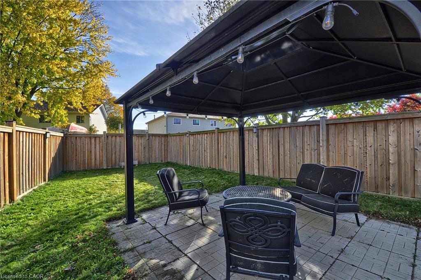
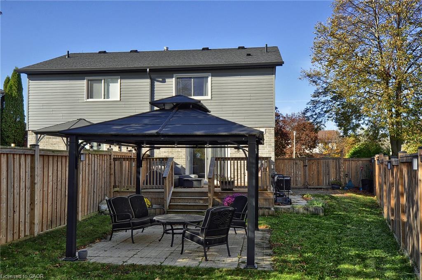
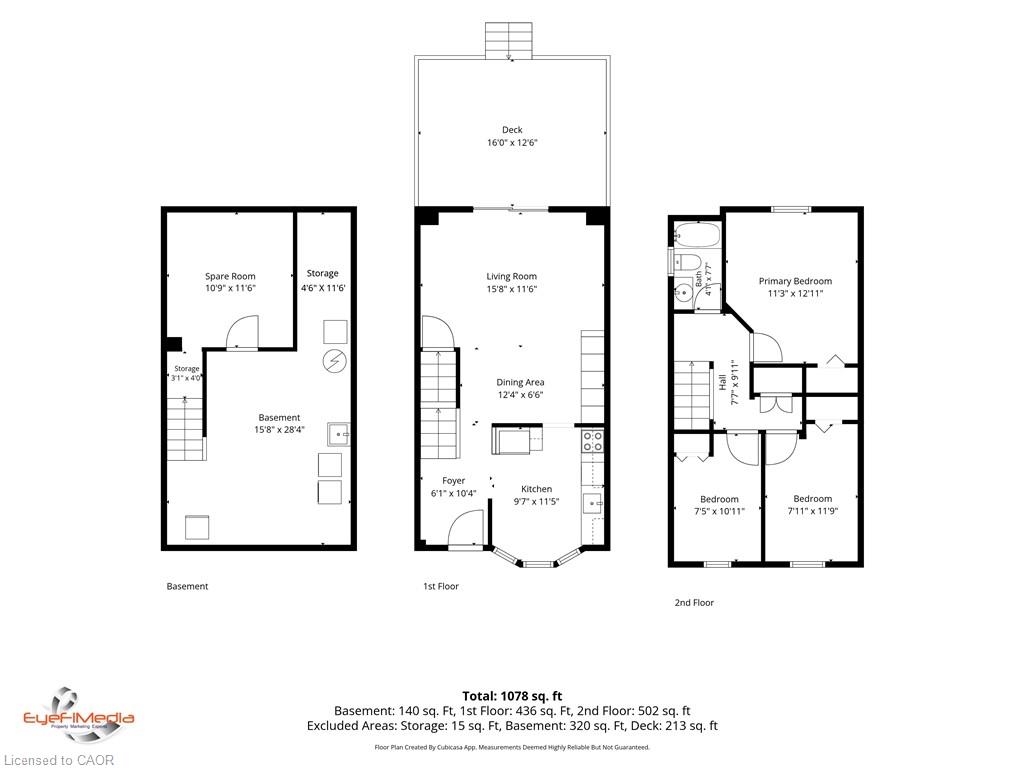
**Completely Renovated from the Studs Up in 2022!** This beautifully updated, move-in-ready semi-detached home offers the peace of mind of an extensive top-to-bottom renovation, combining modern finishes, quality improvements and exceptional value. Virtually everything was replaced in 2022, including the exterior brick and siding, windows, doors, roof shingles, interior walls and flooring, plumbing and electrical. Even better, the home comes with the balance of its Tarion Warranty until July 2027! Nestled in a highly sought-after, quiet, family-friendly neighbourhood, this inviting 3-bedroom home is sure to impress. The bright kitchen features a charming bay window, real wood cabinetry and trim, and stainless steel appliances. The open-concept living and dining area provides a welcoming space for everyday living and entertaining, with sliding doors leading to a spacious deck and patio complete with gazebo. The fully fenced backyard is perfect for relaxing, entertaining family and friends, and enjoying outdoor living. The partially finished basement, updated in 2026, provides additional versatile living space ideal for a recreation room, home office or hobby area, along with a 3-piece bathroom rough-in and ample storage. Enjoy an unbeatable location close to schools, the library, shopping, parks and public transit, with easy access to Highway 401 just five minutes away. Whether you're a first-time buyer, growing family or investor, this extensively renovated home offers comfort, convenience and the added confidence of a remaining Tarion Warranty. **Simply move in and enjoy! Book your private viewing today!**
Details
| MLS # | 40872958 |
|---|---|
| Listing Type | For Sale |
| Style | House |
| Sub-Type | Resale |
| Status | Active |
| Year | 1993 |
| Days On Site | 24 |
| Listing Provided By | Re/Max Real Estate Centre Inc. | Jeanette Dove |
Features
| Bed(s) | 3 |
|---|---|
| Bath(s) | 1 Total |
| SQ Feet | 1,037 |
| Basement | Y |
| Story(s) | 2 |
| Zoning | RS1 |
Interior
| Appliances | Water Heater Owned, Dishwasher, Dryer, Hot Water Tank Owned, Microwave, Refrigerator, Stove, Washer |
|---|---|
| Rooms Total | 8 |
| Interior Features | Air Exchanger |
| Cooling | Central Air |
| Cooling Yes / No | No |
| Heating | Forced Air, Natural Gas |
| Heating Yes / No | Yes |
| Laundry Features | In Basement |
Exterior
| Lot Features | Urban, Irregular Lot, Highway Access, Major Highway, Park, Place of Worship, Playground Nearby, Public Transit, Quiet Area, School Bus Route, Schools, Shopping Nearby |
|---|---|
| Construction Materials | Brick, Vinyl Siding |
| Roof | Asphalt Shing |
| Foundation Details | Poured Concrete |
| Patio And Porch Features | Deck, Patio |
| Security Features | Smoke Detector, Carbon Monoxide Detector(s), Smoke Detector(s) |
Parking
| Parking Features | Asphalt |
|---|---|
| Open Parking Yes / No | Yes |
| Attached Garage Yes / No | No |
Utilities
| Sewer | Sewer (Municipal) |
|---|
Taxes
| Tax Annual Amount | 4808.73 |
|---|
Area Information
| Province | ON |
|---|---|
| County | Waterloo |
| City | Cambridge |
| Postal Code | N3C 4A1 |
| Area | 14 Hespeler |
| Subarea | 44 Blackbridge | Fisher Mills | Glenchristie | Hagey | Silver He |
| Community Name | 44 Blackbridge/Fisher Mills/Glenchristie/Hagey/Silver Heights |
| School District | St. Benedict Catholic Secondary |
| Elementary School | St. Gabriel C.E.S. ; Our Lady Of |
| High School | St. Benedict Catholic Secondary |
| Listing VS Median (in 44 Blackbridge/Fisher Mills/Glenchristie/Hagey/Silver Heights) | |
Price: $589,500 low | high Med: $774,950 sqft: 1,037 low | high Med: 1,506 $ / sqft: $568 low | high Med: $549 On site: 24 low | high Med: 103.5 | |
Request a showing
Request a showing
Contact
Learn More About This Property

| Province | ON |
|---|---|
| County | Waterloo |
| City | Cambridge |
| Postal Code | N3C 4A1 |
| Area | 14 Hespeler |
| Subarea | 44 Blackbridge | Fisher Mills | Glenchristie | Hagey | Silver He |
| Community Name | 44 Blackbridge/Fisher Mills/Glenchristie/Hagey/Silver Heights |
| School District | St. Benedict Catholic Secondary |
| Elementary School | St. Gabriel C.E.S. ; Our Lady Of |
| High School | St. Benedict Catholic Secondary |
| Listing VS Median (in 44 Blackbridge/Fisher Mills/Glenchristie/Hagey/Silver Heights) | |
Price: $589,500 low | high Med: $774,950 sqft: 1,037 low | high Med: 1,506 $ / sqft: $568 low | high Med: $549 On site: 24 low | high Med: 103.5 | |