
 New Listing
2210-1 Palace Pier Court,Etobicoke, ON M8V 3W9
Etobicoke, ON M8V 3W9

Description
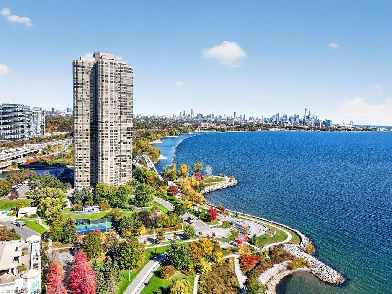
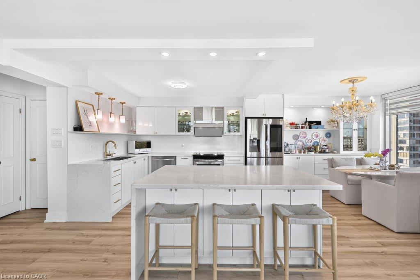
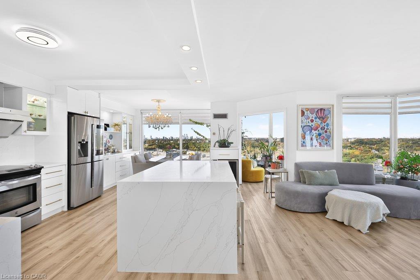
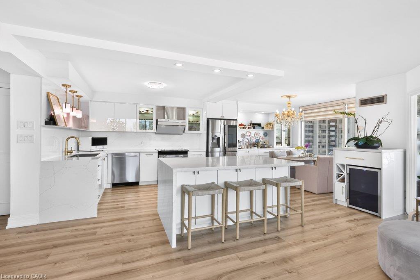
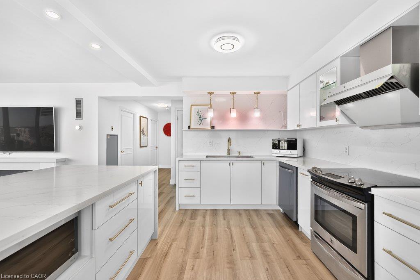
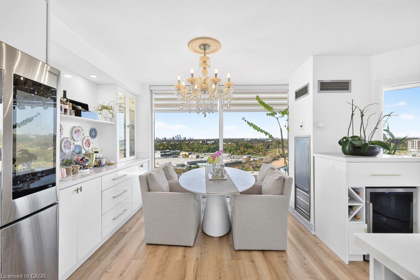
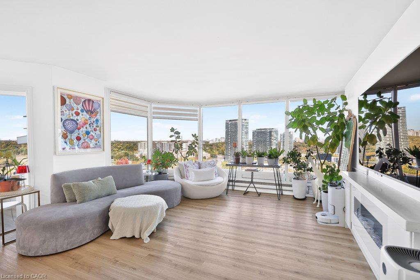
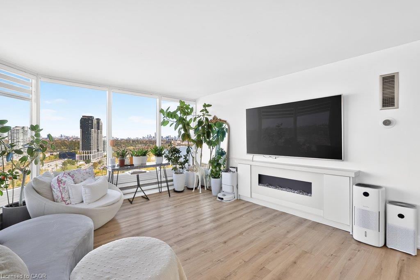
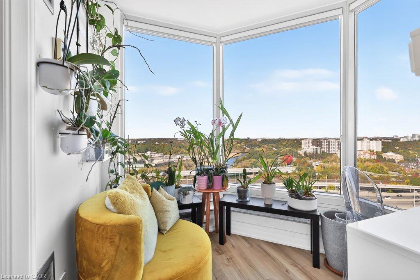
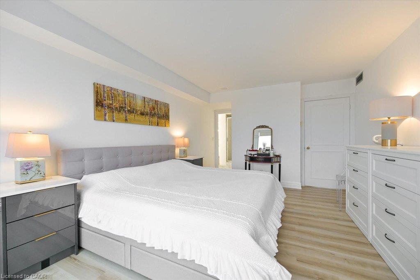
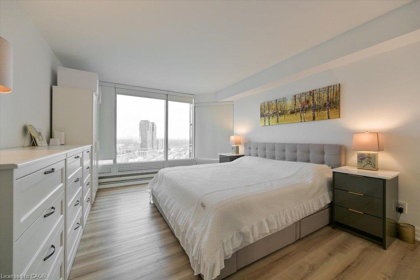
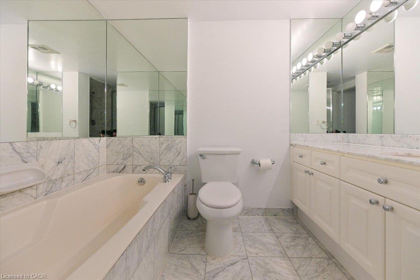
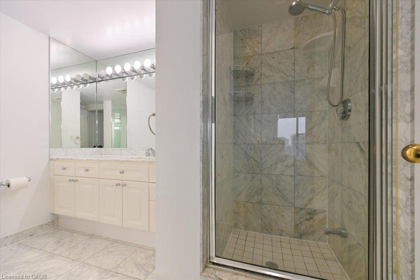
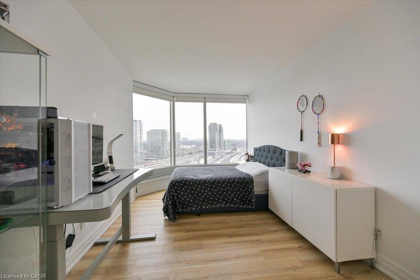
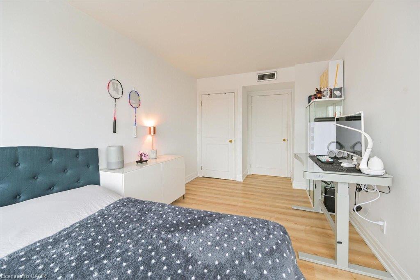
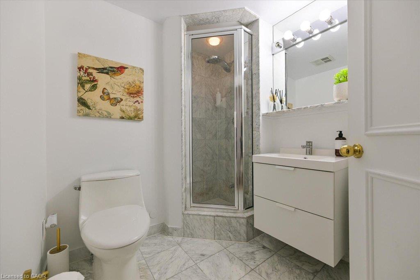
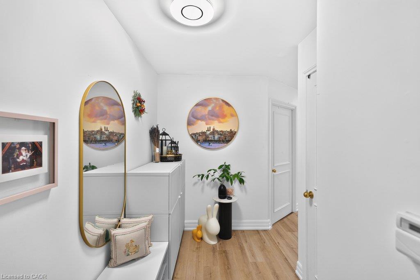
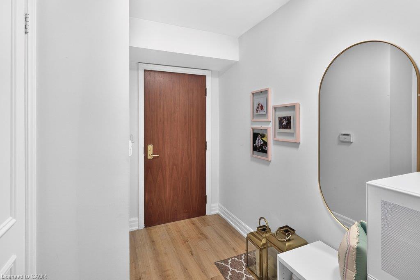
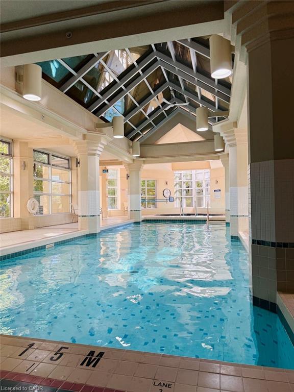
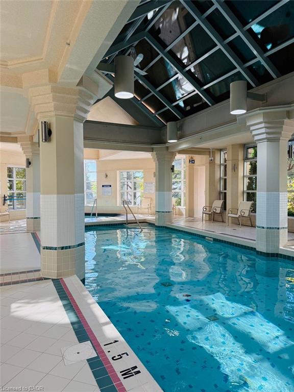
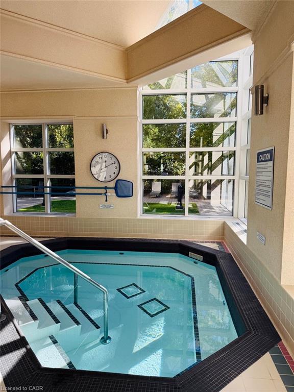
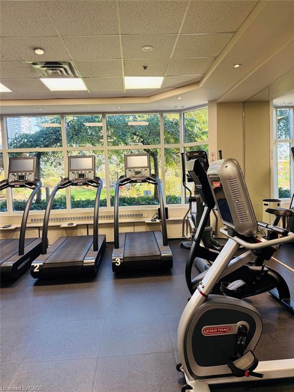
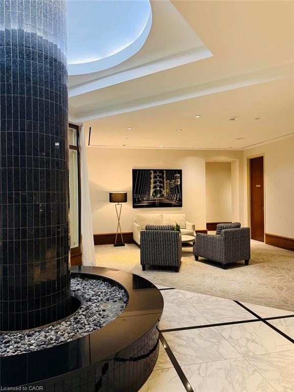
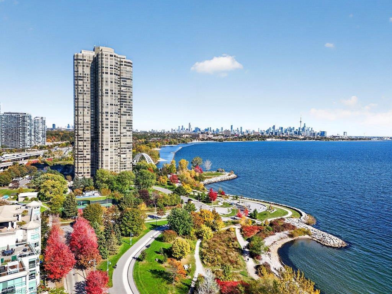
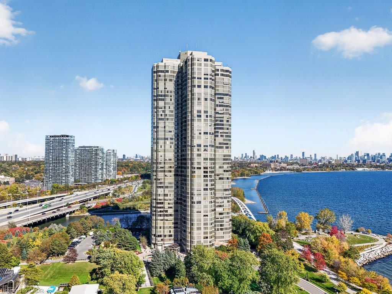
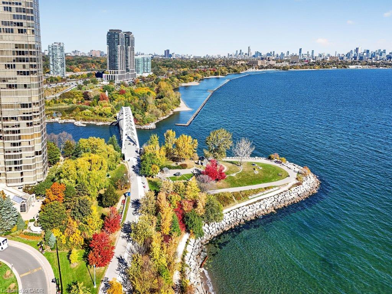
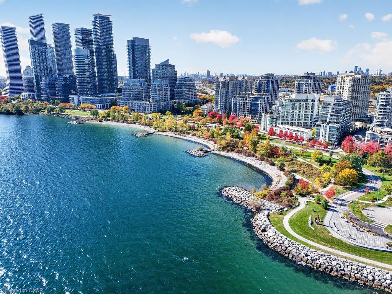
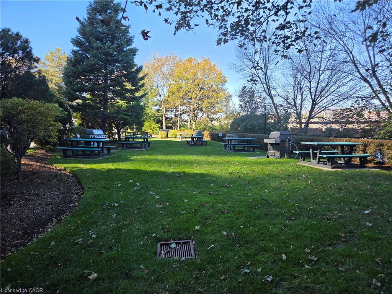
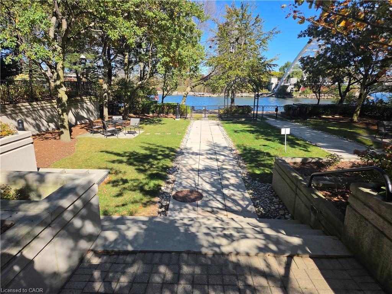
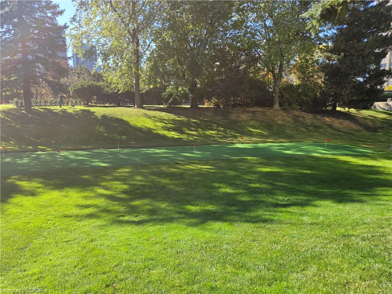
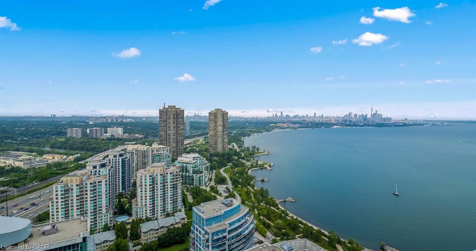
**Experience Luxury Waterfront Living at Its Finest!** Welcome to the prestigious Palace Place, one of Toronto's most coveted waterfrontresidences in beautiful Humber Bay Shores! This stunning, renovated 2-bedroom plus den suite offers over 1,450 sq. ft. of elegant living spacewith breathtaking views of Lake Ontario, Toronto's iconic skyline and High Park's ever-changing seasonal colours. Flooded with natural light, thespacious living, dining and den areas provide the perfect setting for relaxing or entertaining. The beautifully appointed open-concept kitchenfeatures stainless steel appliances, a high-capacity range hood and an oversized waterfall island with generous seating and storage. Ensuitelocker provides plenty of storage and can be used as a dream walk-in pantry. **Move-in ready with 2 parking spaces!** Enjoy an exceptionalresort-style lifestyle in this exclusive gated community, featuring all-inclusive maintenance fees, high-end concierge service, valet parking, shuttleservice, fitness centre, indoor pool, hot tub, guest suites, BBQ area and mini golf. Steps to scenic waterfront trails, parks, marina, charming cafés,restaurants and seasonal farmers' markets. Whether enjoying an active lifestyle or peaceful lakeside strolls, Palace Place offers the perfectbalance of luxury, convenience and tranquility. This is more than a home, it's an exemplary waterfront lifestyle!
Details
| MLS # | 40873501 |
|---|---|
| Listing Type | For Sale |
| Style | Condominium |
| Building Name | Palace Place |
| HOA Dues | $1,764 |
| Sub-Type | Resale |
| Status | Active |
| Year | 1993 |
| Days On Site | 3 |
| Listing Provided By | Royal LePage Real Estate Services Phinney Real Estate | Michael Phinney |
Features
| Bed(s) | 2 |
|---|---|
| Bath(s) | 2 Total |
| SQ Feet | 1,454 |
| Garage | 2 |
| Story(s) | 1 |
| Zoning | R4 |
| Water Front | Yes |
| Property View | Yes |
Interior
| Appliances | Dishwasher, Dryer, Microwave, Range Hood, Refrigerator, Stove, Washer |
|---|---|
| Rooms Total | 8 |
| Interior Features | Other |
| Cooling | Central Air |
| Cooling Yes / No | No |
| Heating | Baseboard, Electric, Forced Air |
| Heating Yes / No | Yes |
| Fireplaces Total | 1 |
| Fireplace Features | Electric |
| Laundry Features | In-Suite |
Exterior
| Lot Features | Urban, Beach, Cul-De-Sac, Highway Access, Landscaped, Park, Playground Nearby, Public Transit, Ravine, Schools |
|---|---|
| Construction Materials | Cement Siding, Stone |
| Roof | Flat |
| Foundation Details | Concrete Perimeter, Steel Frame |
| Waterfront Features | Lake, Waterfront Community, Other, Access to Water |
Parking
| Garage Spaces | 2 |
|---|---|
| Attached Garage Yes / No | No |
Utilities
| Sewer | Sewer (Municipal) |
|---|
Taxes
| Tax Annual Amount | 3724 |
|---|
Area Information
| Province | ON |
|---|---|
| County | Toronto |
| City | Etobicoke |
| Postal Code | M8V 3W9 |
| Area | TW06 Toronto West |
| Subarea | TWMC Mimico |
| Community Name | TWMC Mimico |
| Listing VS Median (in TWMC Mimico) | |
Price: $1,199,000 low | high Med: $1,150,000 sqft: 1,454 low | high Med: 1,040 $ / sqft: $825 low | high Med: $1,106 On site: 3 low | high Med: 75 | |
Request a showing
Request a showing
Contact
Learn More About This Property

| Province | ON |
|---|---|
| County | Toronto |
| City | Etobicoke |
| Postal Code | M8V 3W9 |
| Area | TW06 Toronto West |
| Subarea | TWMC Mimico |
| Community Name | TWMC Mimico |
| Listing VS Median (in TWMC Mimico) | |
Price: $1,199,000 low | high Med: $1,150,000 sqft: 1,454 low | high Med: 1,040 $ / sqft: $825 low | high Med: $1,106 On site: 3 low | high Med: 75 | |
 | $1,150,0003506-16 Brookers LaneToronto, ON M8V 0A5 |