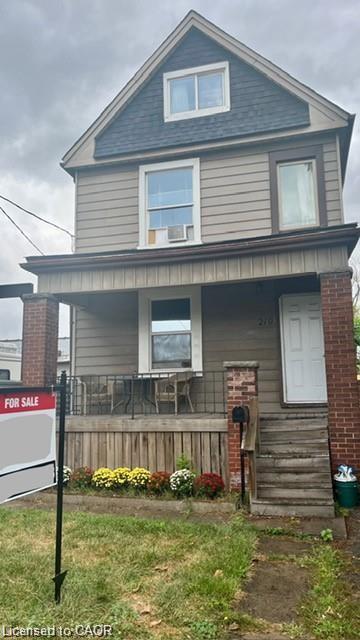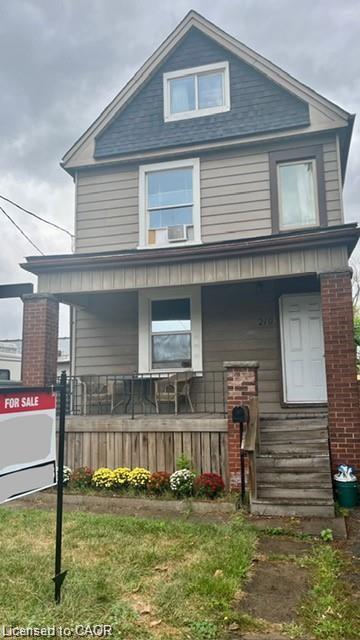
219 Avondale Street,Hamilton, ON L8L 7C4
Hamilton, ON L8L 7C4

Description
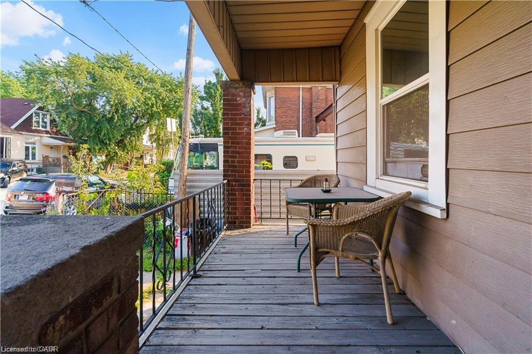
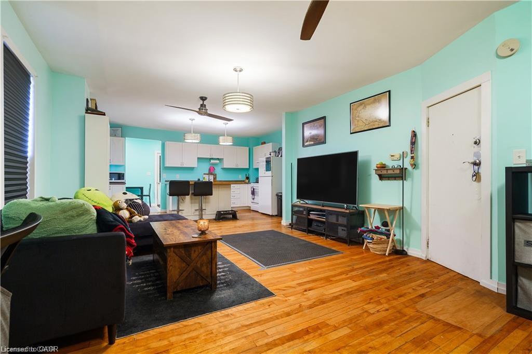
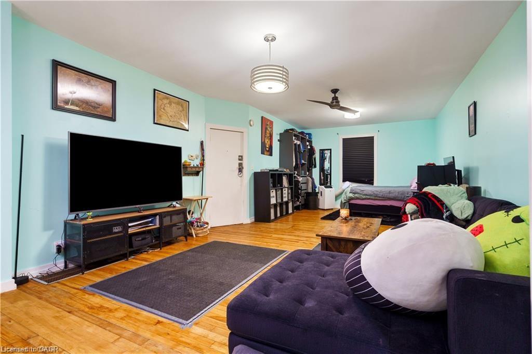
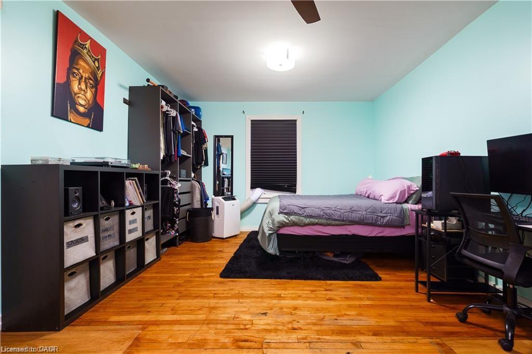
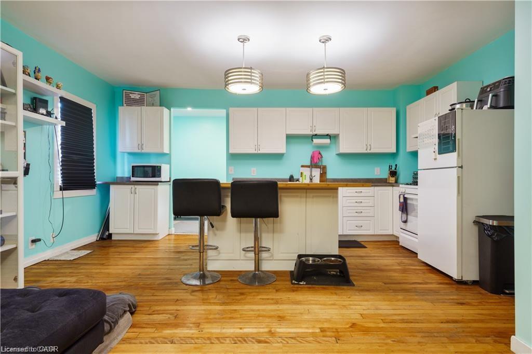
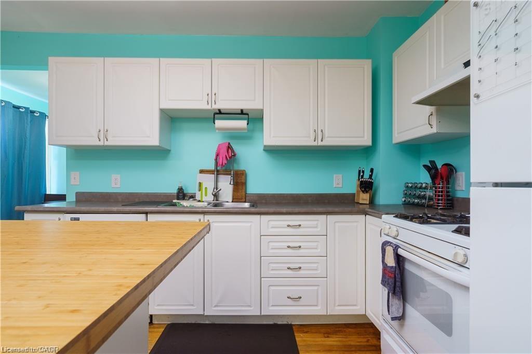
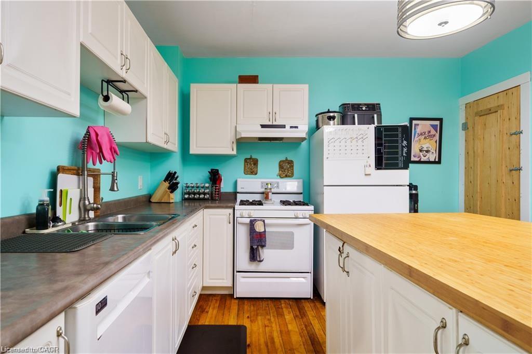
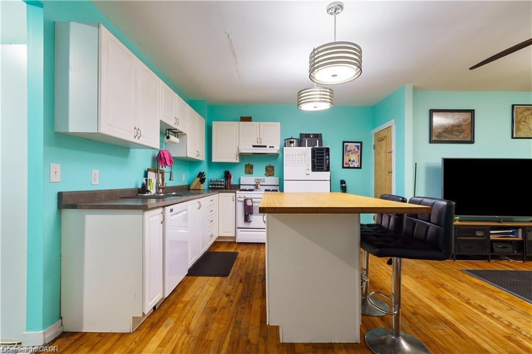
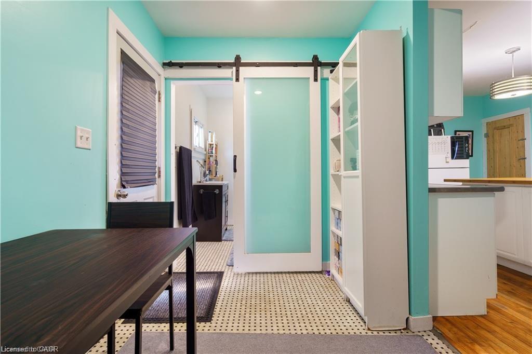
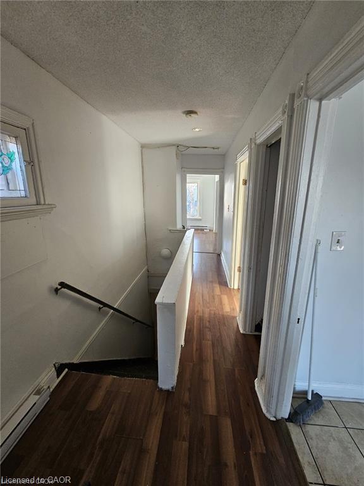
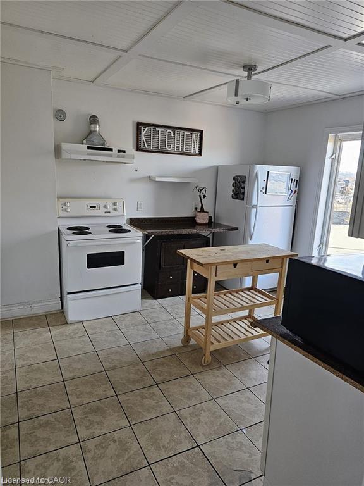
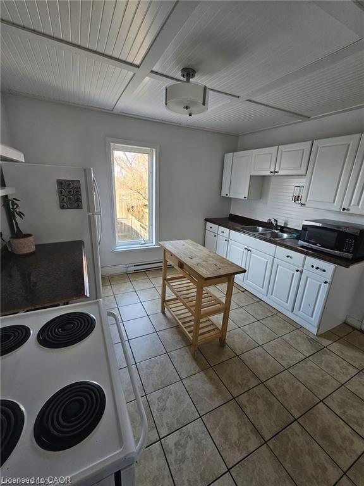
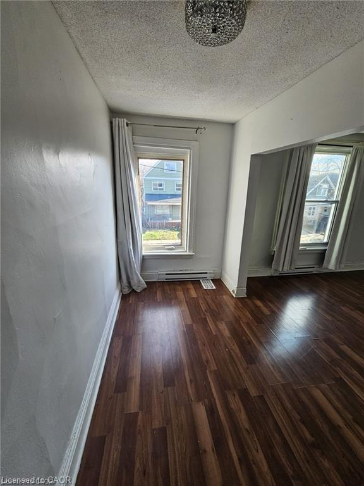
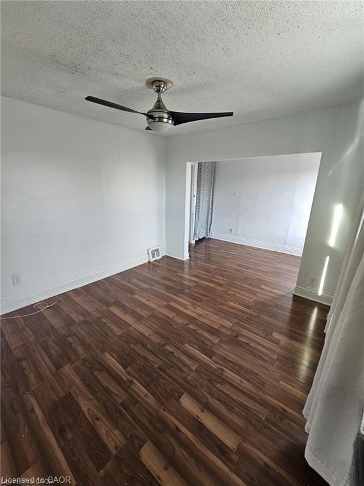
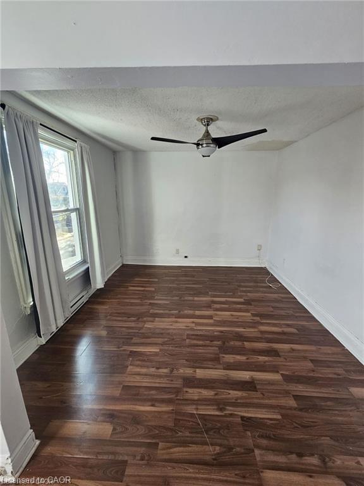
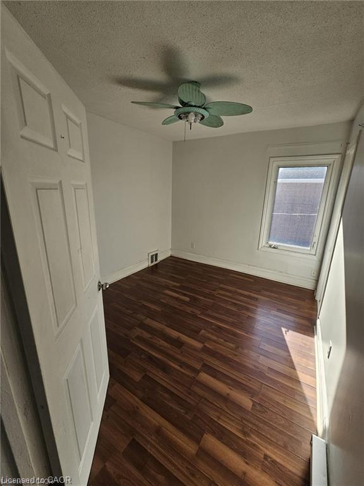
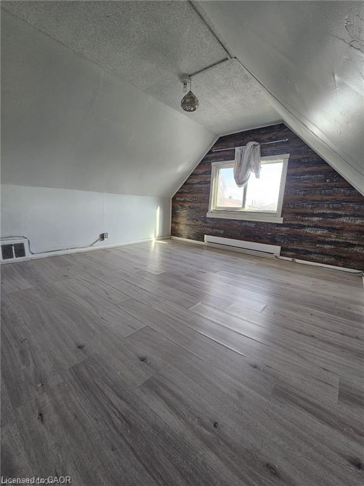
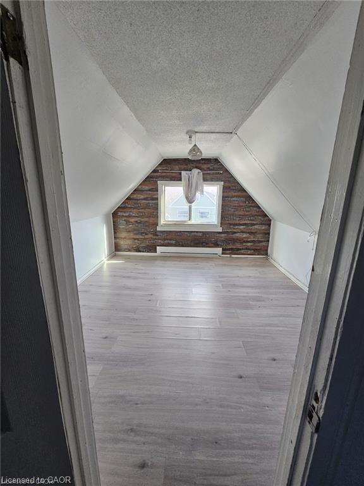
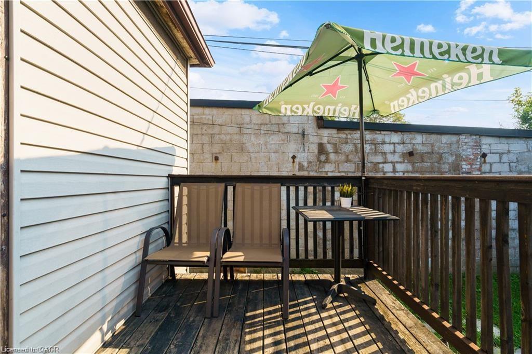
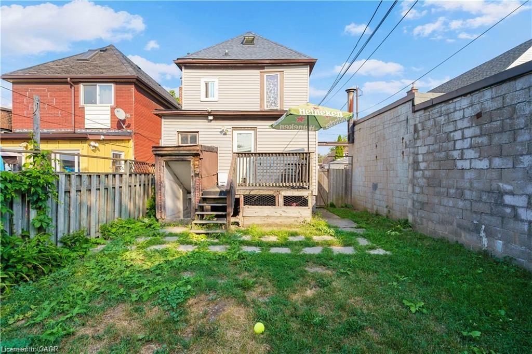
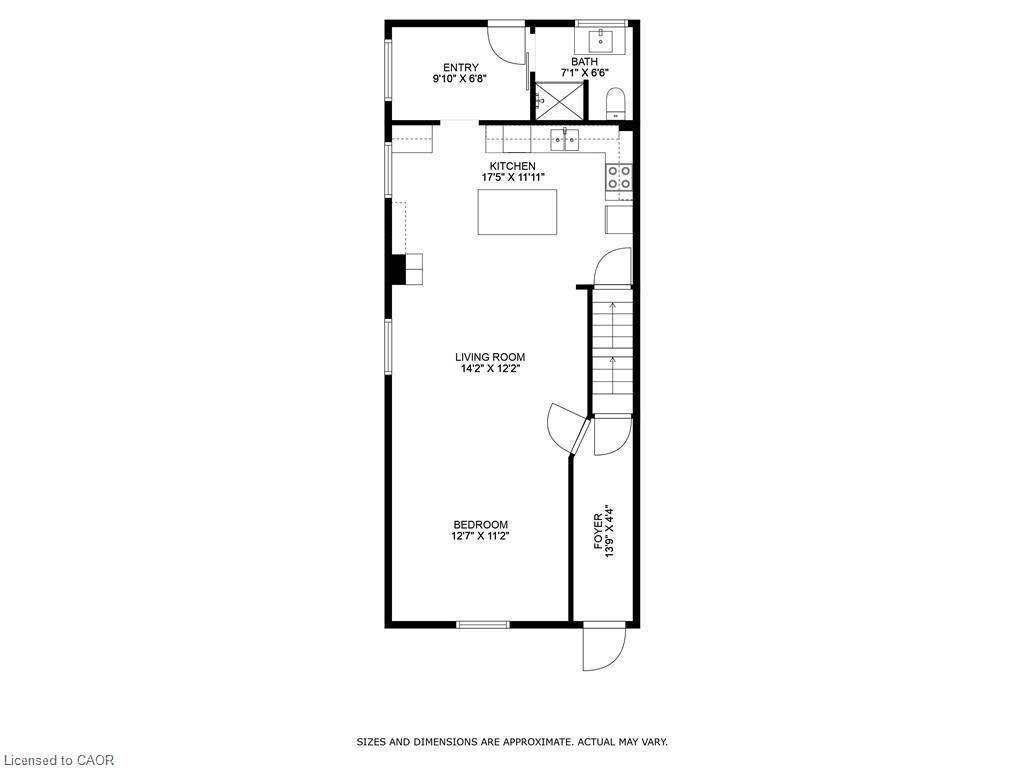
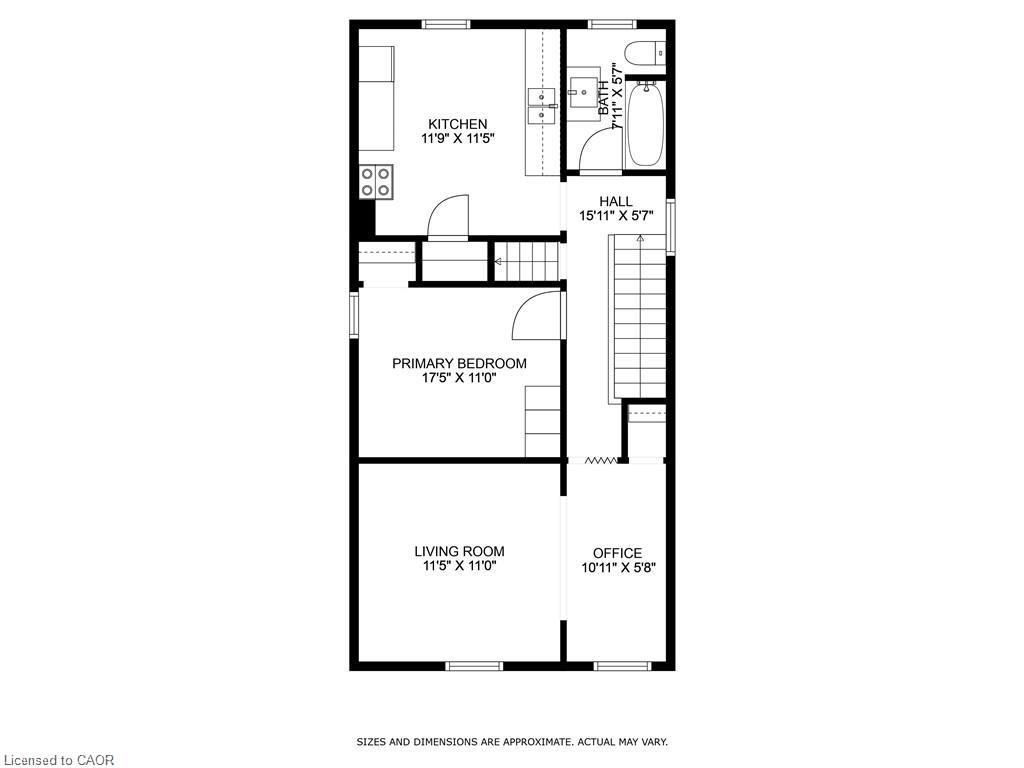
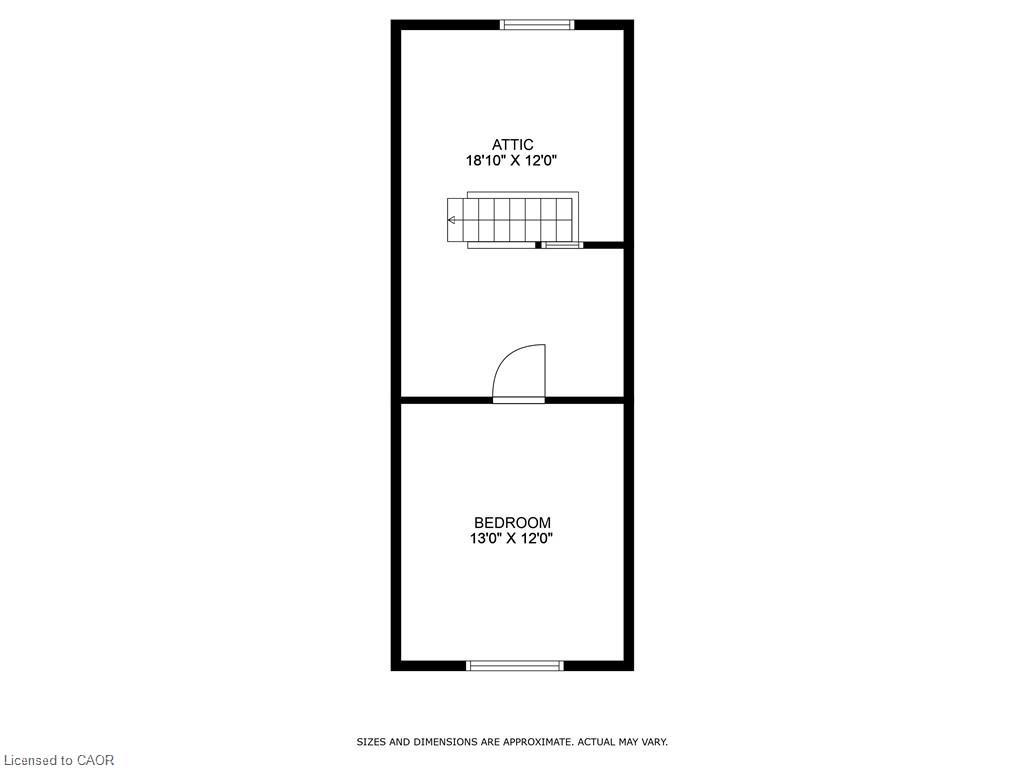
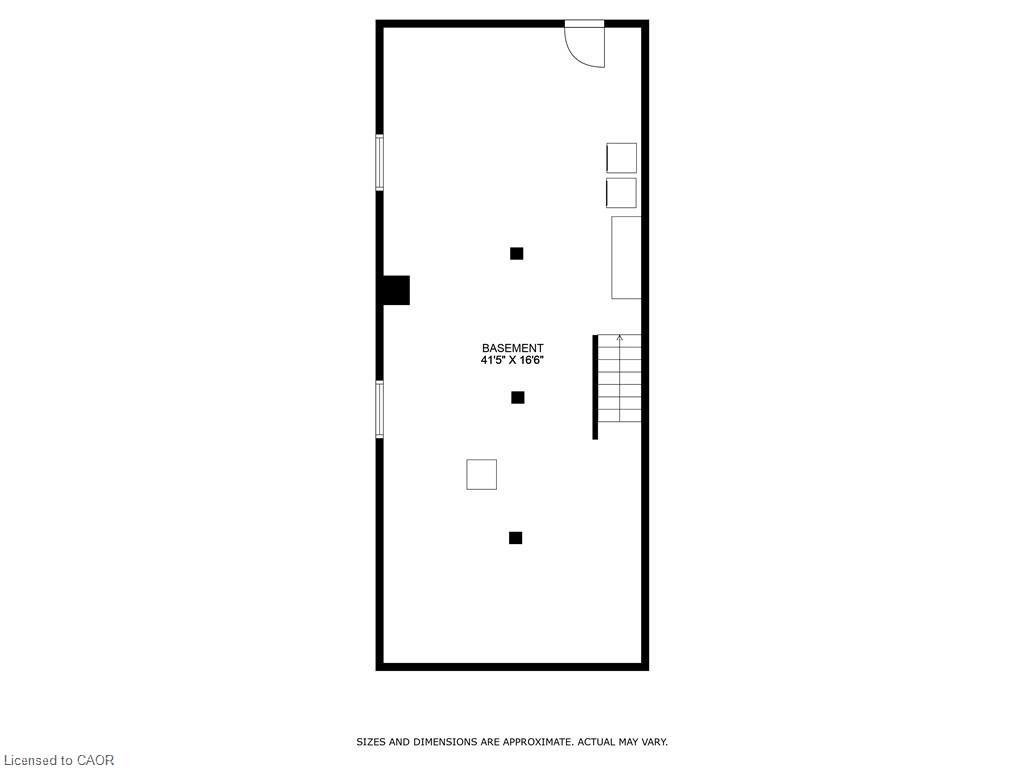
219 Avondale Street is a detached home offering flexibility, functionality, and major updates already completed over the last several years. Currently configured as a two-unit property, this home presents a fantastic opportunity for multigenerational living, mortgage-helping income, or an easy transition back to a more traditional single-family layout. A covered front porch welcomes you into a functional shared foyer connecting both the main floor and upper-level living spaces. The bright open-concept main floor is currently set up as a spacious bachelor suite but could easily be converted back into a beautiful one-bedroom layout while still maintaining the airy, open feel buyers love. Features include an oversized kitchen island, abundant natural light, and a practical mudroom located beside the rear entrance. Upstairs, the separate two-bedroom unit offers a surprisingly spacious layout with a large kitchen, impressive storage, and a sun-filled living room complete with space for a home office or small dining area. The unfinished basement offers excellent additional potential with over 6-foot ceiling height, professional waterproofing completed by a previous owner, and a walk-up to the backyard. Rear alley access provides a convenient private parking space. Whether you area buyer looking to offset your mortgage, accommodate extended family, or simply enjoy the flexibility of a home that can evolve with your needs, 219 Avondale Street offers exceptional value and opportunity in today's market. Book your private showing today.
Details
| MLS # | 40851707 |
|---|---|
| Listing Type | For Sale |
| Style | House |
| Sub-Type | Resale |
| Status | Active |
| Days On Site | 113 |
| Listing Provided By | Keller Williams Complete Realty | Jennifer Kreidl |
Features
| Bed(s) | 3 |
|---|---|
| Bath(s) | 2 Total |
| SQ Feet | 1,825 |
| Basement | Y |
| Story(s) | 2 |
| Zoning | C5 |
| Acreage | 0.07 |
Interior
| Rooms Total | 14 |
|---|---|
| Interior Features | In-Law Floorplan, Separate Hydro Meters, Water Meter |
| Cooling | None |
| Cooling Yes / No | No |
| Heating | Electric, Forced Air, Natural Gas |
| Heating Yes / No | Yes |
| Laundry Features | In Basement, Shared |
Exterior
| Lot Features | Urban, Rectangular, Dog Park, City Lot, Highway Access, Hospital, Library, Park, Place of Worship, Playground Nearby, Public Transit, Rec./Community Centre |
|---|---|
| Construction Materials | Aluminum Siding, Metal/Steel Siding, Vinyl Siding |
| Roof | Asphalt Shing |
Parking
| Parking Features | Exclusive, Other |
|---|---|
| Attached Garage Yes / No | No |
Utilities
| Sewer | Sewer (Municipal) |
|---|
Taxes
| Tax Annual Amount | 3054 |
|---|
Area Information
| Province | ON |
|---|---|
| County | Hamilton |
| City | Hamilton |
| Postal Code | L8L 7C4 |
| Area | 21 Hamilton Centre |
| Subarea | 211 Crown Point North |
| Community Name | 211 Crown Point North |
| Listing VS Median (in 211 Crown Point North) | |
Price: $435,000 low | high Med: $3,245 sqft: 1,825 low | high Med: 2,142 $ / sqft: $238 low | high Med: $2 On site: 113 low | high Med: 217 | |
Request a showing
Request a showing
Contact
Learn More About This Property

| Province | ON |
|---|---|
| County | Hamilton |
| City | Hamilton |
| Postal Code | L8L 7C4 |
| Area | 21 Hamilton Centre |
| Subarea | 211 Crown Point North |
| Community Name | 211 Crown Point North |
| Listing VS Median (in 211 Crown Point North) | |
Price: $435,000 low | high Med: $3,245 sqft: 1,825 low | high Med: 2,142 $ / sqft: $238 low | high Med: $2 On site: 113 low | high Med: 217 | |