New Listing
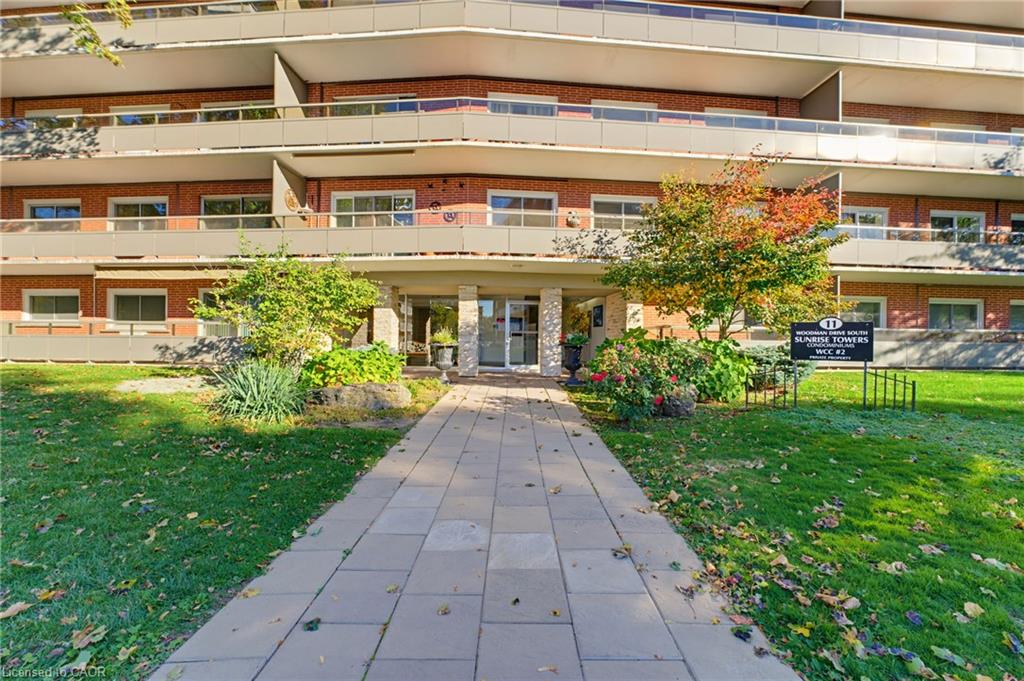
210-11 Woodman Drive S,Hamilton, ON L8K 4E3
Hamilton, ON L8K 4E3

Description
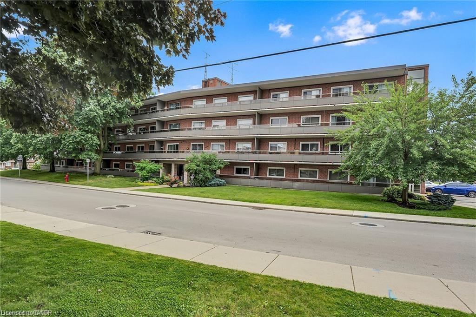
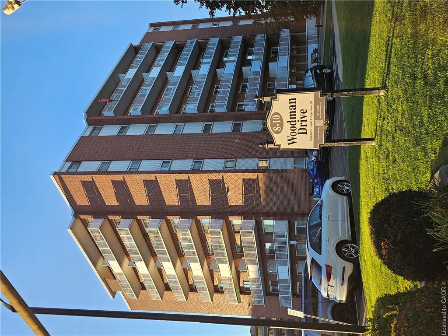
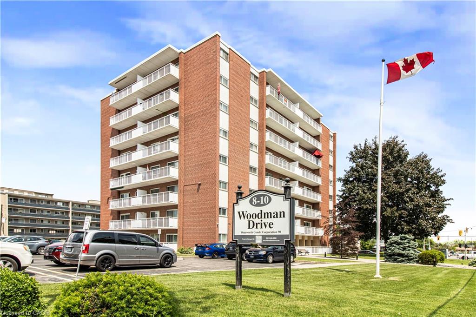
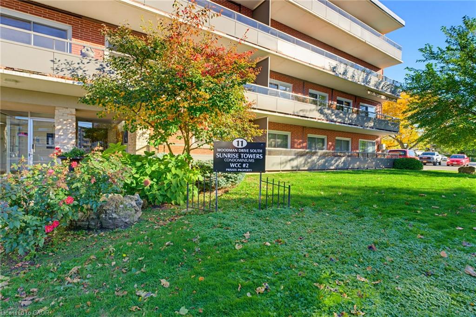
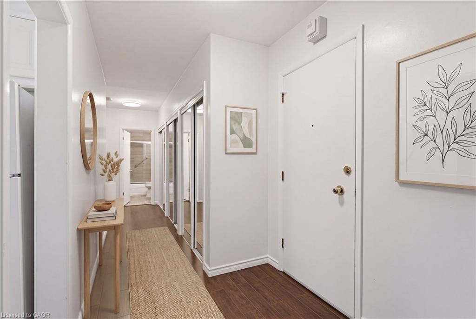
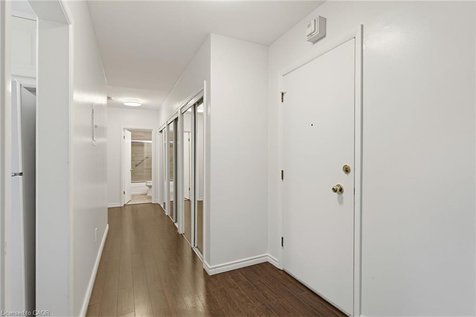
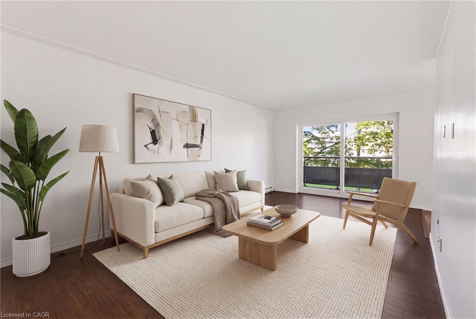
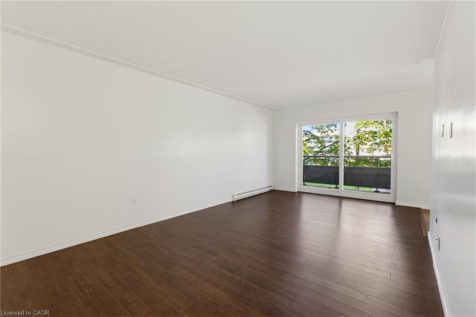
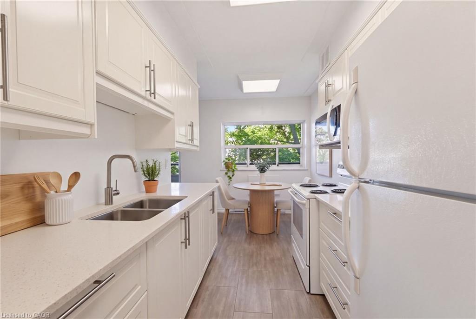
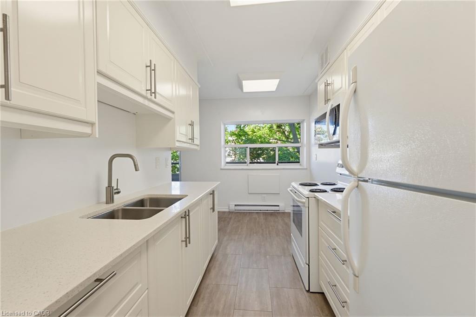
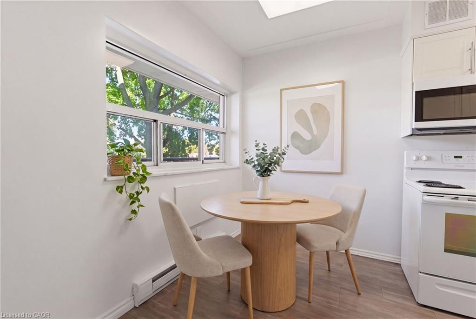
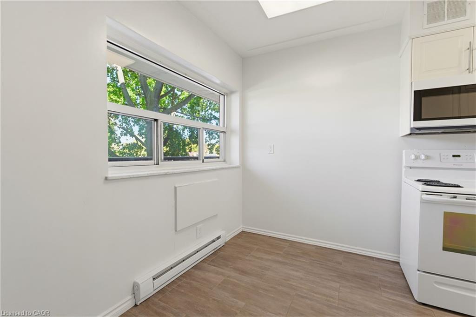
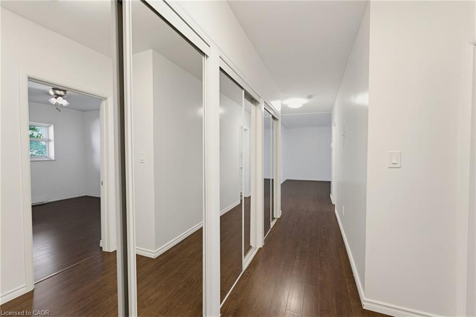
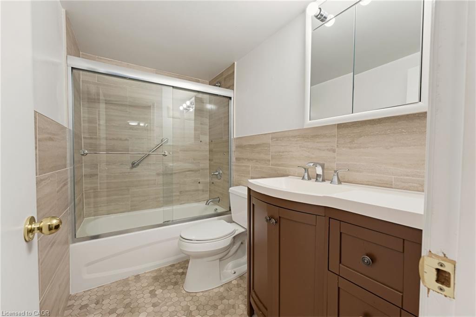
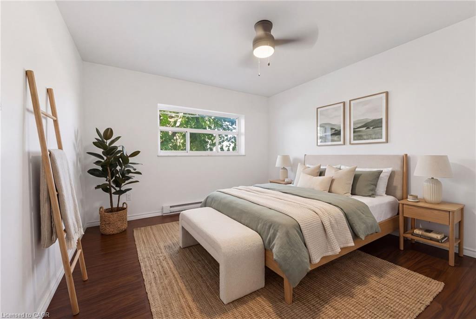
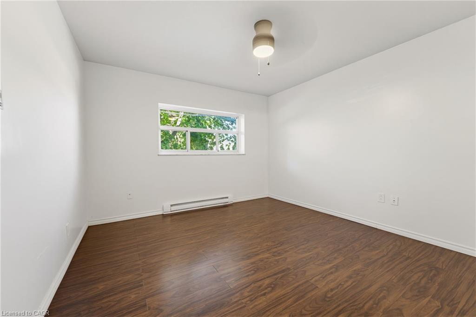
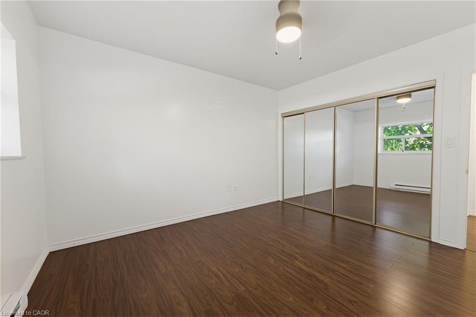
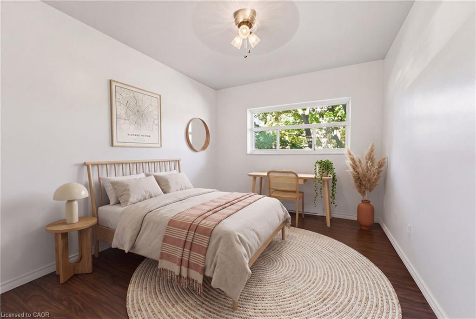
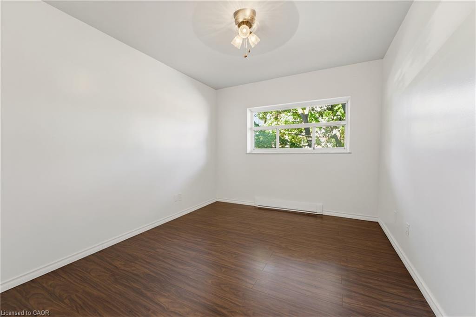
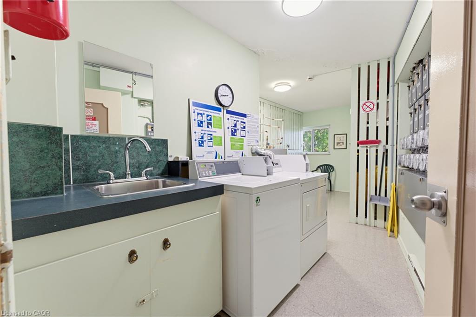
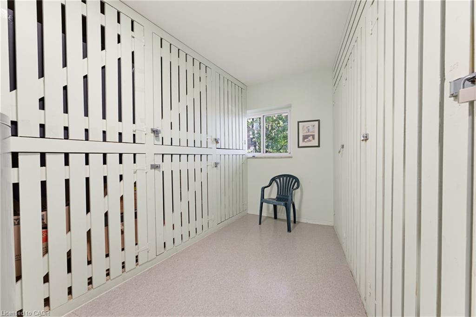
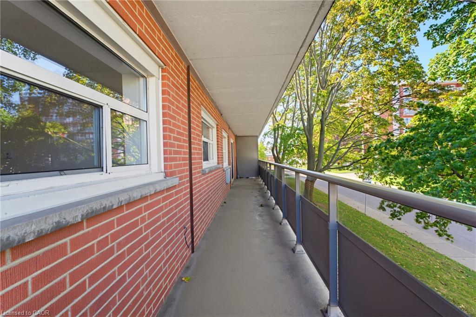
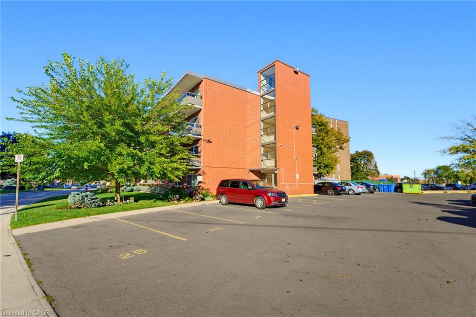
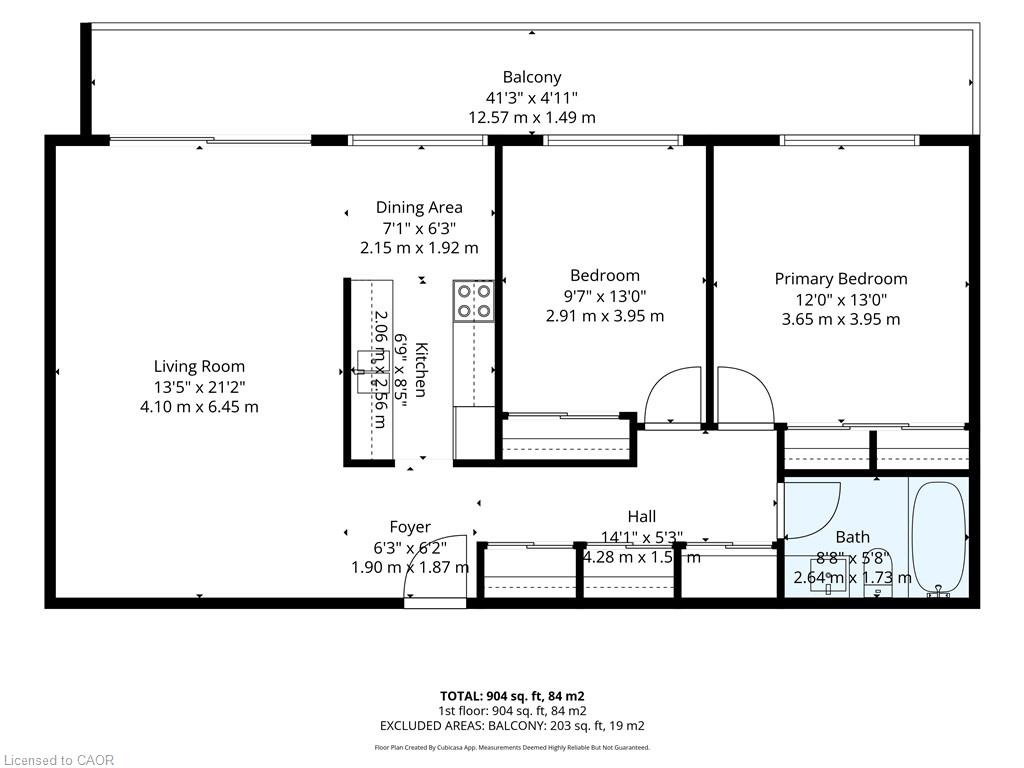
Experience the convenience of condominium living at 11 Woodman Dr S, unit 210. This attractive and well maintained 2 bedroom unit offers a single-story layout designed for comfort and ease of living. The kitchen serves as the heart of the home, featuring sleek stone counter tops that provide a durable and sophisticated workspace. The living room is defined by its upgraded flooring, creating a warm and cohesive space that flows seamlessly throughout the common areas and bedrooms. Complementing these central spaces are two well appointed bedrooms and one fully updated bathroom, rounding out a layout that balances private retreat with shared comfort. The bedrooms are generously sized, the unit has been meticulously cared for, and the overall feel is warm, comfortable, and move-in ready. Set in an ultra-convenient location, you're just steps from shopping, restaurants, transit, parks, schools, and quick highway access. making everyday living effortless. Ideal for first-time buyers, downsizers, or investors looking for a solid, low-maintenance property, this unit offers exceptional value in a well-established community. Includes one parking space and a locker. A fantastic opportunity you won't want to miss.
Details
| MLS # | 40871451 |
|---|---|
| Listing Type | For Sale |
| Style | Condominium |
| HOA Dues | $690 |
| Sub-Type | Resale |
| Status | Active |
| Days On Site | 4 |
| Listing Provided By | Keller Williams Complete Realty | Janna Frederick |
Features
| Bed(s) | 2 |
|---|---|
| Bath(s) | 1 Total |
| SQ Feet | 904 |
| Story(s) | 1 |
| Zoning | E-2 |
Interior
| Appliances | Microwave, Refrigerator, Stove |
|---|---|
| Rooms Total | 5 |
| Interior Features | None |
| Cooling | None |
| Cooling Yes / No | No |
| Heating | Baseboard, Electric |
| Heating Yes / No | Yes |
| Laundry Features | Coin Operated, Common Area, In Building |
Exterior
| Lot Features | Urban, Highway Access, Public Transit, Schools, Shopping Nearby |
|---|---|
| Construction Materials | Brick |
| Roof | Asphalt |
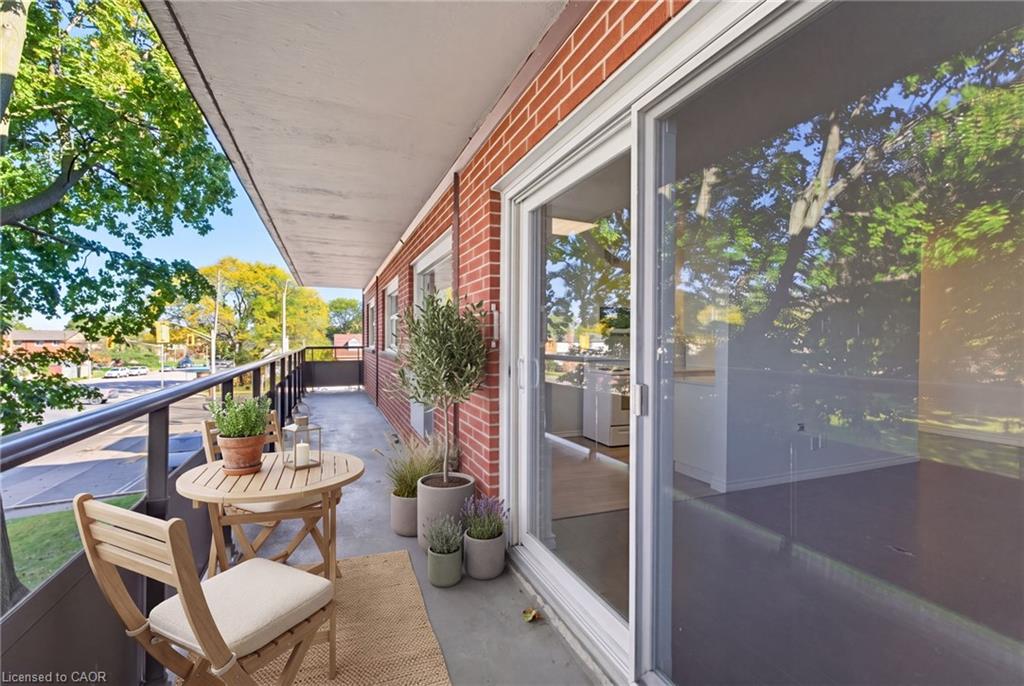
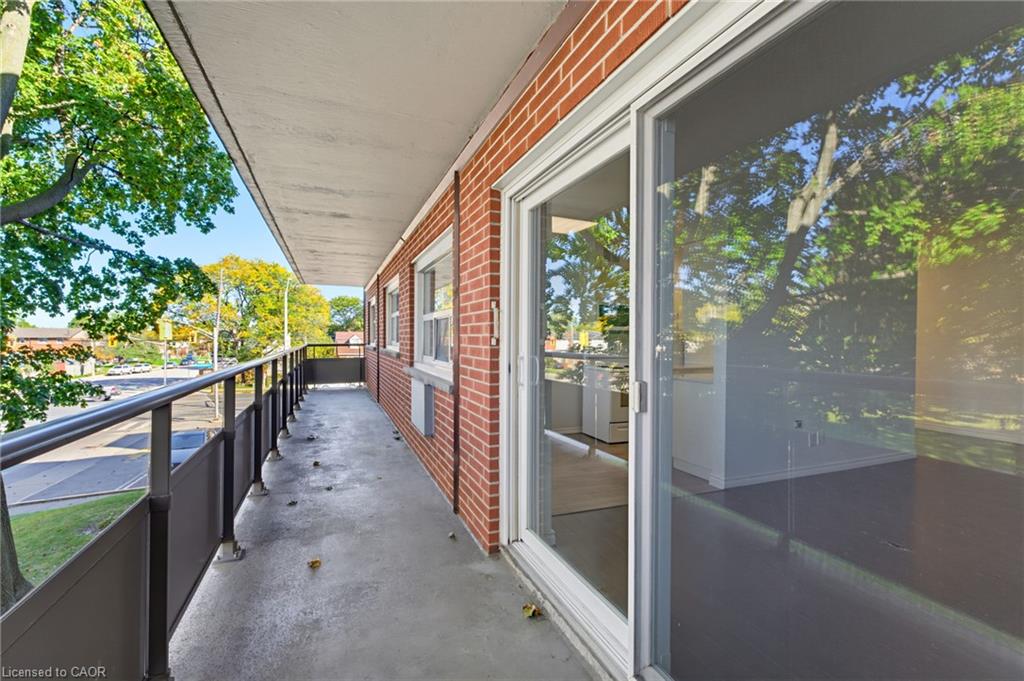
| Patio And Porch Features | Open |
Parking
| Open Parking Yes / No | Yes |
|---|
Utilities
| Sewer | Sewer (Municipal) |
|---|
Taxes
| Tax Annual Amount | 2226.85 |
|---|
Area Information
| Province | ON |
|---|---|
| County | Hamilton |
| City | Hamilton |
| Postal Code | L8K 4E3 |
| Area | 28 Hamilton East |
| Subarea | 280 Corman | Greenford |
| Community Name | 280 Corman/Greenford |
| Listing VS Median (in 280 Corman/Greenford) | |
Price: $325,000 low | high Med: $422,894 sqft: 904 low | high Med: 956 $ / sqft: $360 low | high Med: $448 On site: 4 low | high Med: 44 | |
Market Activity L8K 4E3
Request a showing
Request a showing
Contact
Learn More About This Property

| Province | ON |
|---|---|
| County | Hamilton |
| City | Hamilton |
| Postal Code | L8K 4E3 |
| Area | 28 Hamilton East |
| Subarea | 280 Corman | Greenford |
| Community Name | 280 Corman/Greenford |
| Listing VS Median (in 280 Corman/Greenford) | |
Price: $325,000 low | high Med: $422,894 sqft: 904 low | high Med: 956 $ / sqft: $360 low | high Med: $448 On site: 4 low | high Med: 44 | |