21 Carolina Drive,Brantford, ON N3R 1X6
Brantford, ON N3R 1X6

Description
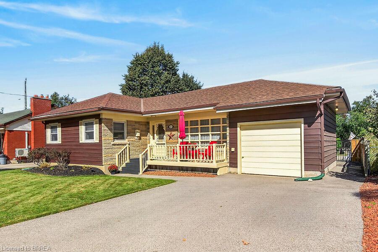
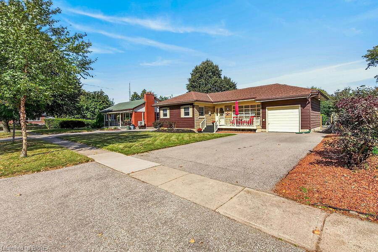
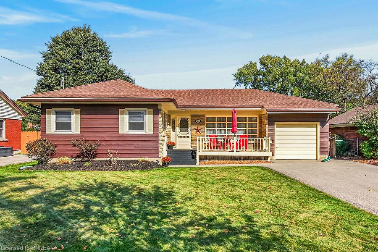
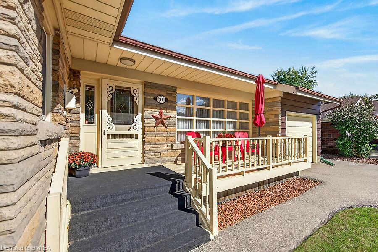
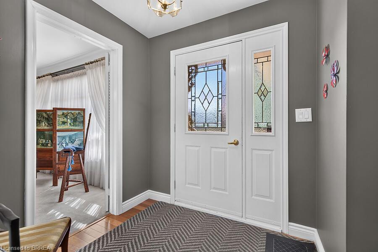
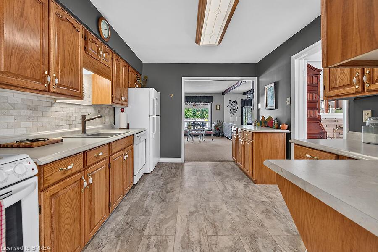
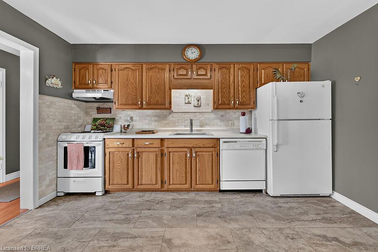
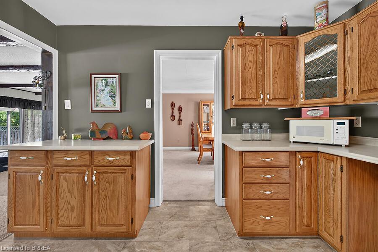
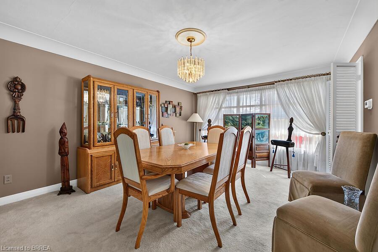
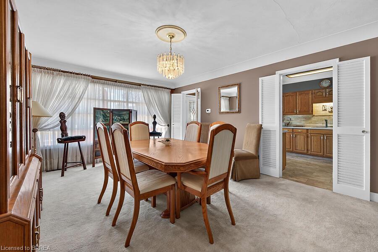
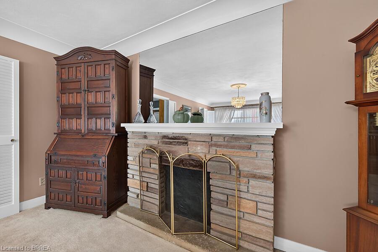
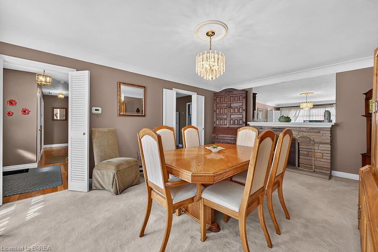
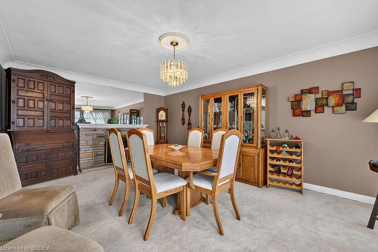
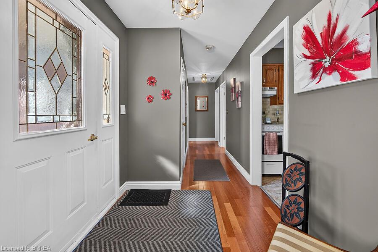
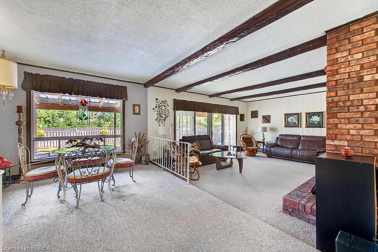
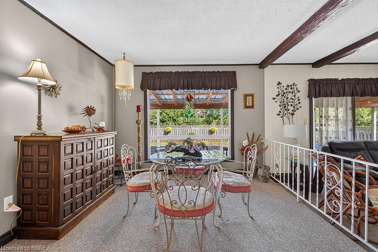
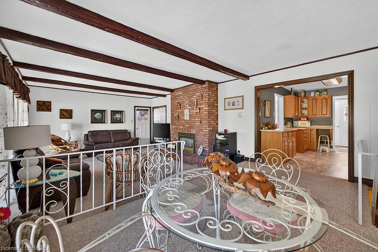
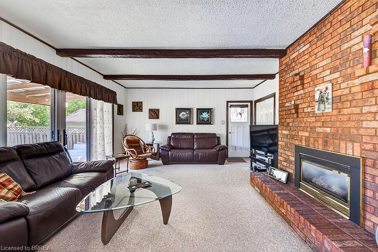
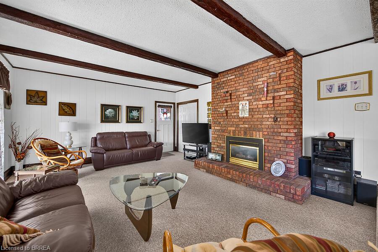
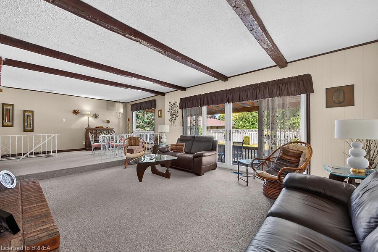
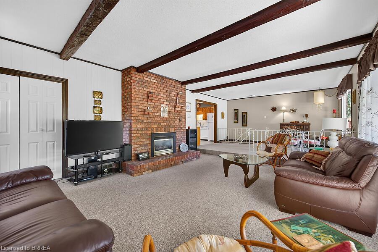
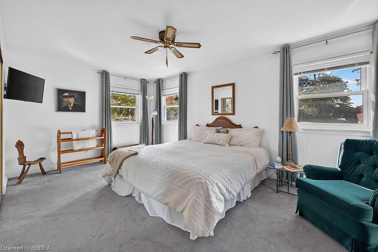
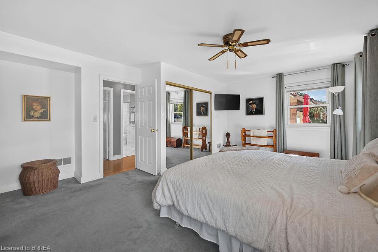
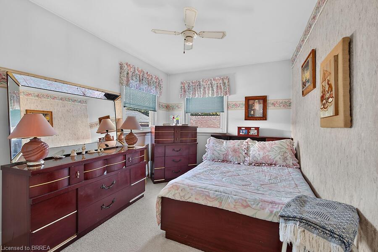
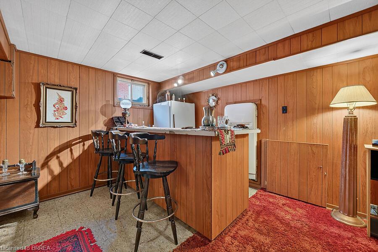
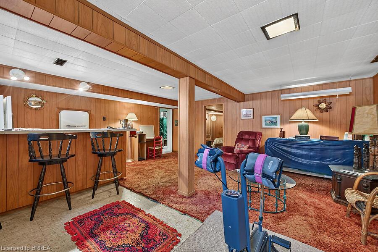
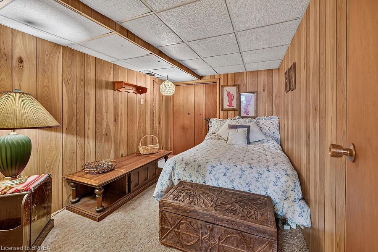
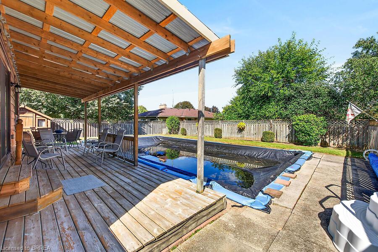
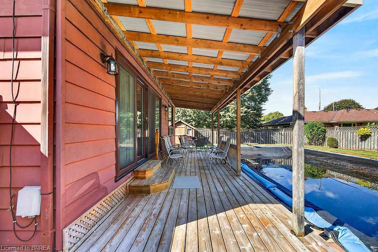
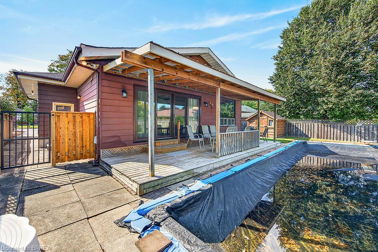
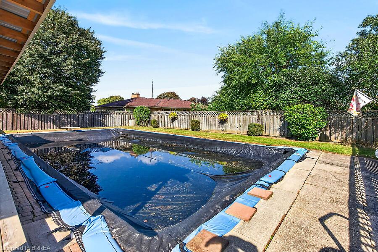
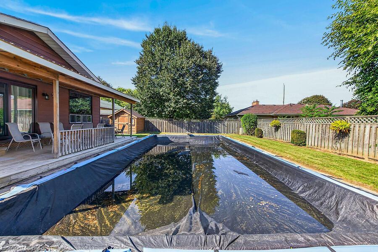
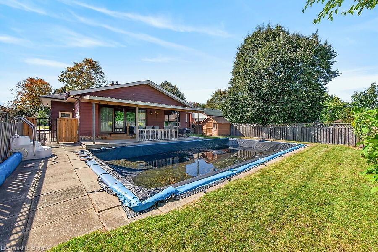
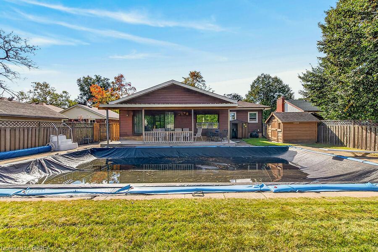
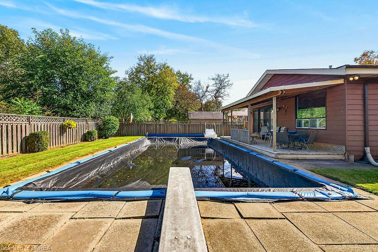
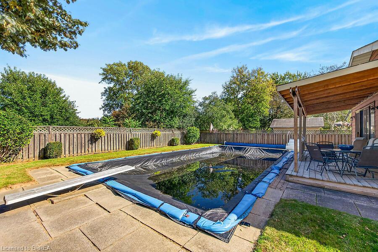
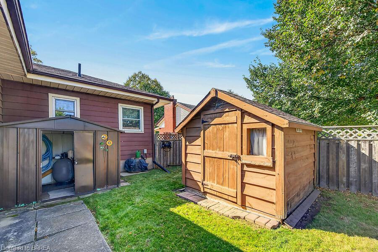
Welcome to 21 Carolina Drive, a lovingly cared-for two bedroom brick bungalow nestled on a generous sized lot in one of Brantford's most sought-after neighbourhoods. Combining timeless classic charm with an incredibly functional layout, this home offers the perfect canvas for effortless main-floor living and exceptional entertaining. The heart of the home boasts a formal dining room alongside a sunlit main-floor family room complete with a natural gas fireplace and an unobstructed view of your private oasis. Step through the family room directly into the fully fenced, private backyard featuring an inviting pool. Enjoy summer BBQs on your spacious deck and utilize two functional storage sheds perfect for your gardening tools and seasonal gear. Whether you are down-sizing or looking for a premium lot to customize your dream layout, this property delivers unbeatable character and lifestyle potential.
Details
| MLS # | 40868719 |
|---|---|
| Listing Type | For Sale |
| Style | House |
| Sub-Type | Resale |
| Status | Active |
| Year | 1953 |
| Days On Site | 17 |
| Listing Provided By | Century 21 Heritage House LTD | Wendy Easveld |
Features
| Bed(s) | 2 |
|---|---|
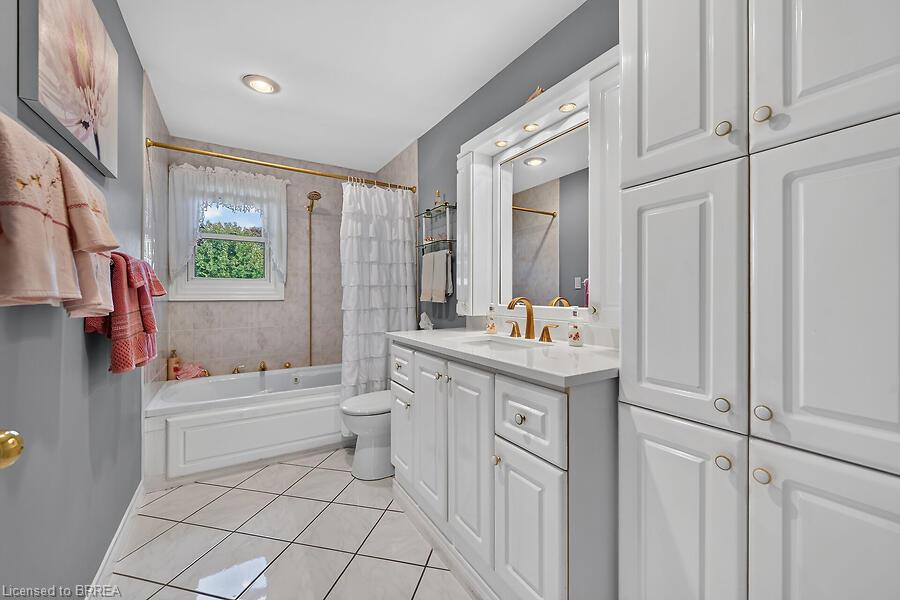
| Bath(s) | 2 Total |
| SQ Feet | 1,494 |
| Garage | 1 |
| Basement | Y |
| Story(s) | 1 |
| Zoning | NLR (F18 A550 C35) |
| Acreage | 0.17 |
Interior
| Appliances | Bar Fridge, Dryer, Microwave, Refrigerator, Stove, Washer |
|---|---|
| Rooms Total | 11 |
| Interior Features | Water Meter |
| Cooling | Central Air |
| Cooling Yes / No | No |
| Heating | Forced Air, Natural Gas |
| Heating Yes / No | Yes |
| Fireplaces Total | 1 |
| Fireplace Features | Family Room, Gas |
| Window Features | Window Coverings |
Exterior
| Lot Features | Urban, Rectangular, Ample Parking, Highway Access, Park, Place of Worship, Schools |
|---|---|
| Construction Materials | Brick Veneer, Other |
| Roof | Shingle |
| Foundation Details | Block |
Parking
| Garage Spaces | 1 |
|---|---|
| Parking Features | Attached Garage |
| Open Parking Yes / No | Yes |
| Attached Garage Yes / No | Yes |
Utilities
| Sewer | Sewer (Municipal) |
|---|
Taxes
| Tax Annual Amount | 5168.15 |
|---|
Area Information
| Province | ON |
|---|---|
| County | Brantford |
| City | Brantford |
| Postal Code | N3R 1X6 |
| Area | 2028 Henderson | Holmedale |
| Subarea | 2033 Sky Acres |
| Community Name | 2033 Sky Acres |
| School District | Brantford Ci & Vs/St. John's Col |
| Elementary School | James Hillier Public School/St. |
| High School | Brantford Ci & Vs/St. John's Col |
| Listing VS Median (in 2033 Sky Acres) | |
Price: $629,900 low | high Med: $774,450 sqft: 1,494 low | high Med: 1,394 $ / sqft: $422 low | high Med: $563 On site: 17 low | high Med: 15 | |
Request a showing
Request a showing
Contact
Learn More About This Property

| Province | ON |
|---|---|
| County | Brantford |
| City | Brantford |
| Postal Code | N3R 1X6 |
| Area | 2028 Henderson | Holmedale |
| Subarea | 2033 Sky Acres |
| Community Name | 2033 Sky Acres |
| School District | Brantford Ci & Vs/St. John's Col |
| Elementary School | James Hillier Public School/St. |
| High School | Brantford Ci & Vs/St. John's Col |
| Listing VS Median (in 2033 Sky Acres) | |
Price: $629,900 low | high Med: $774,450 sqft: 1,494 low | high Med: 1,394 $ / sqft: $422 low | high Med: $563 On site: 17 low | high Med: 15 | |