New Listing
20 Pemberton Avenue,Hamilton, ON L8T 2J5
Hamilton, ON L8T 2J5

Description
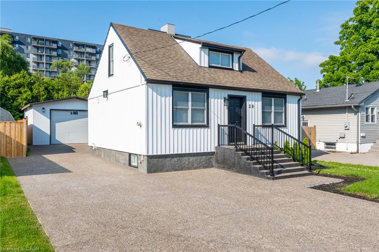
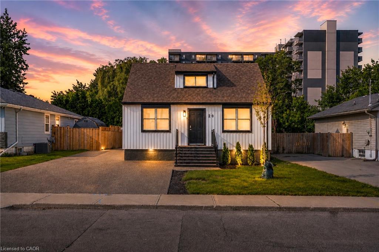
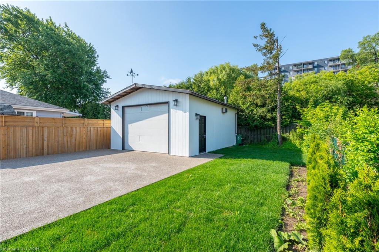
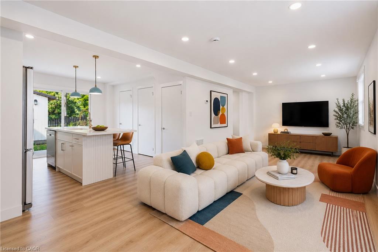
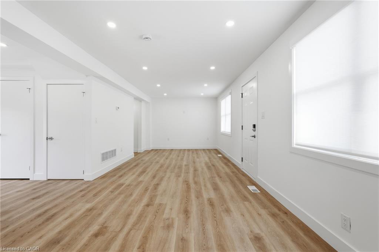
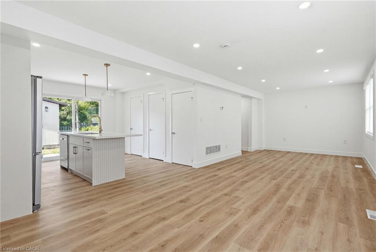
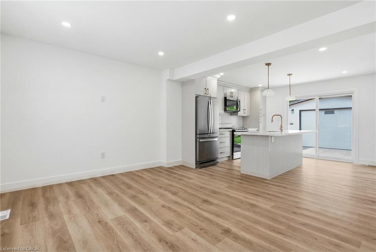
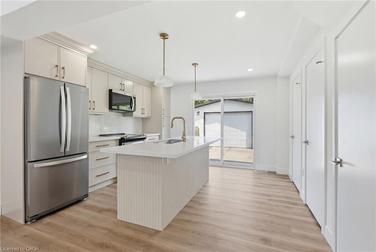
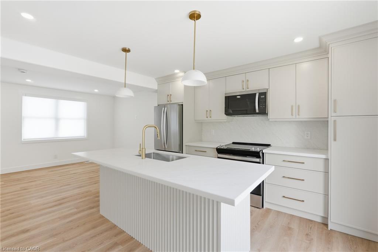
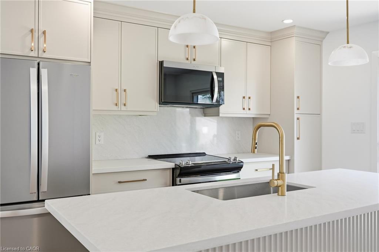
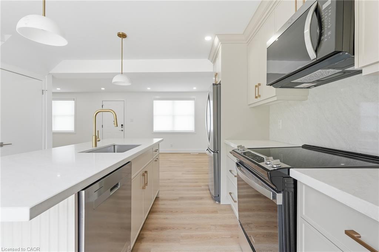
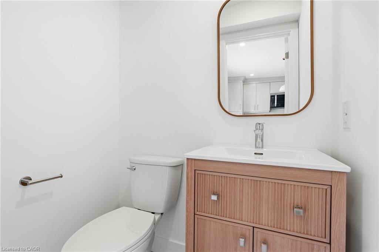
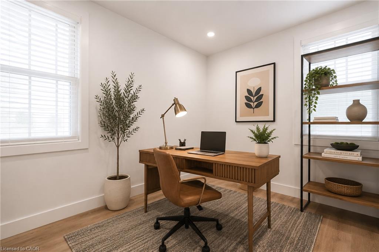
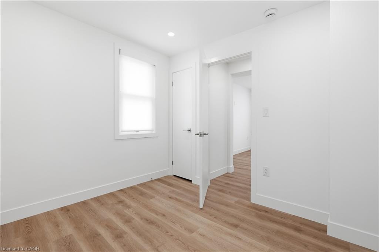
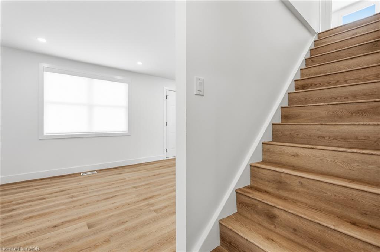
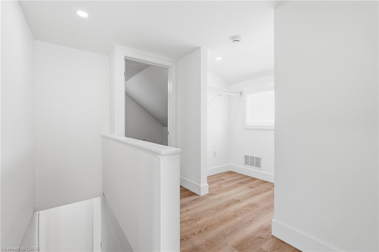
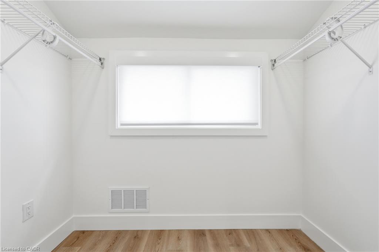
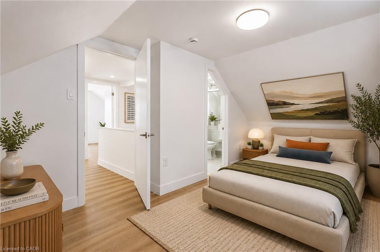
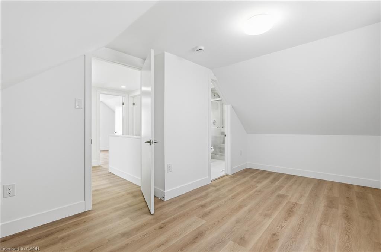
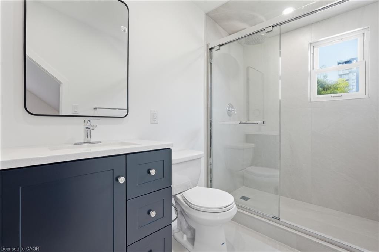
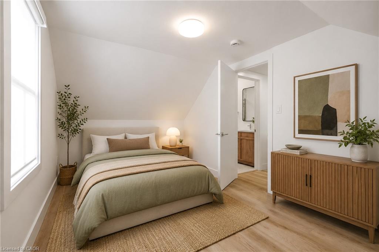
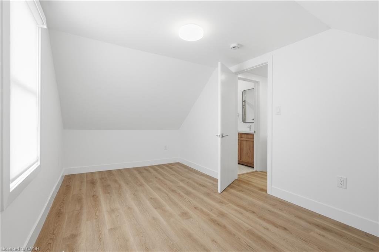
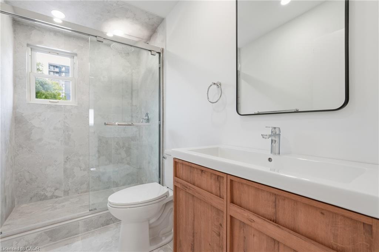
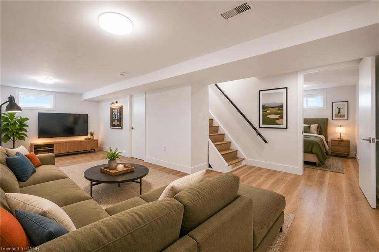
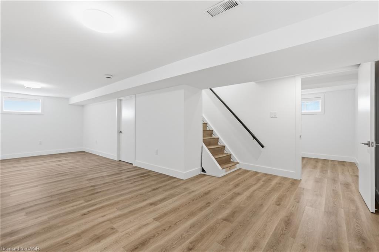
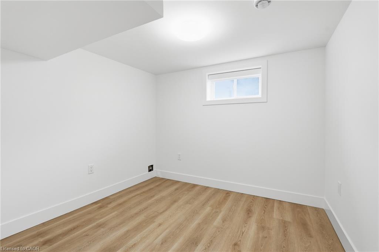
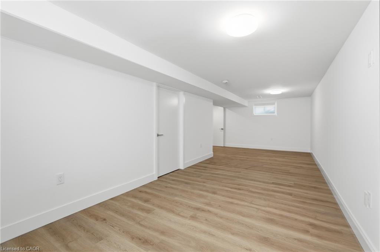
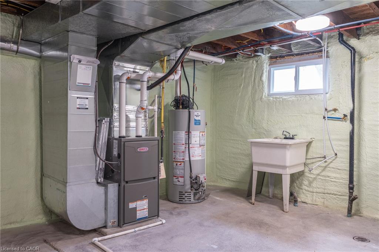
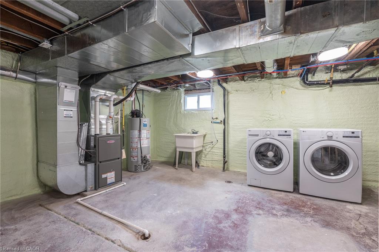
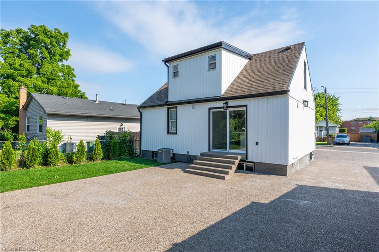
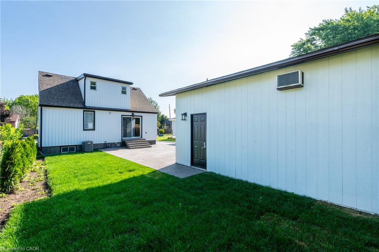
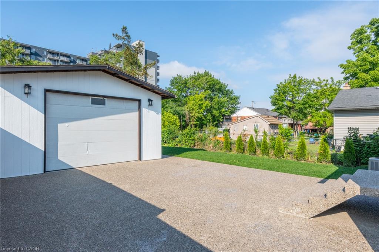
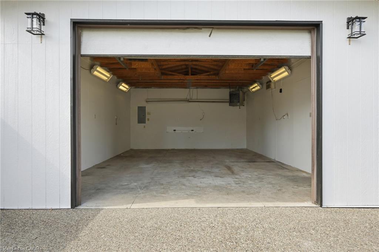
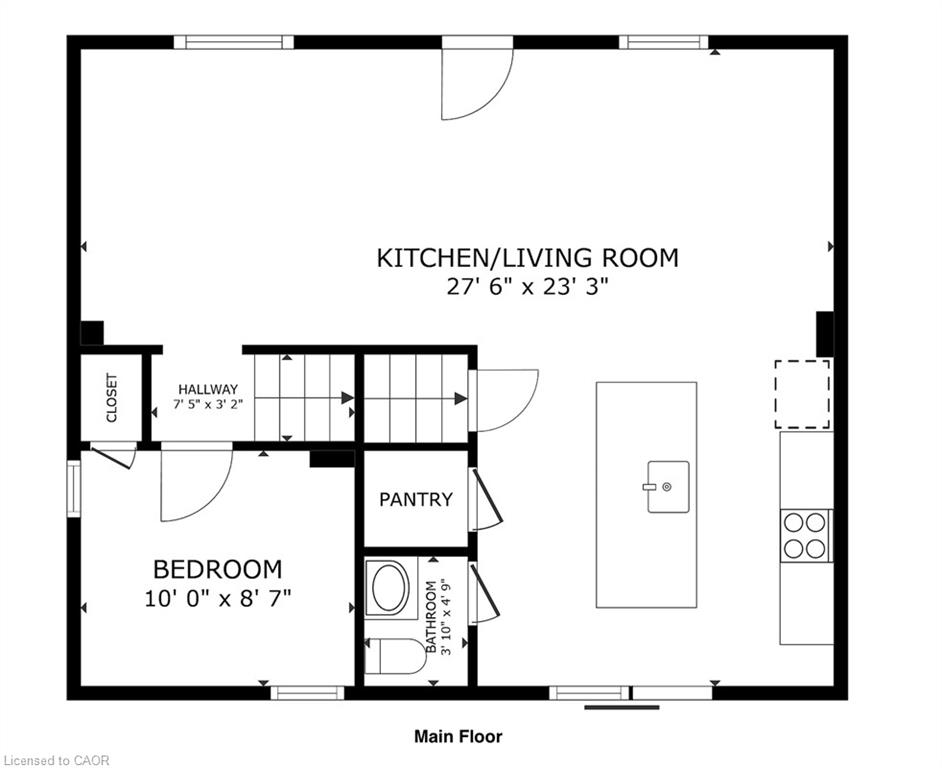
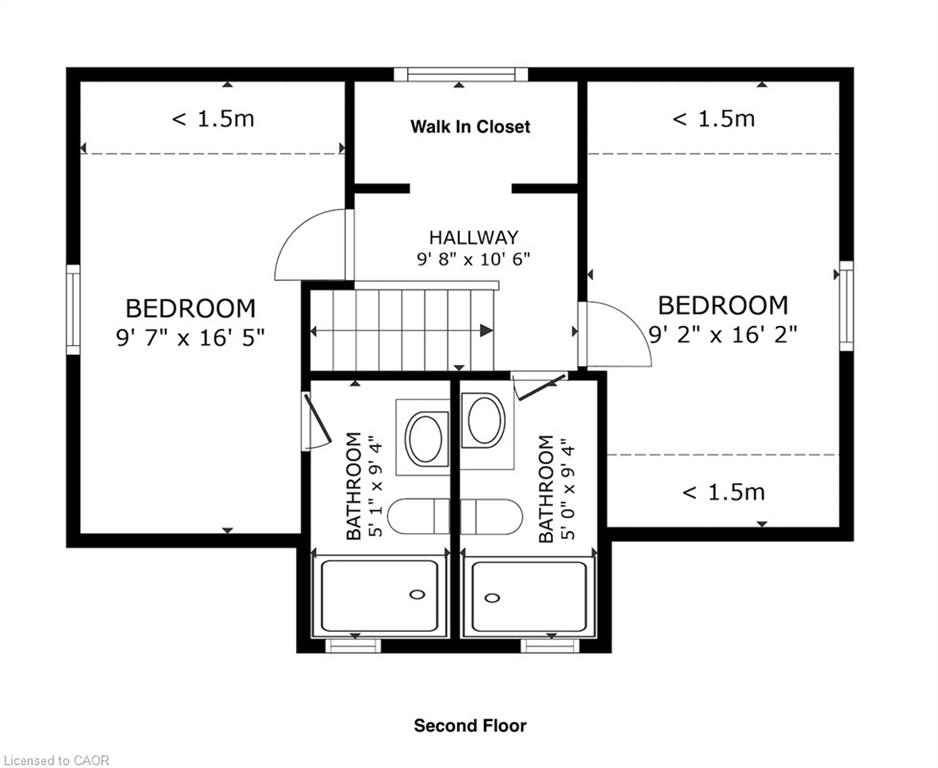
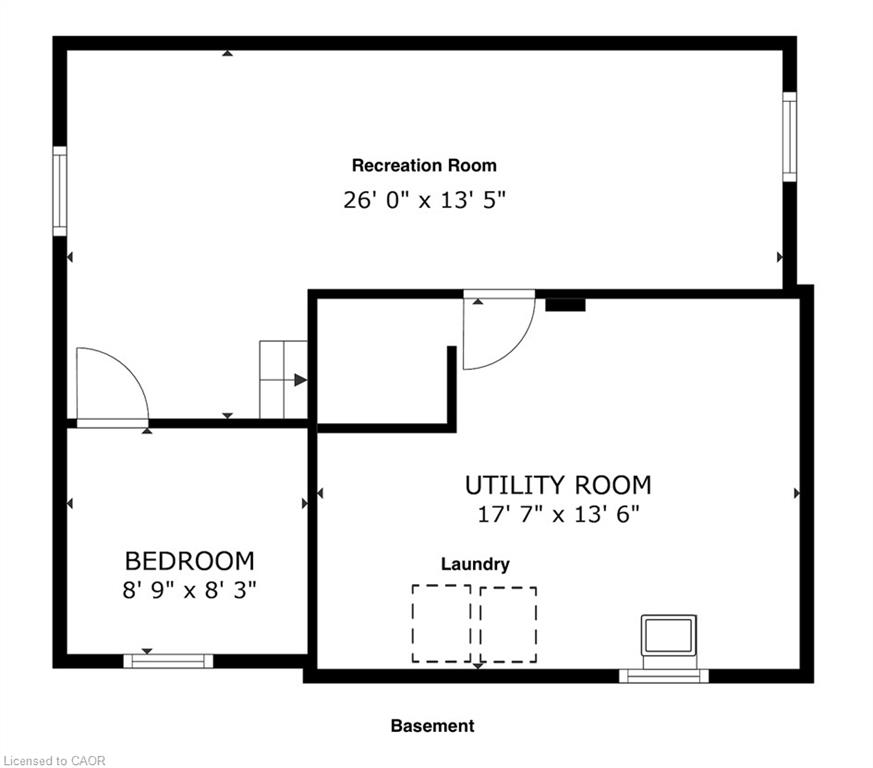
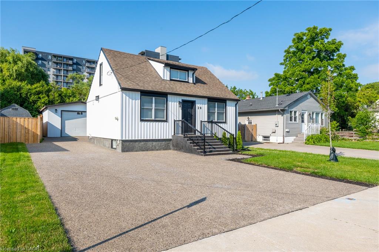
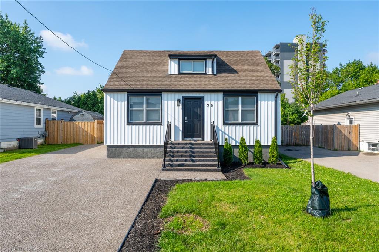
Welcome to 20 Pemberton Avenue, a completely turn key 1.5-storey detached home in Hamilton Mountain's sought-after Hampton Heights neighbourhood. Step inside to a bright, open-concept main floor featuring a modern kitchen with a large island, pantry, and brand-new stainless steel appliances, flowing seamlessly into the living and dining areas. A main-floor bedroom (ideal as a home office) and a convenient 2-piece powder room complete the level. Upstairs, you'll find a private retreat featuring a spacious primary bedroom with its own 3-piece ensuite, alongside a second generous bedroom served by its own separate 3-piece bathroom and a hallway walk-in closet. The fully finished basement expands your living space with a huge recreation room, a fourth bedroom, and a dedicated laundry/utility area equipped with a brand-new washer and dryer. Major mechanical upgrades-including a brand-new 2026 furnace and central A/C, updated electrical, and updated plumbing-offer true turn-key peace of mind. Outside, parking is unmatched with a massive 7-car concrete driveway leading to an oversized 19' x 25' detached 2-car garage complete with a workshop, heater, and separate electrical panel. Enjoy a landscaped backyard with concrete patios, all situated in a quiet, family-friendly pocket close to parks, schools, transit, and easy highway access.
Details
| MLS # | 40877823 |
|---|---|
| Listing Type | For Sale |
| Style | House |
| Sub-Type | Resale |
| Status | Active |
| Year | 1955 |
| Days On Site | 2 |
| Listing Provided By | Realty Network | Adam Colalillo |
Features
| Bed(s) | 4 |
|---|---|
| Bath(s) | 3 Total |
| SQ Feet | 1,116 |
| Garage | 2 |
| Story(s) | 1 |
| Building(s) | 1 |
| Zoning | R1 |
| Acreage | 0.09 |
Interior
| Appliances | Water Heater Owned, Built-in Microwave, Dishwasher, Dryer, Refrigerator, Stove, Washer |
|---|---|
| Rooms Total | 12 |
| Interior Features | In-law Capability |
| Cooling | Central Air |
| Cooling Yes / No | No |
| Heating | Forced Air, Natural Gas |
| Heating Yes / No | Yes |
| Fireplaces Total | 0 |
| Window Features | Window Coverings |
| Laundry Features | In Basement, In-Suite, Laundry Room |
Exterior
| Lot Features | Urban, Rectangular, Ample Parking, Highway Access, Hospital, Landscaped, Library, Park, Place of Worship, Public Transit, Quiet Area, Schools |
|---|---|
| Construction Materials | Vinyl Siding |
| Roof | Asphalt Shing |
| Foundation Details | Block |
| Security Features | Smoke Detector, Smoke Detector(s) |
Parking
| Garage Spaces | 2 |
|---|---|
| Parking Features | Detached Garage, Concrete |
| Open Parking Yes / No | Yes |
| Attached Garage Yes / No | No |
Utilities
| Sewer | Sewer (Municipal) |
|---|
Taxes
| Tax Annual Amount | 4088 |
|---|
Area Information
| Province | ON |
|---|---|
| County | Hamilton |
| City | Hamilton |
| Postal Code | L8T 2J5 |
| Area | 25 Hamilton Mountain |
| Subarea | 252 Hampton Heights |
| Community Name | 252 Hampton Heights |
| Listing VS Median (in 252 Hampton Heights) | |
Price: $739,990 low | high Med: $549,000 sqft: 1,116 low | high Med: 555 $ / sqft: $663 low | high Med: $989 On site: 2 low | high Med: 190 | |
Request a showing
Request a showing
Contact
Learn More About This Property

| Province | ON |
|---|---|
| County | Hamilton |
| City | Hamilton |
| Postal Code | L8T 2J5 |
| Area | 25 Hamilton Mountain |
| Subarea | 252 Hampton Heights |
| Community Name | 252 Hampton Heights |
| Listing VS Median (in 252 Hampton Heights) | |
Price: $739,990 low | high Med: $549,000 sqft: 1,116 low | high Med: 555 $ / sqft: $663 low | high Med: $989 On site: 2 low | high Med: 190 | |