
 New Listing
191 Fifty Road,Hamilton, ON L8E 5K8
Hamilton, ON L8E 5K8

Description
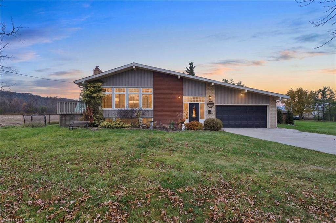
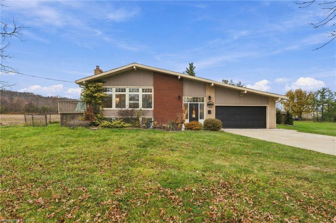
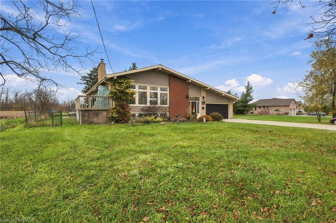
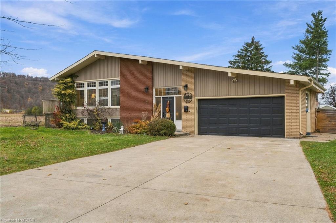
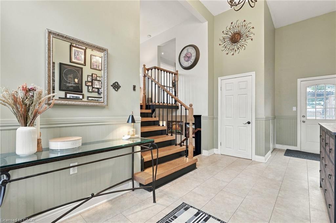
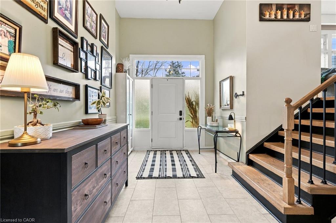
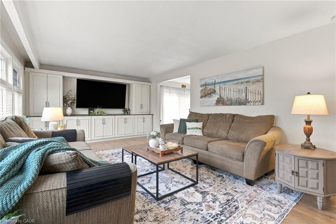
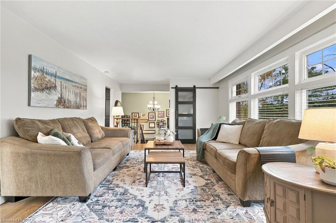
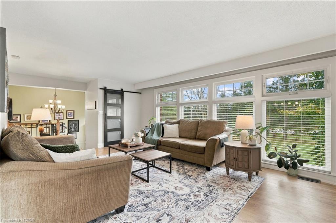
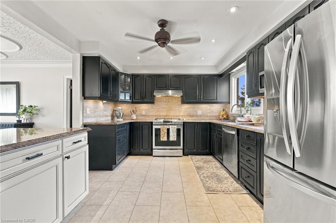
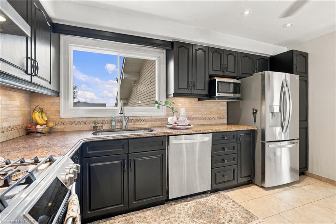
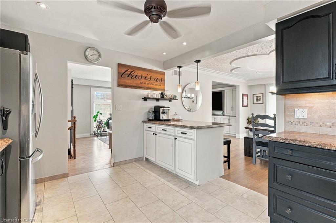
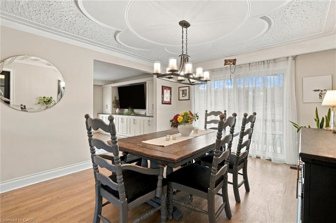
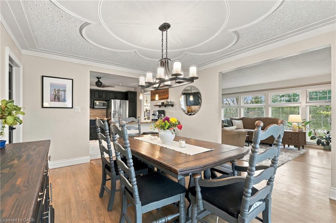
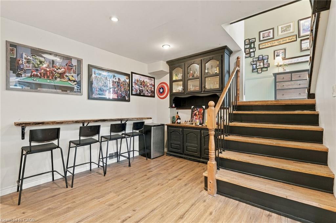
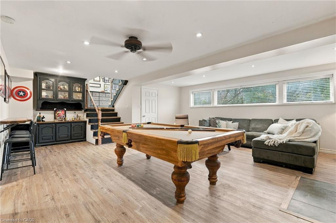
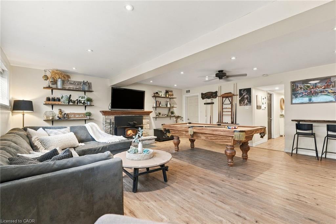
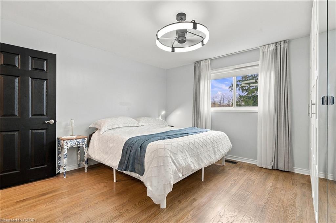
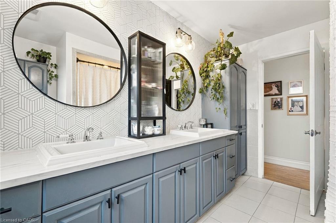
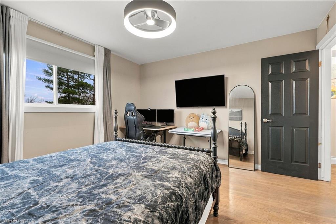
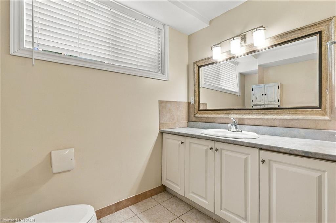
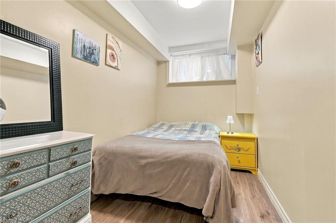
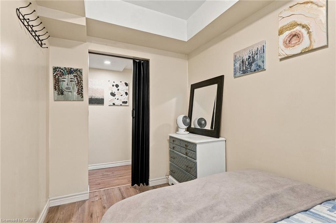
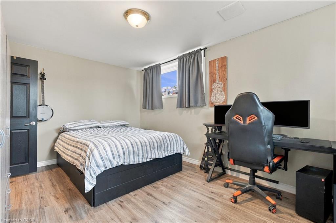
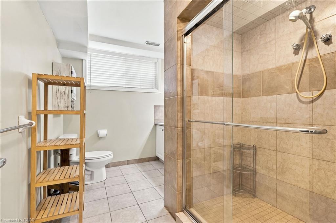
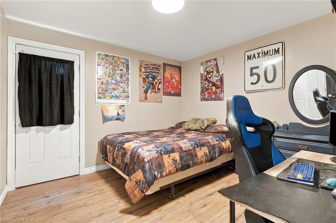
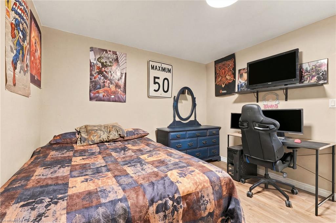
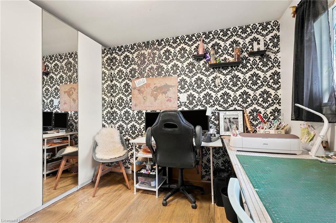
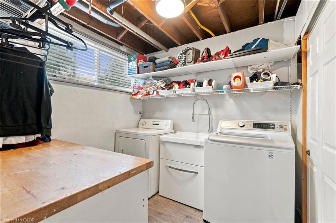
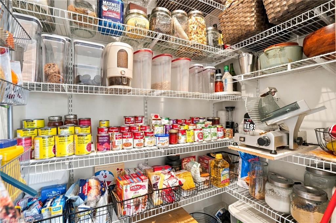
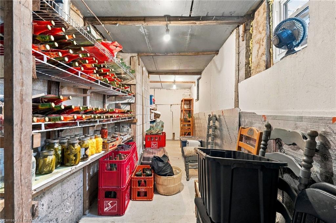
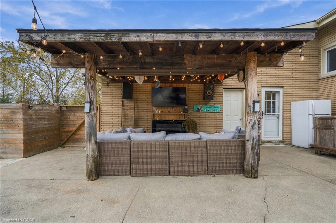
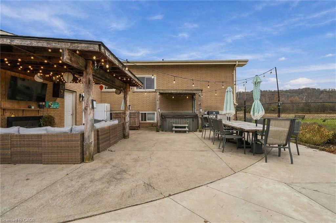
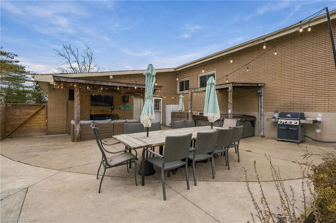
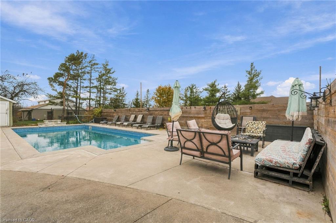
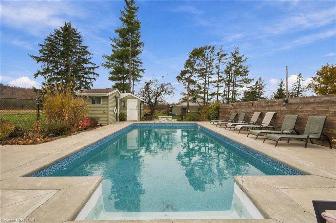
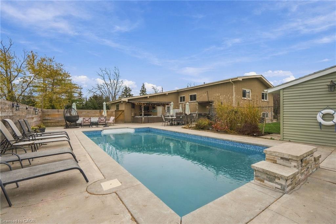
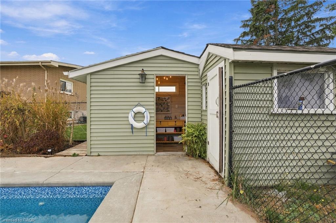
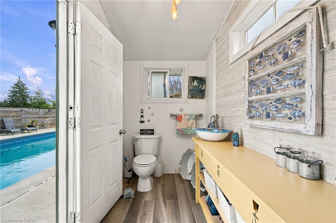
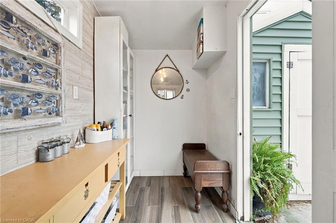
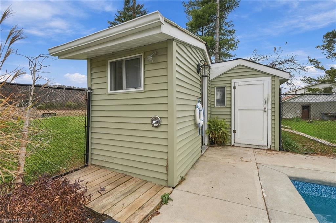
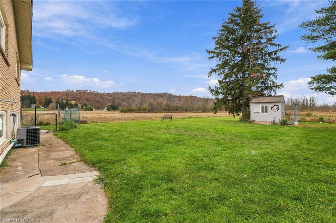
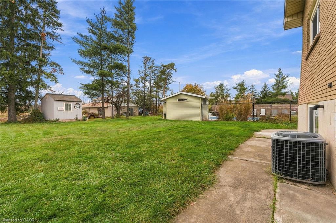
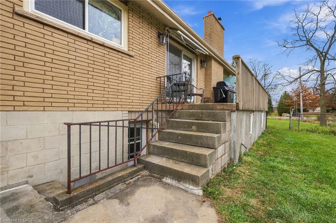
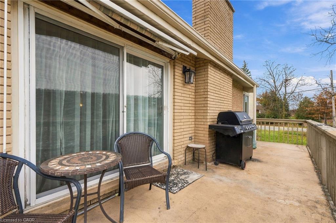
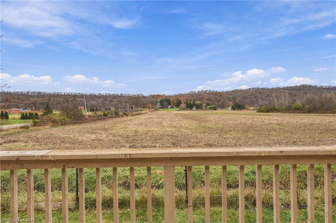
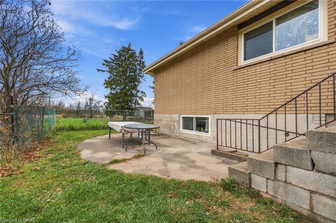
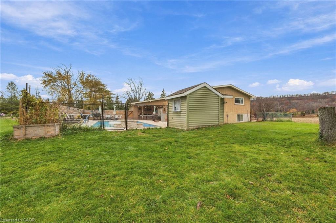
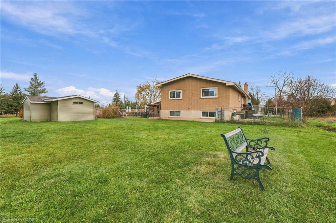
Welcome to 191 Fifty Road, an updated detached bungalow situated on a premium, nearly half-acre lot in the desirable Winona community of Stoney Creek. Offering approximately 1,660 sq. ft. of above-grade living space, this home features 3+2 bedrooms, 2 full bathrooms, and tasteful finishes throughout. The kitchen boasts stone countertops and stainless steel appliances, while the inviting living room features custom built-ins. The finished walk-up basement offers exceptional versatility with two additional bedrooms, a spacious recreation room, a hobby room previously used as a second kitchen, and ample storage.Step outside to your own resort-style backyard retreat, featuring a large inground pool, expansive concrete patios, an outdoor shower, a poolside cabana with a change room and washroom, and a covered outdoor lounge perfect for entertaining. Set on an impressive 100 x 200 ft lot with an attached double garage, this property offers exceptional space, privacy, and convenience, just minutes from highways, shopping, parks, and amenities. A rare opportunity to enjoy updated living spaces and an extraordinary outdoor lifestyle!
Details
| MLS # | 40876753 |
|---|---|
| Listing Type | For Sale |
| Style | House |
| Sub-Type | Resale |
| Status | Active Under Contract |
| Year | 1972 |
| Days On Site | 6 |
| Listing Provided By | Michael St. Jean Realty Inc. | Michael St. Jean |
Features
| Bed(s) | 5 |
|---|---|
| Bath(s) | 2 Total |
| SQ Feet | 1,660 |
| Garage | 2 |
| Basement | Y |
| Pool | Yes |
| Story(s) | 1 |
| Building(s) | 1 |
| Zoning | A1 |
| Acreage | 0.46 |
Interior
| Appliances | Water Heater |
|---|---|
| Rooms Total | 18 |
| Interior Features | Auto Garage Door Remote(s), Ceiling Fan(s), In-law Capability |
| Cooling | Central Air |
| Cooling Yes / No | No |
| Heating | Forced Air, Natural Gas |
| Heating Yes / No | Yes |
| Laundry Features | In Basement |
Exterior
| Exterior Features | Landscape Lighting, Landscaped, Private Entrance |
|---|---|
| Lot Features | Rural, Paved, Ample Parking, Highway Access, Landscaped, Major Highway, Open Spaces, Quiet Area, School Bus Route, Schools, Other |
| Construction Materials | Brick Veneer, Vinyl Siding |
| Roof | Asphalt Shing |
| Foundation Details | Concrete Block |
| Patio And Porch Features | Patio |
Parking
| Garage Spaces | 2 |
|---|---|
| Parking Features | Attached Garage |
| Open Parking Yes / No | Yes |
| Attached Garage Yes / No | Yes |
Utilities
| Utilities | At Lot Line-Gas, At Lot Line-Hydro, At Lot Line-Municipal Water, Cable Connected, Cell Service, Electricity Connected, Electricity Available, Garbage/Sanitary Collection, Natural Gas Connected, Natural Gas Available, Phone Connected, Phone Available |
|---|---|
| Sewer | Septic Approved |
Taxes
| Tax Annual Amount | 3194 |
|---|
Area Information
| Province | ON |
|---|---|
| County | Hamilton |
| City | Hamilton |
| Postal Code | L8E 5K8 |
| Area | 51 Stoney Creek |
| Subarea | 519 Winona |
| Community Name | 519 Winona |
| Listing VS Median (in 519 Winona) | |
Price: $949,900 low | high Med: $679,900 sqft: 1,660 low | high Med: 1,011 $ / sqft: $572 low | high Med: $673 On site: 6 low | high Med: 51 | |
Request a showing
Request a showing
Contact
Learn More About This Property

| Province | ON |
|---|---|
| County | Hamilton |
| City | Hamilton |
| Postal Code | L8E 5K8 |
| Area | 51 Stoney Creek |
| Subarea | 519 Winona |
| Community Name | 519 Winona |
| Listing VS Median (in 519 Winona) | |
Price: $949,900 low | high Med: $679,900 sqft: 1,660 low | high Med: 1,011 $ / sqft: $572 low | high Med: $673 On site: 6 low | high Med: 51 | |