
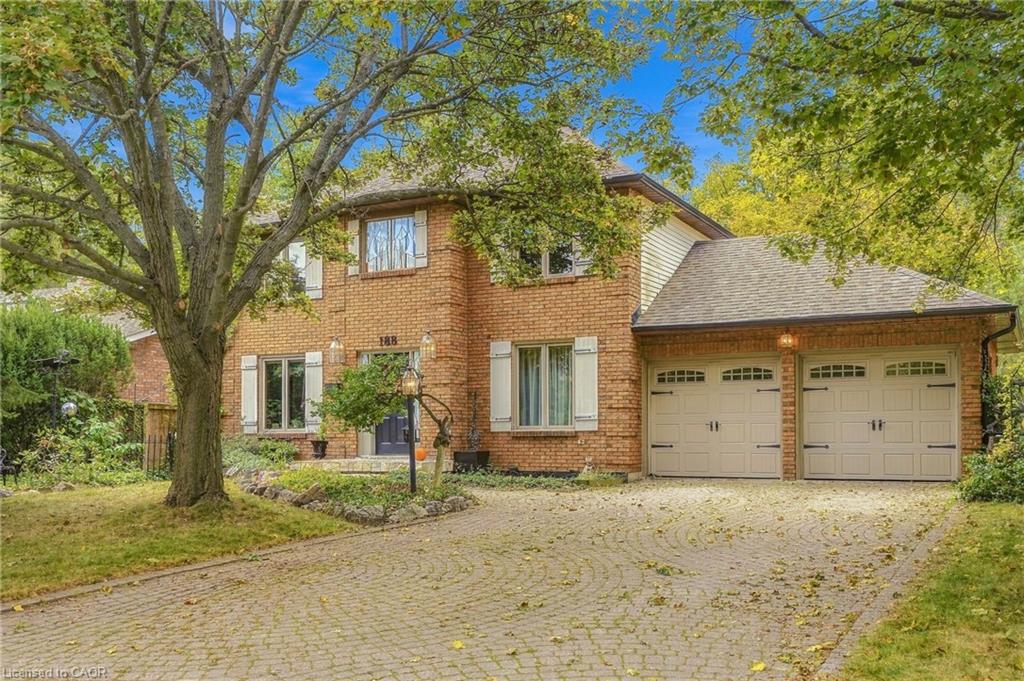
188 Hostein Drive,Ancaster, ON L9G 3W5
Ancaster, ON L9G 3W5
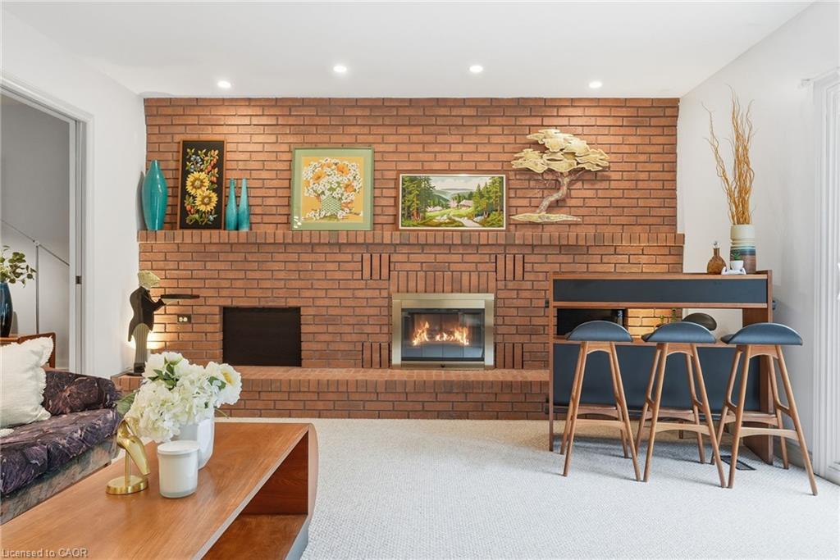
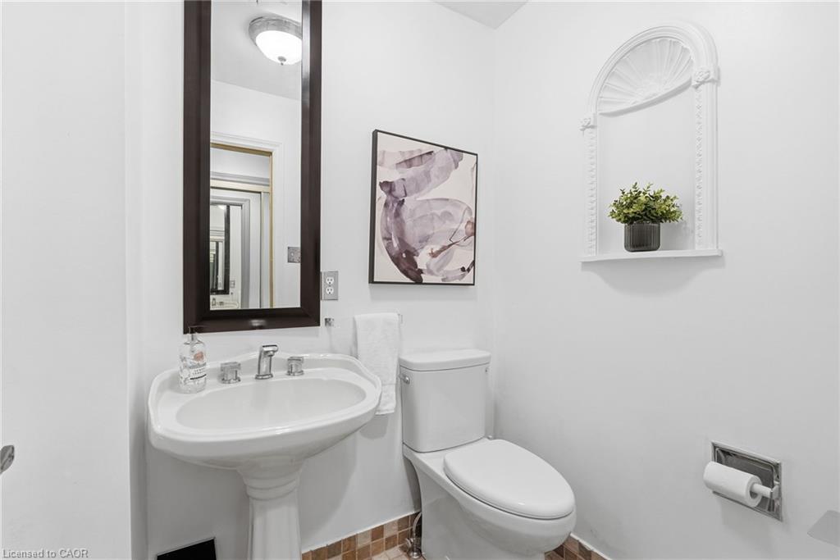
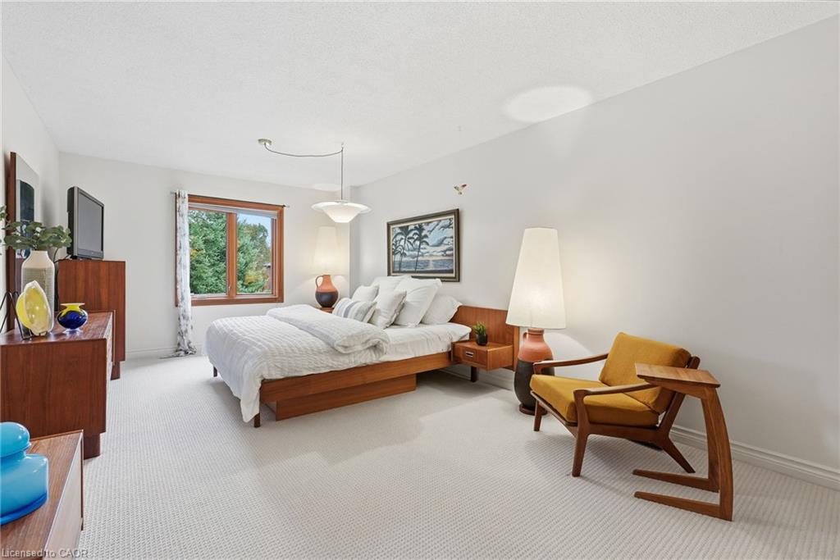
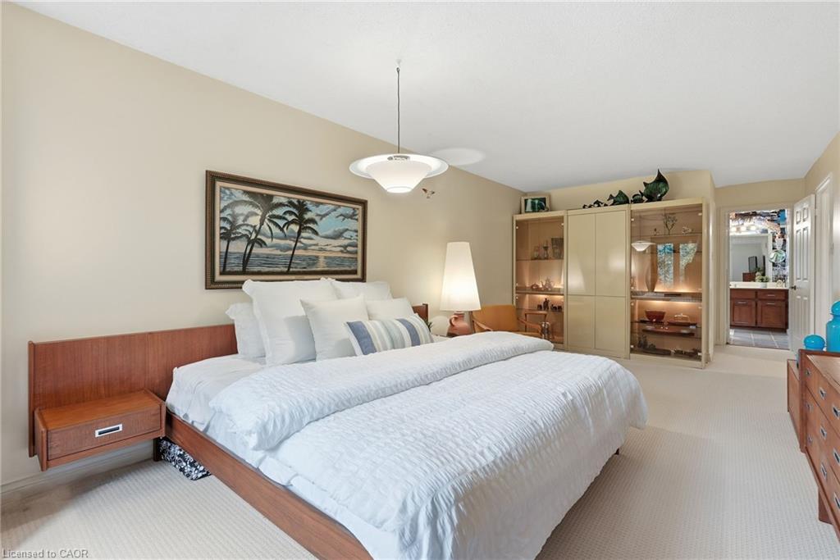
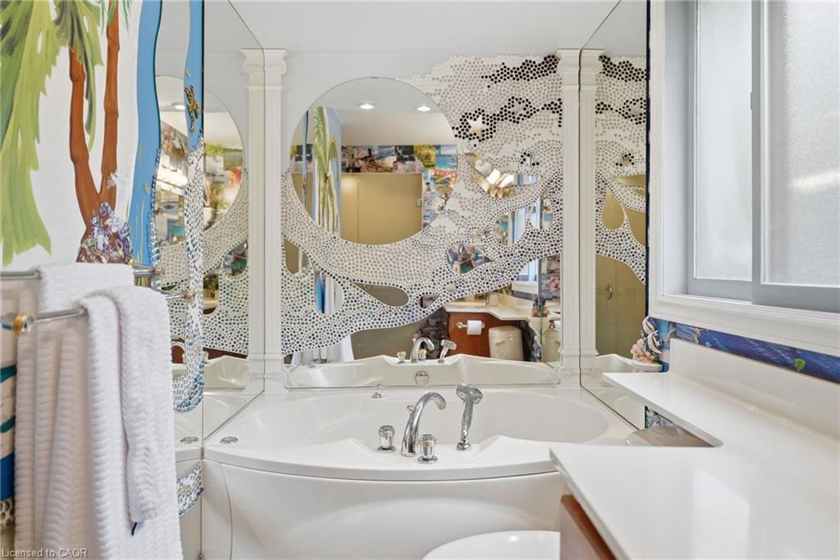
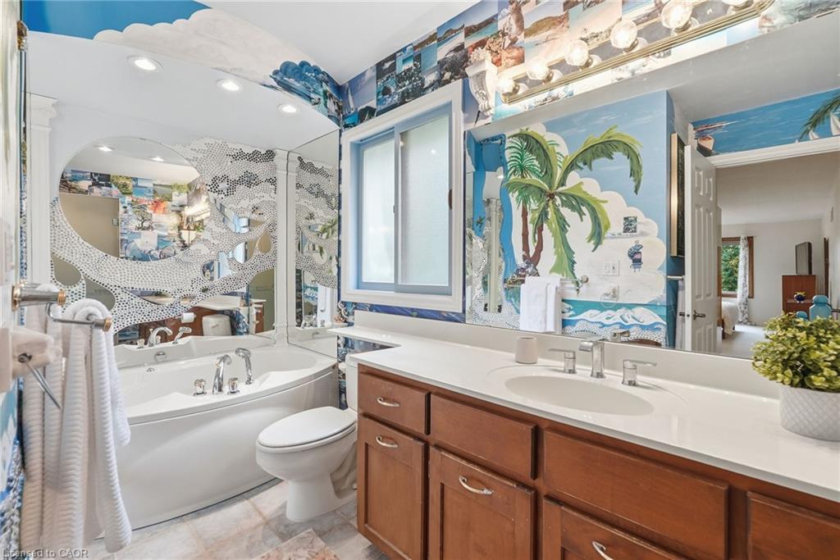
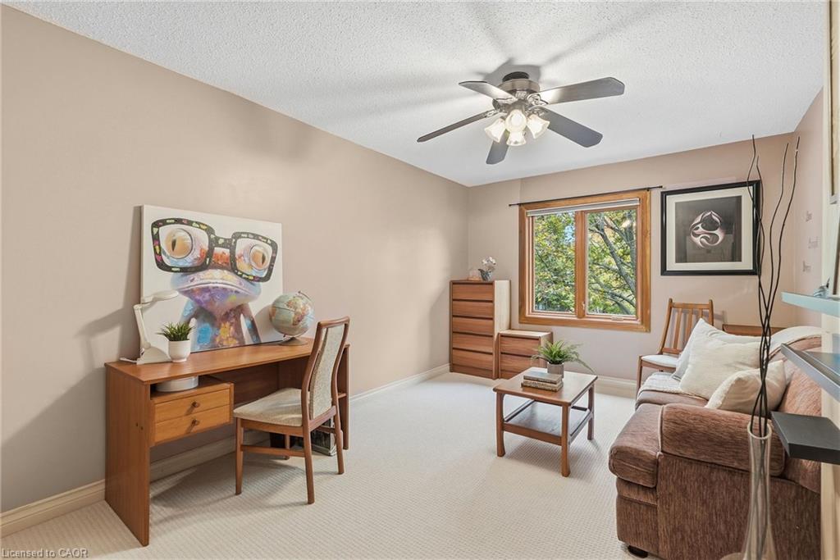
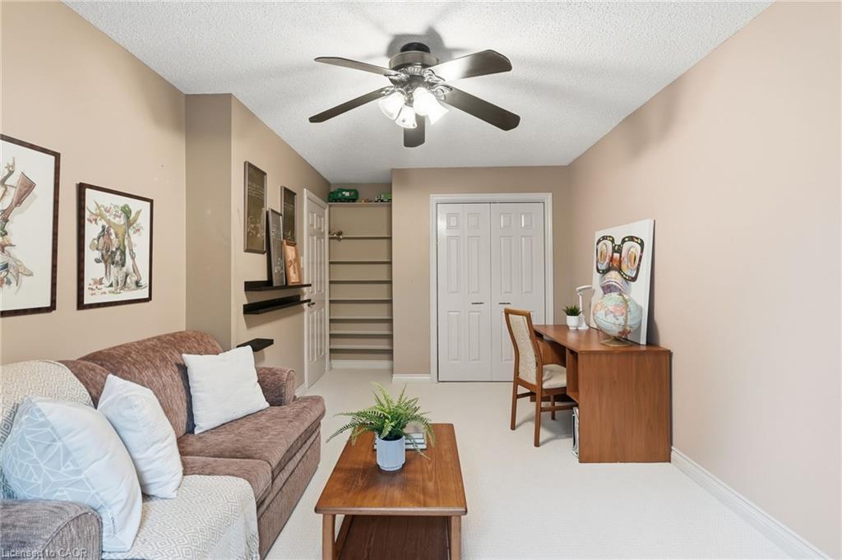

Description
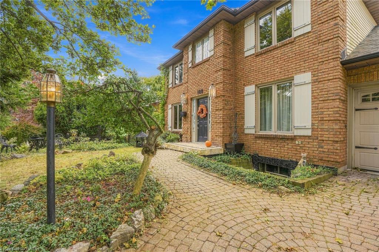
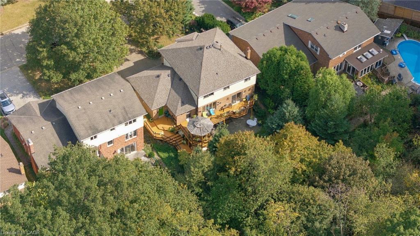
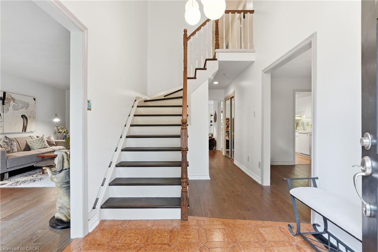
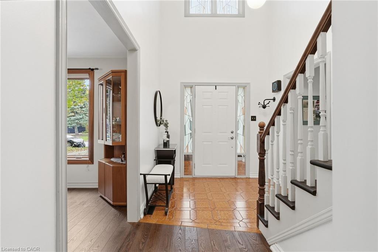
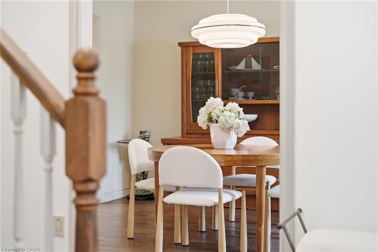
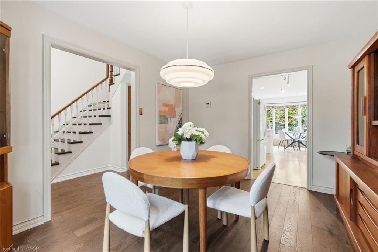
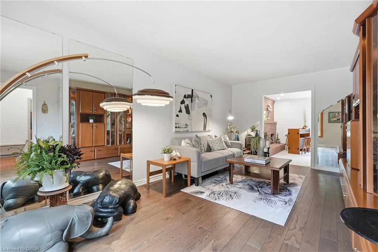
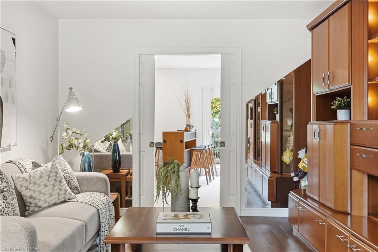
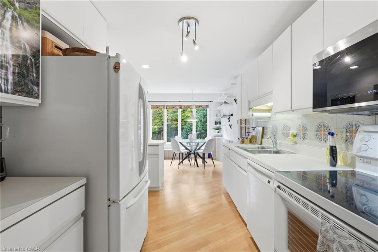
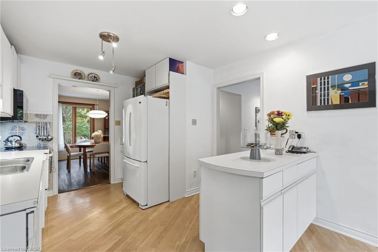
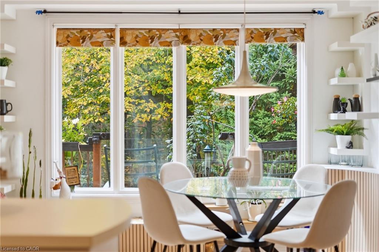
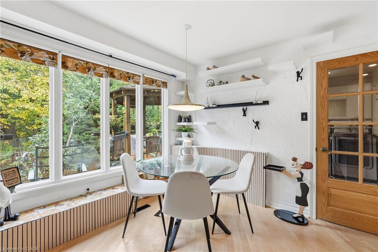
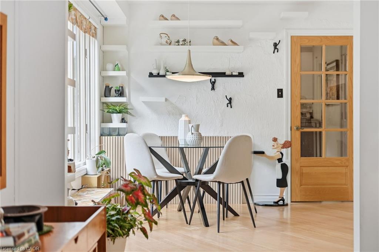
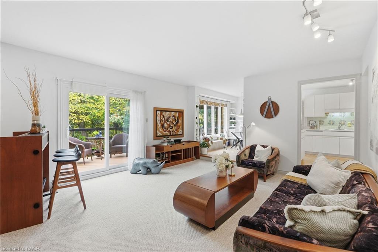
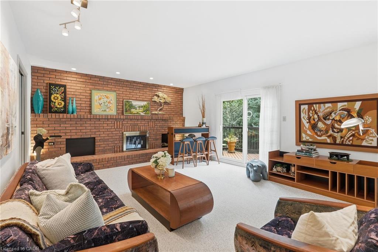
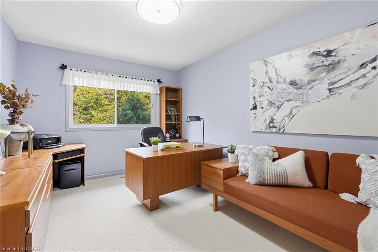
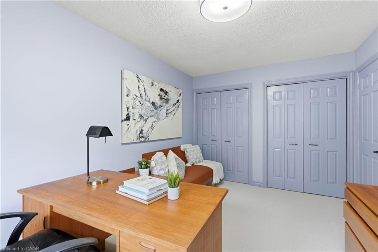
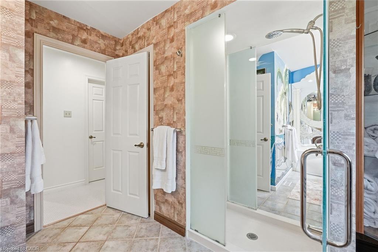
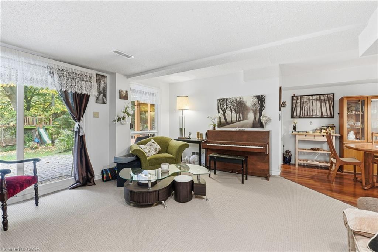
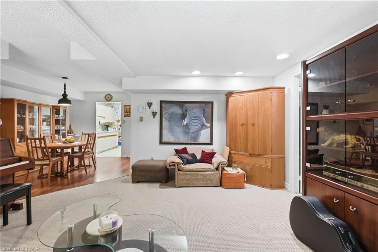
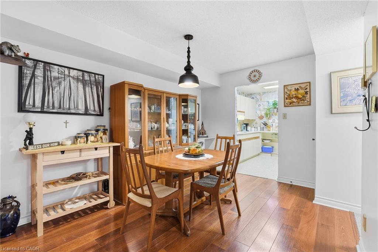
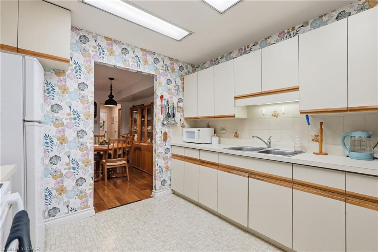
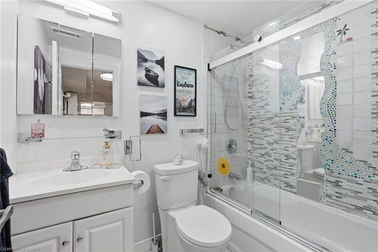
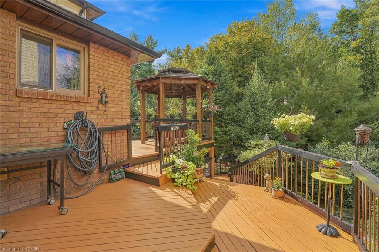
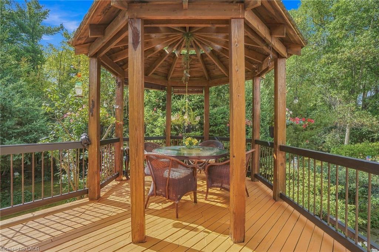
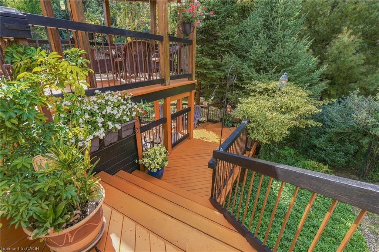
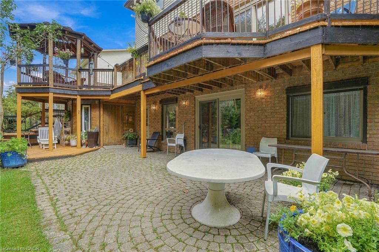
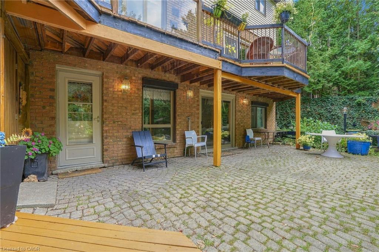
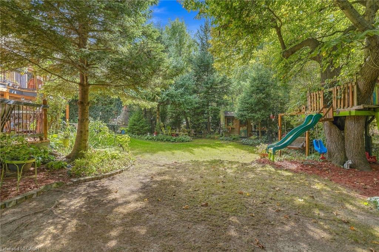
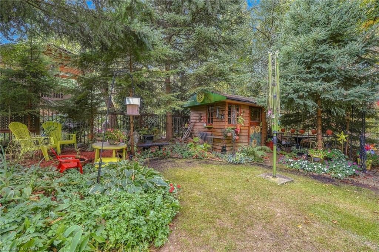
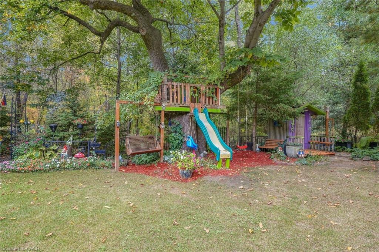
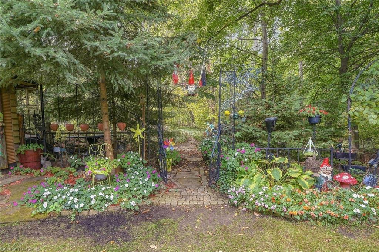
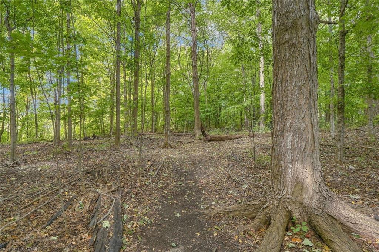
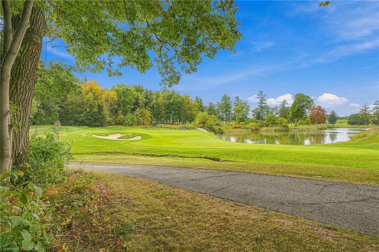
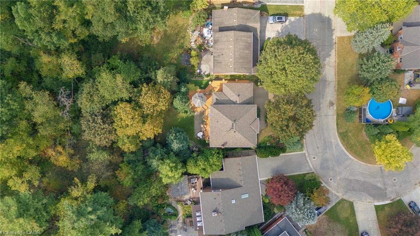
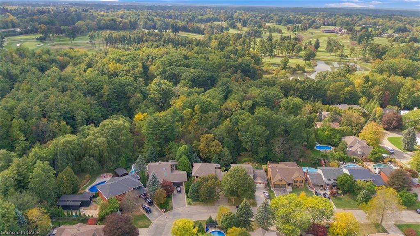
A Rare Ravine Retreat in Prime Ancaster Location Discover this custom, John Bruce Robinson built, home, proudly maintained by its original owners. Nestled at the end of a quiet street, this private ravine lot backs onto a wooded section of the prestigious Hamilton Golf and Country Club. Surrounded by mature landscaping and natural beauty, there is truly a sense of magic to be felt. Featuring a self contained in law suite with separate entrance and a walkout basement, this home offers excellent potential for multi-generational living. Outside, enjoy an entertainer's paradise with a multi-tiered cedar deck, two gazebos, an outdoor fireplace, a charming wooden playhouse, and two storage sheds. This is a truly special property offering privacy, space, and a wonderful sense of community. Welcome to the perfect setting to create lasting family memories.
Details
| MLS # | 40871751 |
|---|---|
| Listing Type | For Sale |
| Style | House |
| Sub-Type | Resale |
| Status | Active |
| Year | 1982 |
| Days On Site | 9 |
| Listing Provided By | Keller Williams Edge Realty | Shaldun Wilson |
Features
| Bed(s) | 5 |
|---|---|
| Bath(s) | 4 Total |
| SQ Feet | 2,080 |
| Garage | 2 |
| Basement | Y |
| Story(s) | 2 |
| Zoning | R2 |
| Acreage | 0.18 |
| Property View | Yes |
Interior
| Appliances | Dishwasher, Dryer, Freezer, Microwave, Range Hood, Refrigerator, Stove, Washer |
|---|---|
| Rooms Total | 21 |
| Interior Features | Central Vacuum, Auto Garage Door Remote(s), In-Law Floorplan |
| Cooling | Central Air |
| Cooling Yes / No | No |
| Heating | Forced Air, Natural Gas |
| Heating Yes / No | Yes |
| Fireplaces Total | 1 |
| Fireplace Features | Family Room, Wood Burning |
| Window Features | Window Coverings |
| Laundry Features | Laundry Room, Main Level |
Exterior
| Exterior Features | Backs on Greenbelt, Landscaped, Privacy |
|---|---|
| Lot Features | Urban, Pie Shaped Lot, Near Golf Course, Greenbelt, Highway Access, Landscaped, Park, Place of Worship, Quiet Area, Schools, Shopping Nearby, Trails |
| Construction Materials | Brick |
| Roof | Asphalt Shing |
| Foundation Details | Concrete Perimeter |
| Patio And Porch Features | Deck |
| Security Features | Carbon Monoxide Detector, Smoke Detector, Carbon Monoxide Detector(s), Smoke Detector(s) |
Parking
| Garage Spaces | 2 |
|---|---|
| Parking Features | Attached Garage, Garage Door Opener |
| Open Parking Yes / No | Yes |
| Attached Garage Yes / No | Yes |
Utilities
| Utilities | Cable Connected, Electricity Connected, Garbage/Sanitary Collection |
|---|---|
| Sewer | Sewer (Municipal) |
Taxes
| Tax Annual Amount | 10592.28 |
|---|
Area Information
| Province | ON |
|---|---|
| County | Hamilton |
| City | Ancaster |
| Postal Code | L9G 3W5 |
| Area | 42 Ancaster |
| Subarea | 422 Ancaster Heights | Mohawk Meadows | Maywood |
| Community Name | 422 Ancaster Heights/Mohawk Meadows/Maywood |
| School District | Ancaster High & Bishop Tonnos |
| Elementary School | Rousseau Public School & St. Ann |
| High School | Ancaster High & Bishop Tonnos |
| Listing VS Median (in 422 Ancaster Heights/Mohawk Meadows/Maywood) | |
Price: $1,499,000 low | high Med: $1,189,000 sqft: 2,080 low | high Med: 1,251 $ / sqft: $721 low | high Med: $950 On site: 9 low | high Med: 139 | |
Request a showing
Request a showing
Contact
Learn More About This Property

| Province | ON |
|---|---|
| County | Hamilton |
| City | Ancaster |
| Postal Code | L9G 3W5 |
| Area | 42 Ancaster |
| Subarea | 422 Ancaster Heights | Mohawk Meadows | Maywood |
| Community Name | 422 Ancaster Heights/Mohawk Meadows/Maywood |
| School District | Ancaster High & Bishop Tonnos |
| Elementary School | Rousseau Public School & St. Ann |
| High School | Ancaster High & Bishop Tonnos |
| Listing VS Median (in 422 Ancaster Heights/Mohawk Meadows/Maywood) | |
Price: $1,499,000 low | high Med: $1,189,000 sqft: 2,080 low | high Med: 1,251 $ / sqft: $721 low | high Med: $950 On site: 9 low | high Med: 139 | |
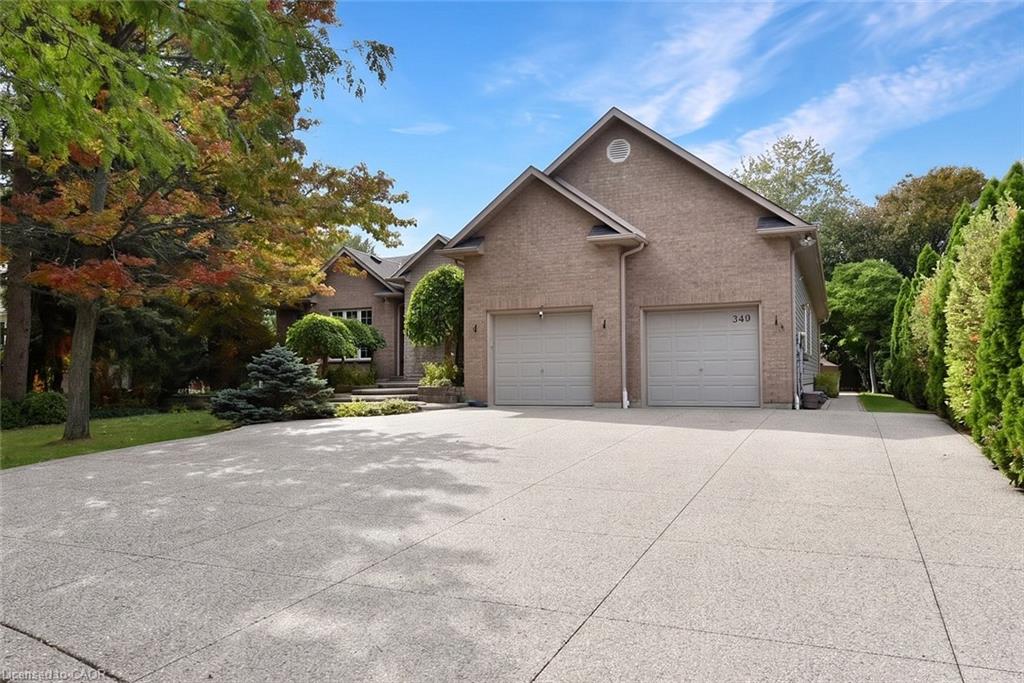 | $1,449,000248 Southcote RoadAncaster, ON L9G 2W1 |
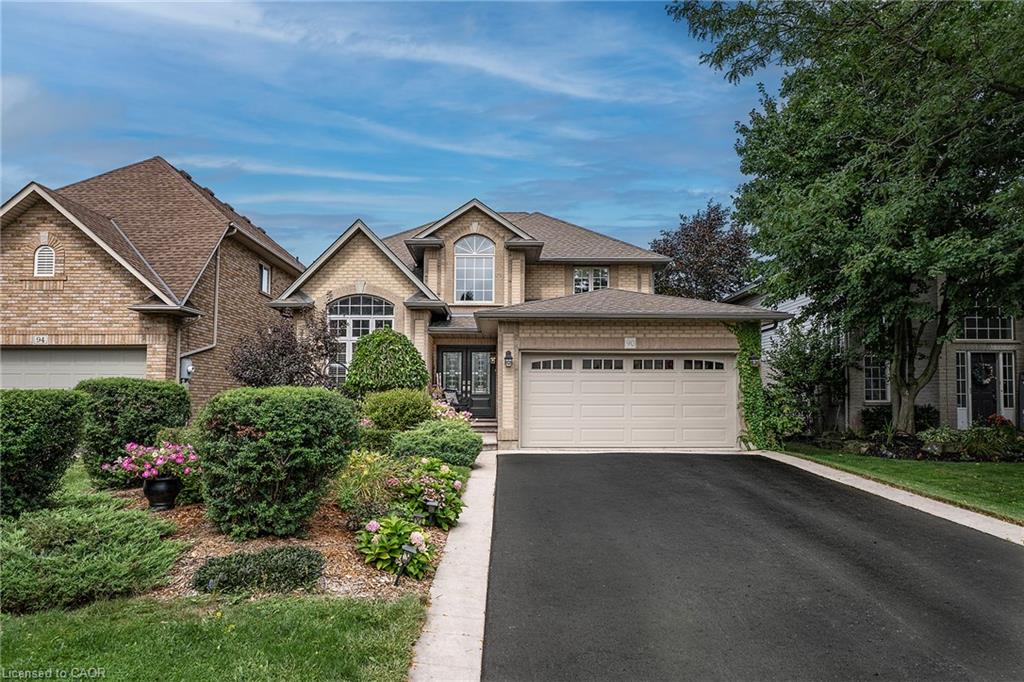 | $1,179,90090 Surrey DriveAncaster, ON L9K 1L9 |