1429 Upper Sherman Avenue,Hamilton, ON L8W 1C4
Hamilton, ON L8W 1C4

Description
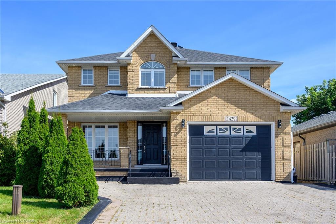
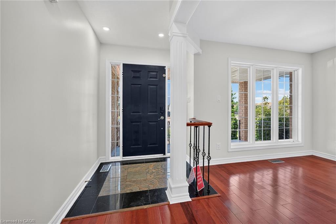
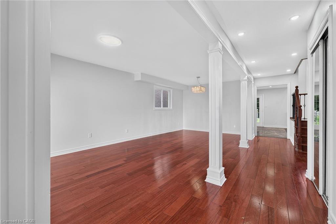
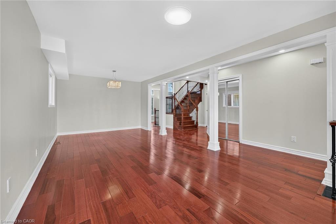
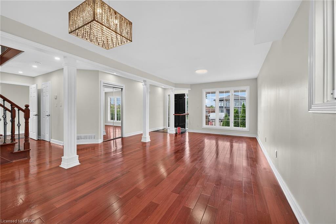
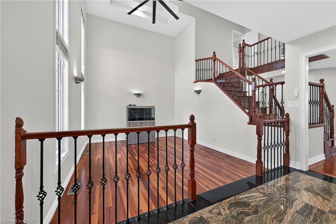
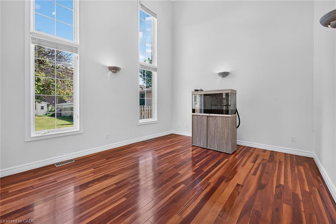
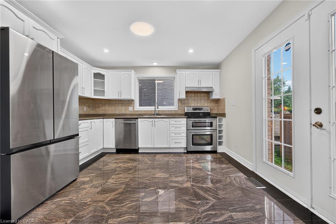
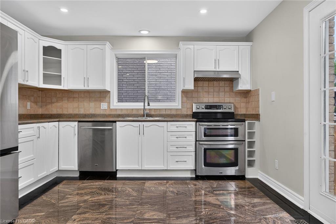
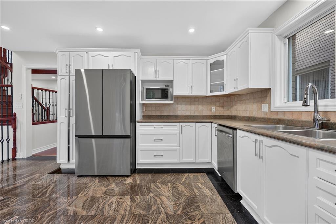
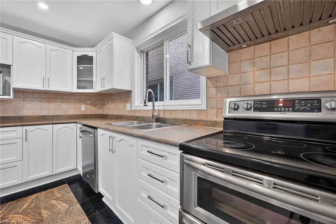
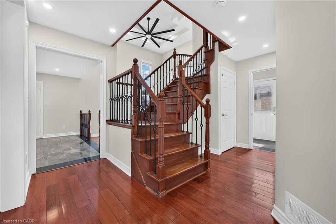
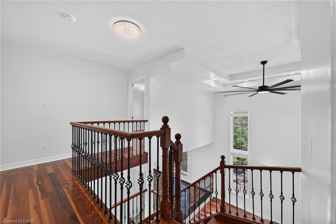
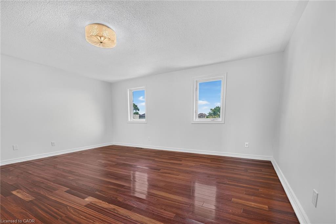
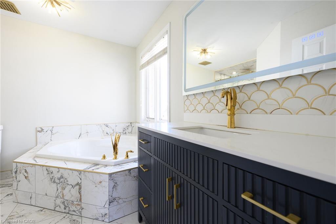
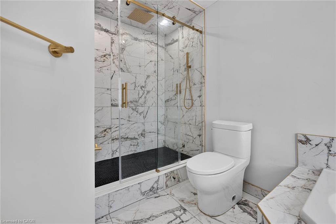
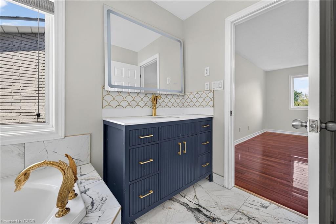
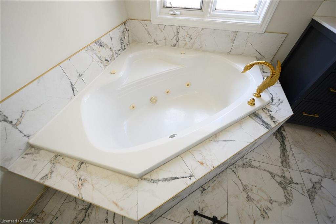
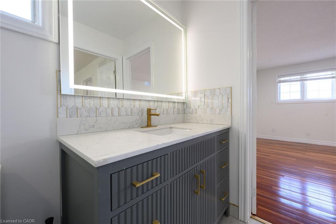
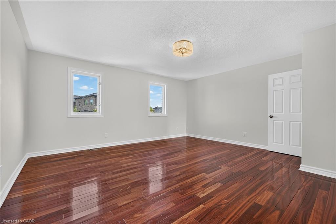
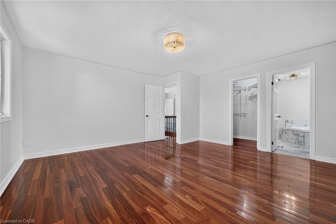
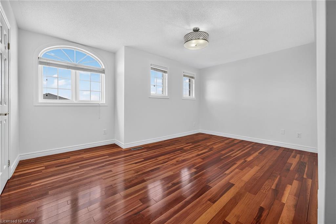
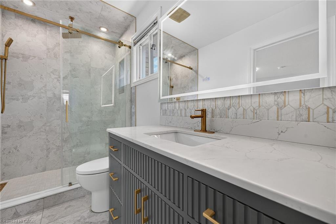
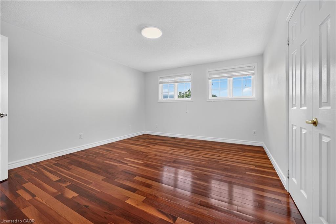
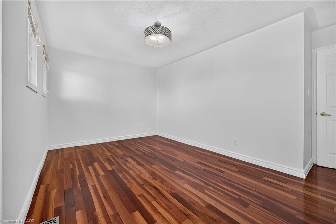
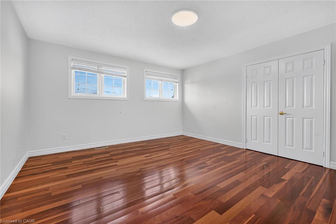
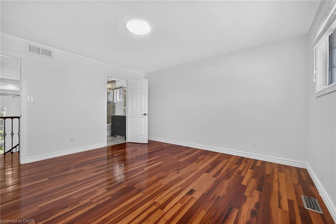
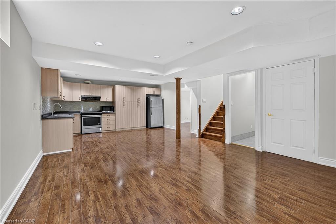
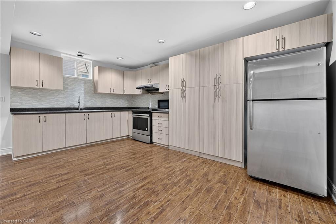
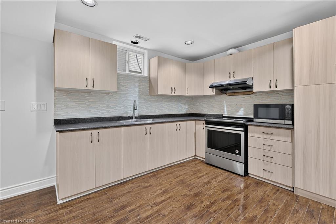
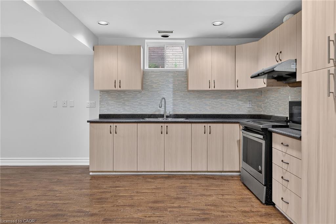
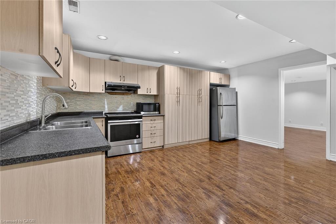
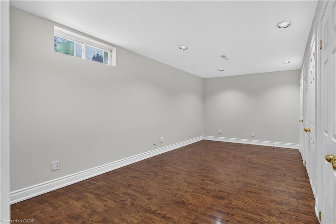
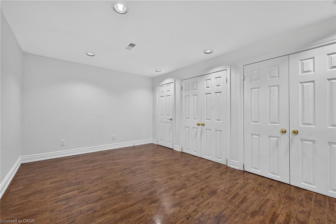
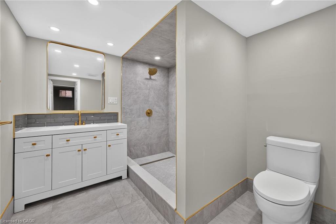
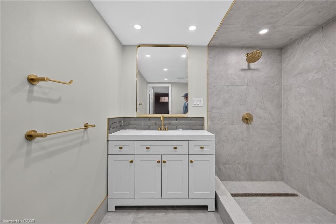
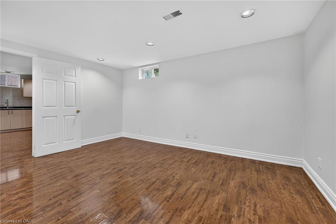
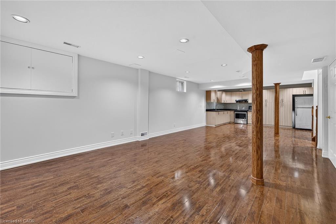
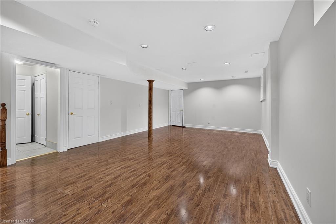
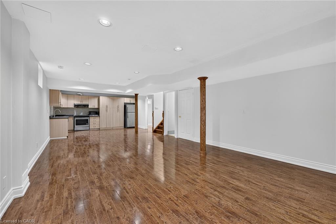
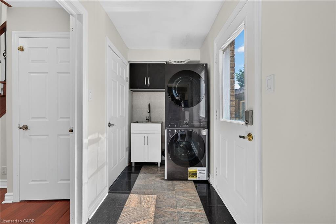
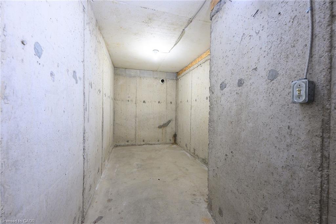
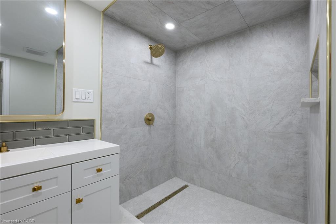
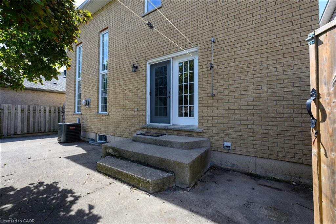
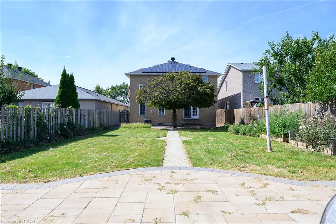
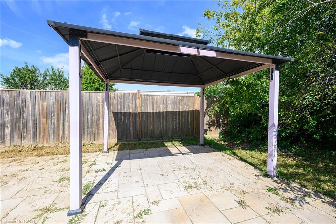
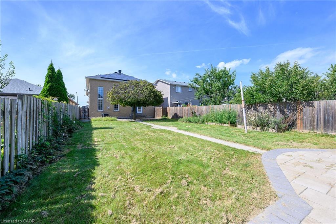
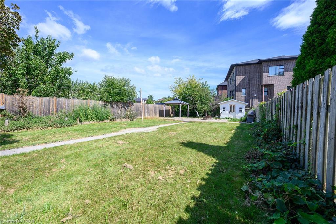
Spacious 2-storey home with in-law suite potential in a primelocation. Situated on an exceptionally deep lot, this well-maintained home iswithin walking distance to schools, parks and amenities, with easy highway access.Features include a charming front porch, long driveway with parking for5 CARS, attached garage, upgraded eat-in kitchen with stainless steel appliancesand walkout to the backyard, open-concept living and dining rooms with hardwoodfloors, and a spacious family room with soaring ceilings, large windows .Enjoy the added benefit of roof-mounted solar panels connected to the hydro grid.Main floor laundry and 2-pc powder room add convenience. The second floor offers 3generous bedrooms and 2 full baths, including a spacious primary suite withensuite. Finished basement with separate entrance features a second kitchen, livingarea, bedroom and full bath, offering excellent potential for extended family oradditional income. A wonderful opportunity in a highly desirable location!
Details
| MLS # | 40860786 |
|---|---|
| Listing Type | For Sale |
| Style | House |
| Sub-Type | Resale |
| Status | Active |
| Year | 1998 |
| Days On Site | 52 |
| Listing Provided By | RE/MAX Escarpment LEADEX Realty | Shadi Jalili |
Features
| Bed(s) | 4 |
|---|---|
| Bath(s) | 4 Total |
| SQ Feet | 3,138 |
| Garage | 1 |
| Basement | Y |
| Story(s) | 2 |
| Zoning | AA, C |
| Acreage | 0.17 |
Interior
| Appliances | Dishwasher, Dryer, Microwave, Range Hood, Refrigerator, Stove, Washer |
|---|---|
| Rooms Total | 17 |
| Interior Features | Central Vacuum, Auto Garage Door Remote(s), Built-In Appliances, Ceiling Fan(s) |
| Cooling | Central Air |
| Cooling Yes / No | No |
| Heating | Forced Air |
| Heating Yes / No | Yes |
| Window Features | Window Coverings |
| Laundry Features | In Area |
Exterior
| Lot Features | Urban, Irregular Lot, Paved, Arts Centre, Highway Access, Hospital, Library, Park, Quiet Area, Schools, Shopping Nearby |
|---|---|
| Construction Materials | Brick |
| Roof | Asphalt Shing, Solar |
| Foundation Details | Concrete Block |
| Patio And Porch Features | Patio |
| Security Features | Smoke Detector, Smoke Detector(s) |
Parking
| Garage Spaces | 1 |
|---|---|
| Parking Features | Attached Garage, Garage Door Opener |
| Open Parking Yes / No | Yes |
| Attached Garage Yes / No | Yes |
Utilities
| Utilities | Electricity Available, Natural Gas Connected, Street Lights |
|---|---|
| Sewer | Sewer (Municipal) |
Taxes
| Tax Annual Amount | 7658 |
|---|
Area Information
| Province | ON |
|---|---|
| County | Hamilton |
| City | Hamilton |
| Postal Code | L8W 1C4 |
| Area | 18 Hamilton Mountain |
| Subarea | 186 Rushdale | Butler |
| Community Name | 186 Rushdale/Butler |
| School District | Nora Frances Henderson |
| Elementary School | Lawfield Elementry , Templemead |
| High School | Nora Frances Henderson |
| Listing VS Median (in 186 Rushdale/Butler) | |
Price: $989,000 low | high Med: $739,994 sqft: 3,138 low | high Med: 1,532 $ / sqft: $315 low | high Med: $484 On site: 52 low | high Med: 58 | |
Request a showing
Request a showing
Contact
Learn More About This Property

| Province | ON |
|---|---|
| County | Hamilton |
| City | Hamilton |
| Postal Code | L8W 1C4 |
| Area | 18 Hamilton Mountain |
| Subarea | 186 Rushdale | Butler |
| Community Name | 186 Rushdale/Butler |
| School District | Nora Frances Henderson |
| Elementary School | Lawfield Elementry , Templemead |
| High School | Nora Frances Henderson |
| Listing VS Median (in 186 Rushdale/Butler) | |
Price: $989,000 low | high Med: $739,994 sqft: 3,138 low | high Med: 1,532 $ / sqft: $315 low | high Med: $484 On site: 52 low | high Med: 58 | |