
1422 Ghent Avenue,Burlington, ON L7S 1W8
Burlington, ON L7S 1W8

Description
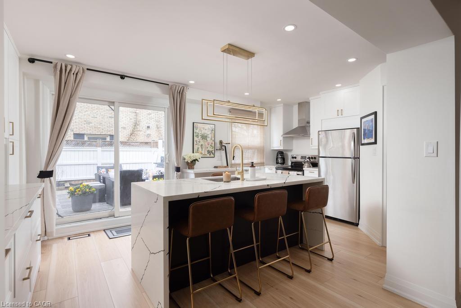
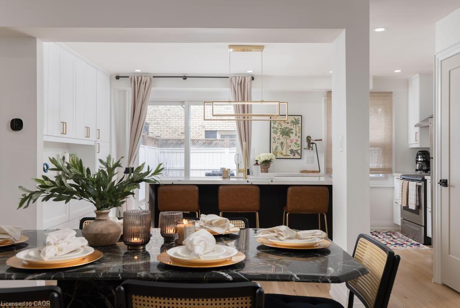
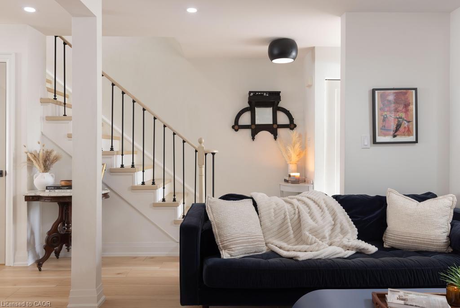
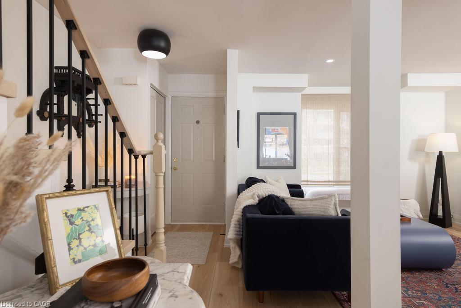
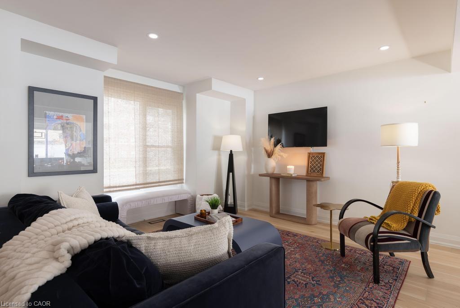
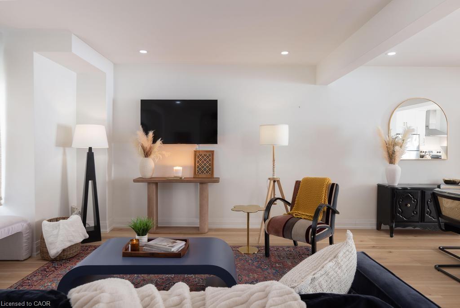
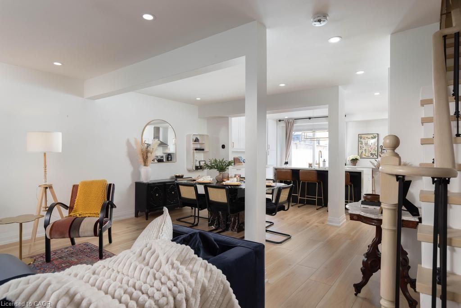
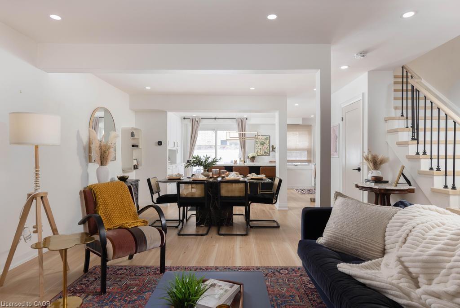
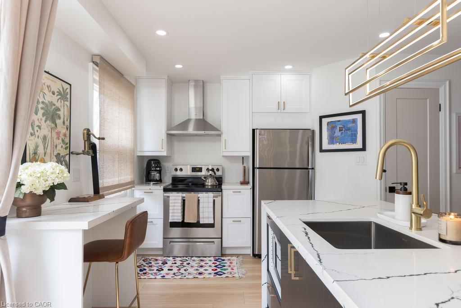
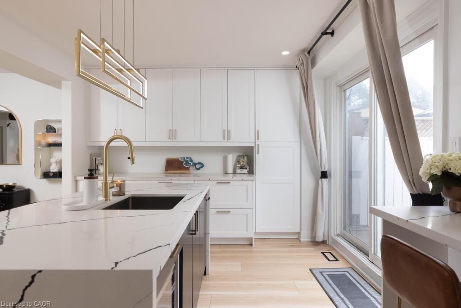
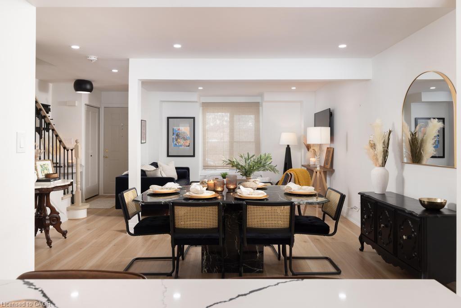
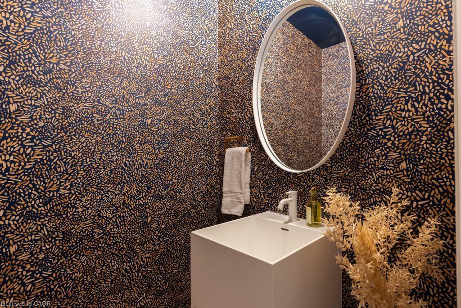
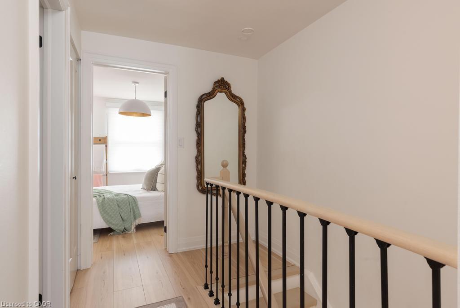
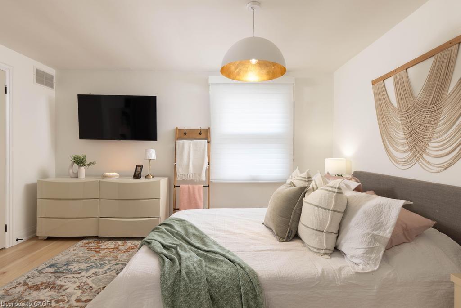
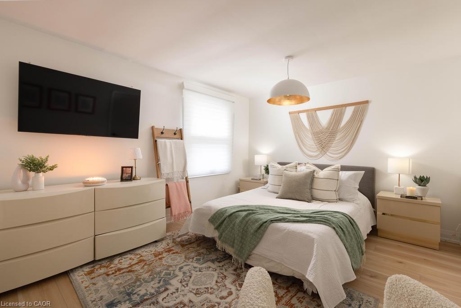
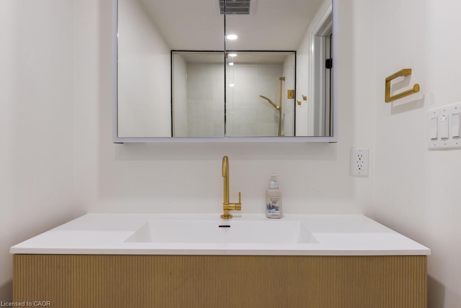
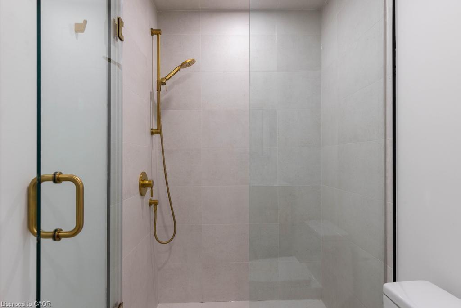
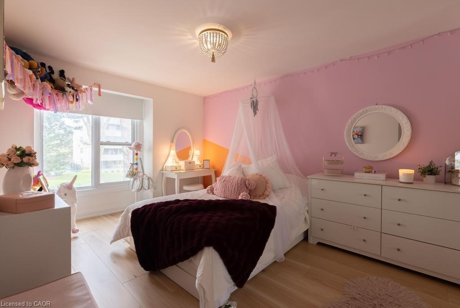
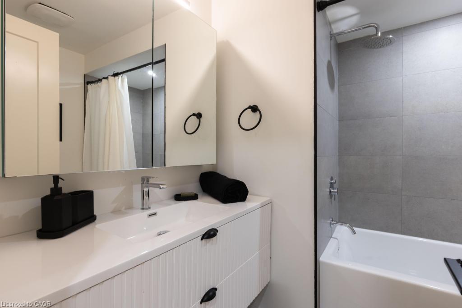
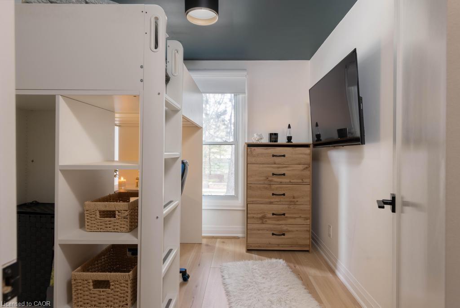
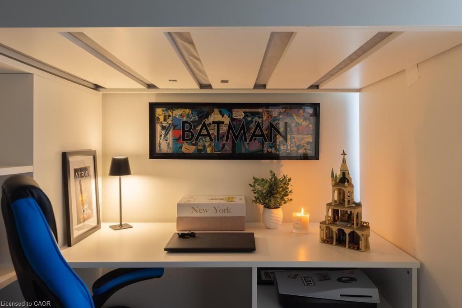
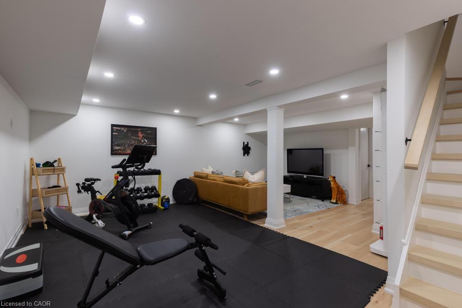
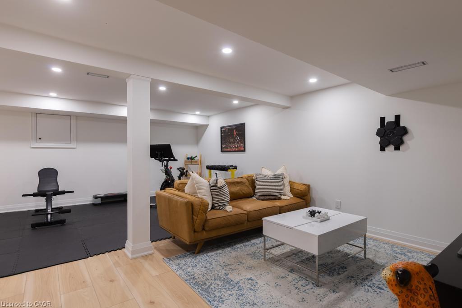
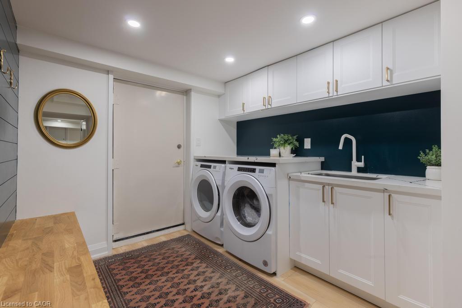
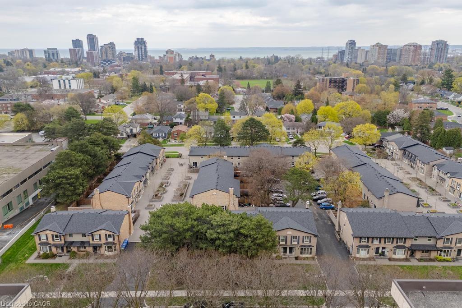
This is a home that isn't asking for your imagination or your weekends. It's already beentaken care of, top to bottom. Not "mostly done," not "just needs your touch," and definitelynot code for bring a contractor and a therapist. Main floor offers open-concept layout thatflows, while the kitchen is clean, sharp and functional with quartz countertops, customcabinetry, and stainless steel appliances, everything you could ask for. 3 bedrooms and 2.5bathrooms just enough space to never fight over a sink or scheduling your showers. Fullyfinished basement that gives you options, office, rec room, escape plan... whatever the daycalls for. Storage is handled, who are you trying to kid, you know you need it. Location isjust off Brant St close to downtown, the GO station, restaurants, coffee, and everything elseyou pretend you'll walk to more often. You either recognize it immediately... or you'll becircling back when it's gone.
Details
| MLS # | 40870201 |
|---|---|
| Listing Type | For Sale |
| Style | Town House |
| Building Name | Westminster Place |
| HOA Dues | $637 |
| Sub-Type | Resale |
| Status | Active |
| Year | 1973 |
| Days On Site | 17 |
| Listing Provided By | RE/MAX Escarpment Realty Inc. | Samantha Ryder |
Features
| Bed(s) | 3 |
|---|---|
| Bath(s) | 3 Total |
| SQ Feet | 1,338 |
| Garage | 1 |
| Basement | Y |
| Story(s) | 2 |
| Zoning | RM2 |
Interior
| Appliances | Water Heater, Dishwasher, Dryer, Microwave, Range Hood, Refrigerator, Stove, Washer |
|---|---|
| Rooms Total | 12 |
| Interior Features | Auto Garage Door Remote(s) |
| Cooling | Central Air |
| Cooling Yes / No | No |
| Heating | Forced Air, Natural Gas |
| Heating Yes / No | Yes |
| Window Features | Window Coverings |
| Laundry Features | In-Suite, Lower Level |
Exterior
| Lot Features | Urban, Ample Parking, Beach, City Lot, Highway Access, Hospital, Major Highway, Park, Place of Worship, Public Parking, Public Transit, Quiet Area, Schools, Shopping Nearby |
|---|---|
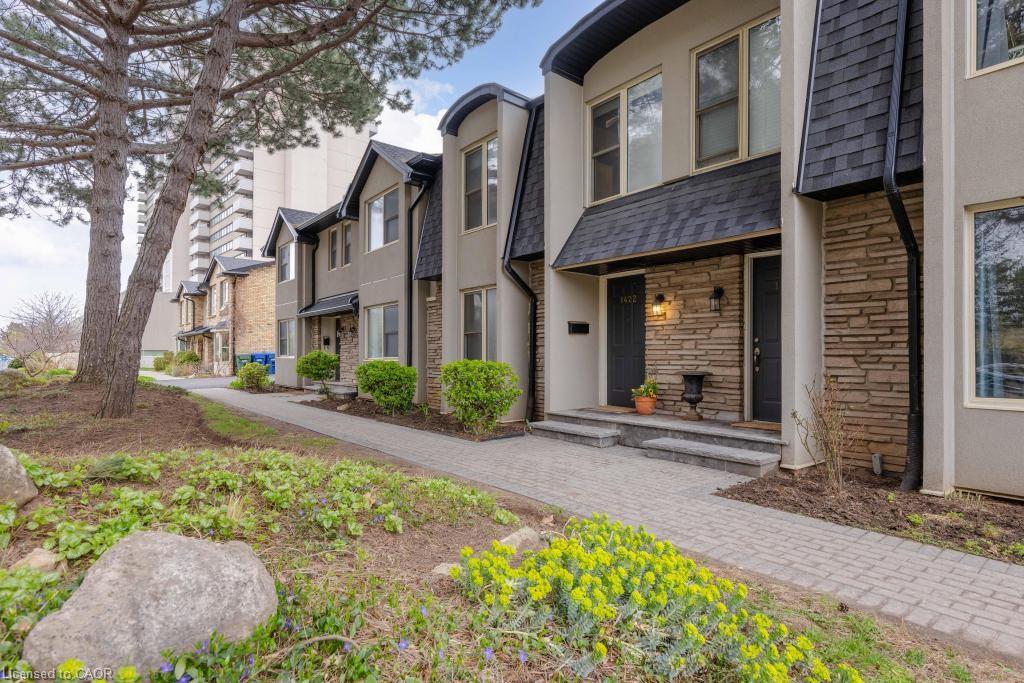
| Construction Materials | Brick, Stucco |
| Roof | Asphalt Shing |
| Fencing | Full |
| Foundation Details | Concrete Block |
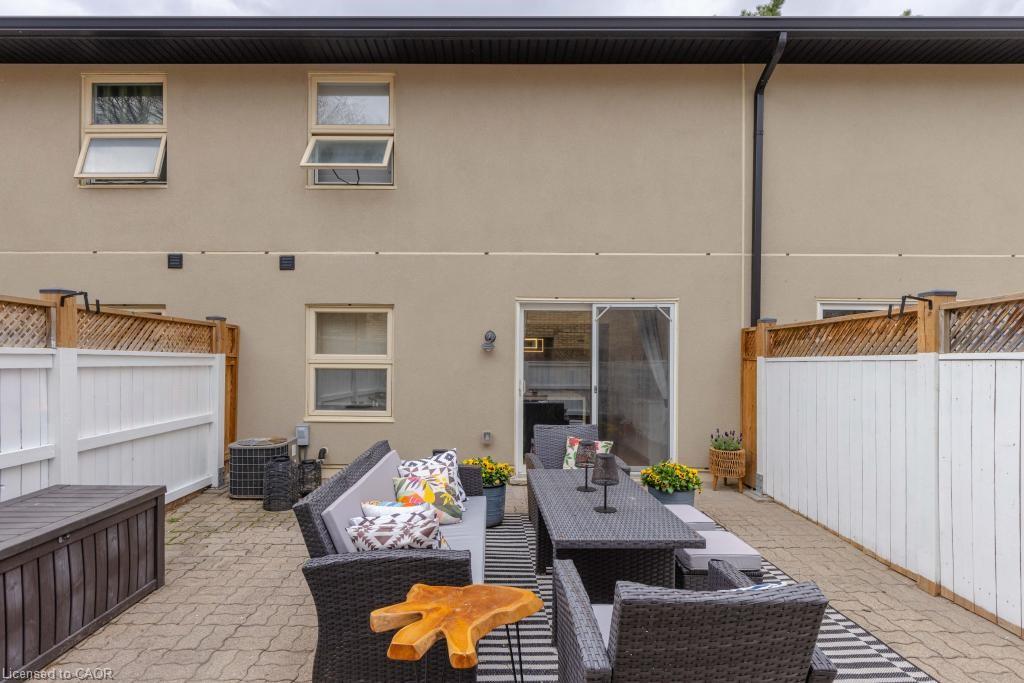
| Patio And Porch Features | Patio |
| Security Features | Carbon Monoxide Detector, Smoke Detector, Carbon Monoxide Detector(s), Smoke Detector(s) |
Parking
| Garage Spaces | 1 |
|---|---|
| Parking Features | Garage Door Opener, Exclusive, Inside Entry |
| Attached Garage Yes / No | No |
Utilities
| Sewer | Sewer (Municipal) |
|---|
Taxes
| Tax Annual Amount | 3109 |
|---|
Area Information
| Province | ON |
|---|---|
| County | Halton |
| City | Burlington |
| Postal Code | L7S 1W8 |
| Area | 31 Burlington |
| Subarea | 311 Maple |
| Community Name | 311 Maple |
| School District | Burlington Central Hs, Assumptio |
| Elementary School | Saint-Philippe, St John Catholic |
| High School | Burlington Central Hs, Assumptio |
| Listing VS Median (in 311 Maple) | |
Price: $829,900 low | high Med: $704,450 sqft: 1,338 low | high Med: 1,002 $ / sqft: $620 low | high Med: $800 On site: 17 low | high Med: 56.5 | |
Request a showing
Request a showing
Contact
Learn More About This Property

| Province | ON |
|---|---|
| County | Halton |
| City | Burlington |
| Postal Code | L7S 1W8 |
| Area | 31 Burlington |
| Subarea | 311 Maple |
| Community Name | 311 Maple |
| School District | Burlington Central Hs, Assumptio |
| Elementary School | Saint-Philippe, St John Catholic |
| High School | Burlington Central Hs, Assumptio |
| Listing VS Median (in 311 Maple) | |
Price: $829,900 low | high Med: $704,450 sqft: 1,338 low | high Med: 1,002 $ / sqft: $620 low | high Med: $800 On site: 17 low | high Med: 56.5 | |
