
 New Listing
1416 Progreston Road,Carlisle, ON L0R 1H3
Carlisle, ON L0R 1H3

Description
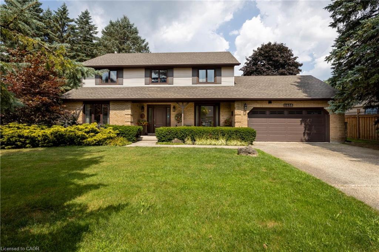
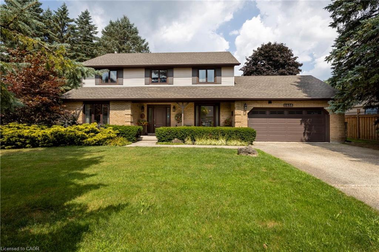
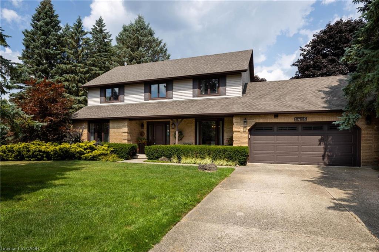
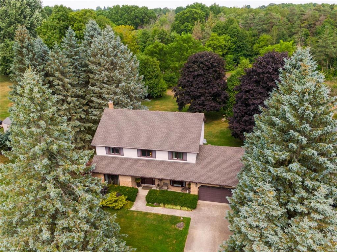
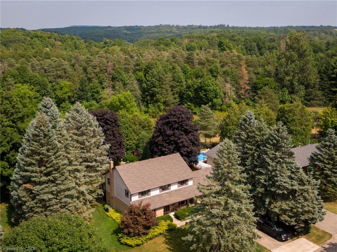
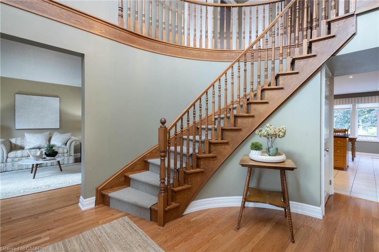
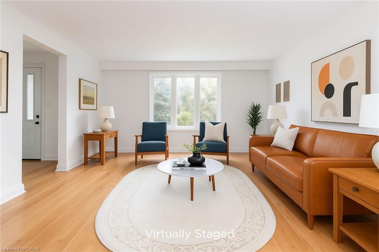
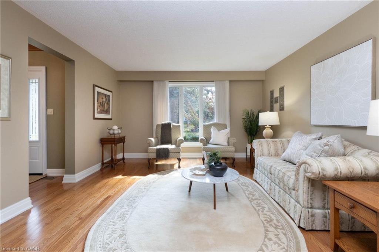
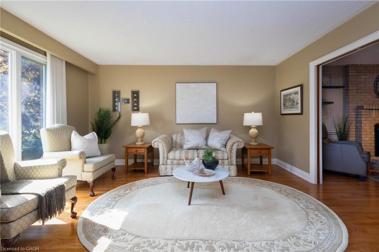
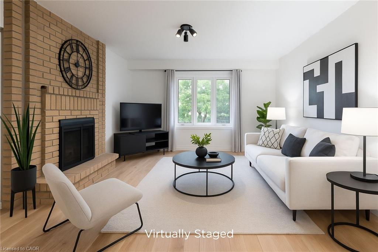
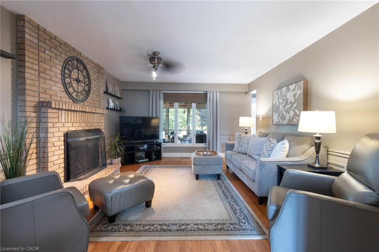
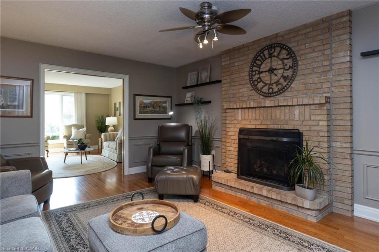
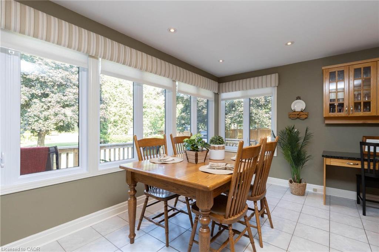
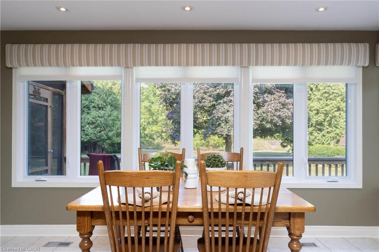
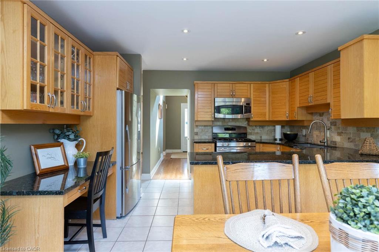
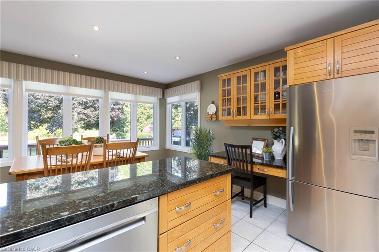
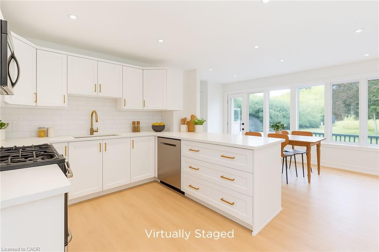
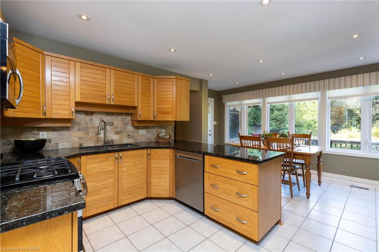
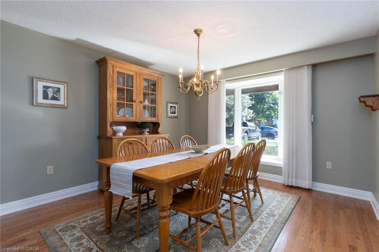
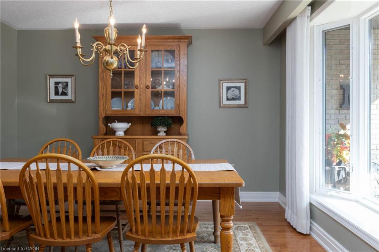
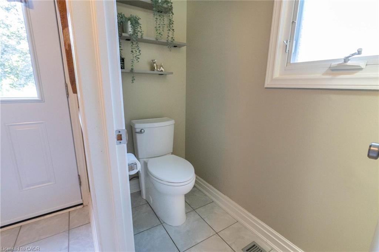
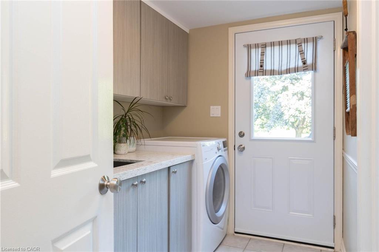
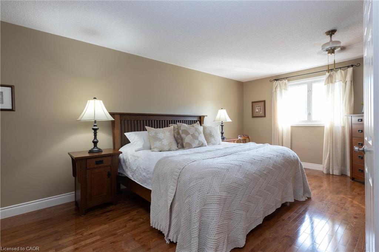
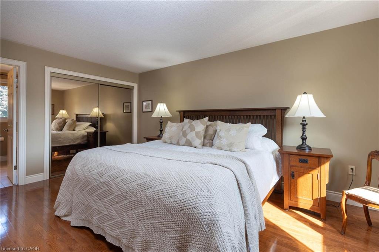
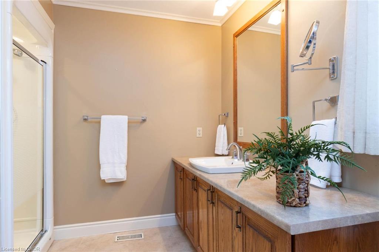
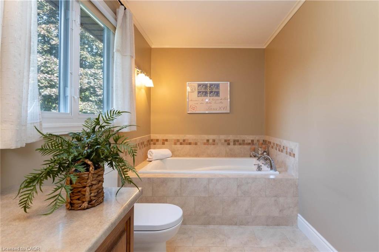
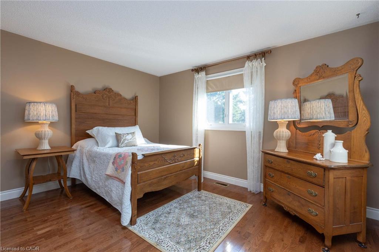
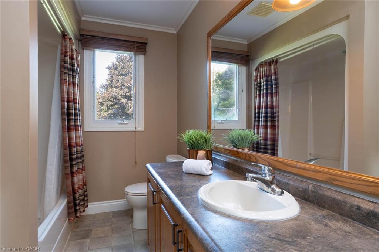
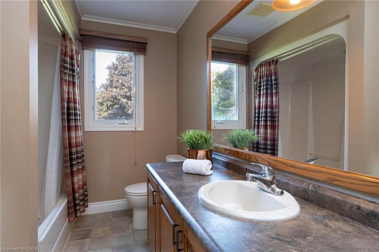
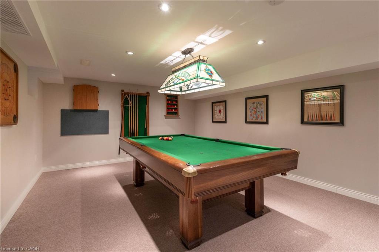
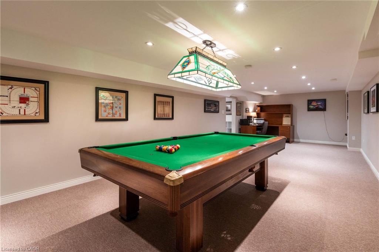
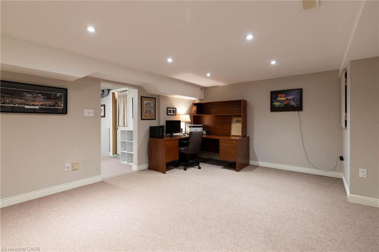
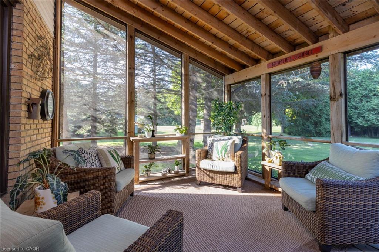
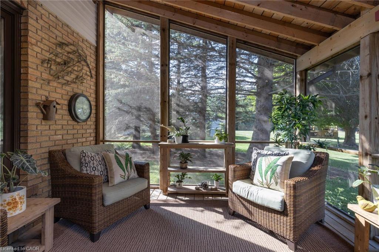
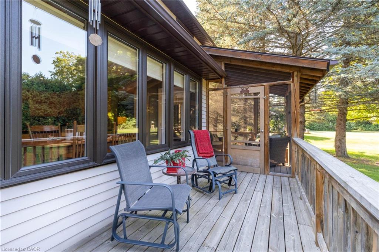
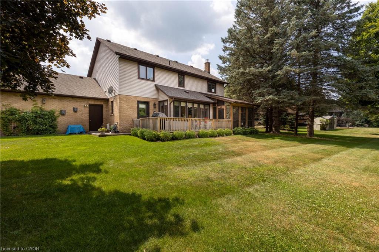
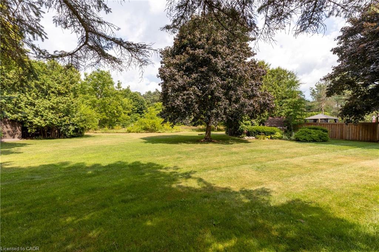
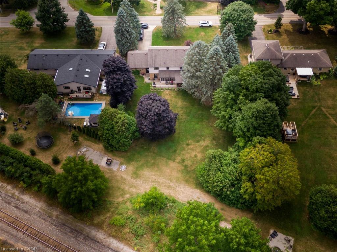
Welcome to this beautifully cared-for residence, featuring 2,361 square feet of well-designed living space in a sought-after neighbourhood ofcustom-built homes. This property provides outstanding value for a home in Carlisle. Step inside to hardwood floors that flow through the mainlevel, featuring a spacious living room, a separate dining room for formal gatherings and a cozy family room with a gas fireplace - perfect foreveryday relaxation. The eat-in kitchen is equipped with a Fisher & Paykel stainless steel fridge, a gas stove, beautiful granite countertops andopens to a bright 3-season sunroom overlooking a serene, private backyard with a deck. The main floor also includes a stylishly updated powderroom and laundry room with quartz finishes. Upstairs, you'll find three generously sized bedrooms, including a primary suite with a privateensuite and a second bedroom with ensuite privileges. The finished basement offers a versatile rec room, ideal for entertaining or additionalliving space. Located just minutes from excellent schools, park, recreation centre, shopping and highway access, this home combines comfort,quality and convenience in a fantastic location. Don't be TOO LATE*! *REG TM. RSA.
Details
| MLS # | 40873785 |
|---|---|
| Listing Type | For Sale |
| Style | House |
| Sub-Type | Resale |
| Status | Active |
| Year | 1986 |
| Days On Site | 2 |
| Listing Provided By | RE/MAX Escarpment Realty Inc. | Drew Woolcott |
Features
| Bed(s) | 3 |
|---|---|
| Bath(s) | 3 Total |
| SQ Feet | 2,361 |
| Garage | 2 |
| Basement | Y |
| Story(s) | 2 |
| Zoning | S1 |
| Acreage | 0.51 |
| Golf Course | Yes |
Interior
| Appliances | Dishwasher, Dryer, Gas Oven/Range, Range Hood, Refrigerator, Stove, Washer |
|---|---|
| Rooms Total | 17 |
| Interior Features | Auto Garage Door Remote(s) |
| Cooling | Central Air |
| Cooling Yes / No | No |
| Heating | Forced Air, Natural Gas |
| Heating Yes / No | Yes |
| Fireplaces Total | 1 |
| Fireplace Features | Gas |
| Window Features | Window Coverings |
| Laundry Features | Main Level |
Exterior
| Exterior Features | Landscaped |
|---|---|
| Lot Features | Rural, Near Golf Course, Library, Park, Rec./Community Centre, Schools, Shopping Nearby |
| Construction Materials | Aluminum Siding, Brick |
| Roof | Asphalt Shing |
| Foundation Details | Concrete Block |
| Patio And Porch Features | Deck, Porch |
Parking
| Garage Spaces | 2 |
|---|---|
| Parking Features | Attached Garage, Garage Door Opener, Inside Entry |
| Open Parking Yes / No | Yes |
| Attached Garage Yes / No | Yes |
Utilities
| Sewer | Septic Tank |
|---|
Taxes
| Tax Annual Amount | 8499 |
|---|
Area Information
| Province | ON |
|---|---|
| County | Hamilton |
| City | Carlisle |
| Postal Code | L0R 1H3 |
| Area | 43 Flamborough |
| Subarea | 044 Flamborough East |
| Community Name | 044 Flamborough East |
| Listing VS Median (in 044 Flamborough East) | |
Price: $1,229,000 low | high Med: $1,694,450 sqft: 2,361 low | high Med: 2,031 $ / sqft: $521 low | high Med: $894 On site: 2 low | high Med: 225.5 | |
Request a showing
Request a showing
Contact
Learn More About This Property

| Province | ON |
|---|---|
| County | Hamilton |
| City | Carlisle |
| Postal Code | L0R 1H3 |
| Area | 43 Flamborough |
| Subarea | 044 Flamborough East |
| Community Name | 044 Flamborough East |
| Listing VS Median (in 044 Flamborough East) | |
Price: $1,229,000 low | high Med: $1,694,450 sqft: 2,361 low | high Med: 2,031 $ / sqft: $521 low | high Med: $894 On site: 2 low | high Med: 225.5 | |
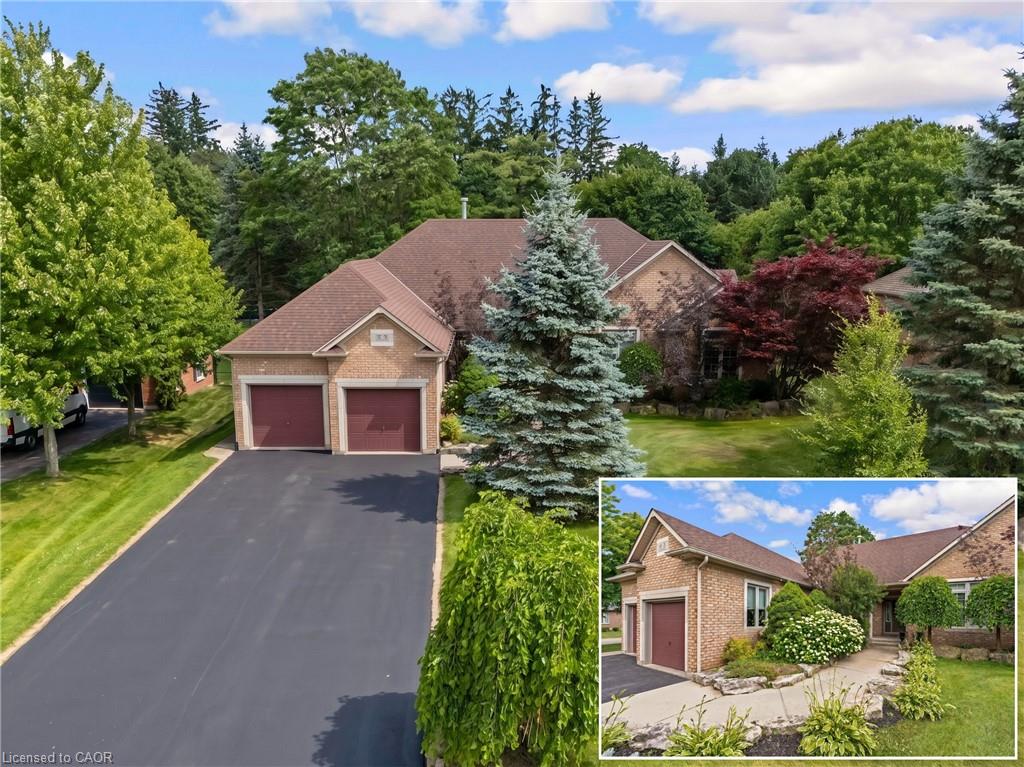 | $1,375,0003 Appaloosa TrailCarlisle, ON L0R 1H3 |