
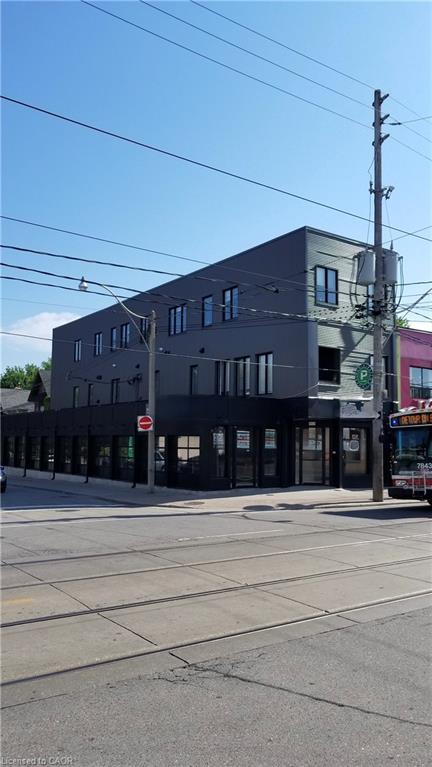
1415 Gerrard Street E,Toronto, ON M4L 1Z5
Toronto, ON M4L 1Z5
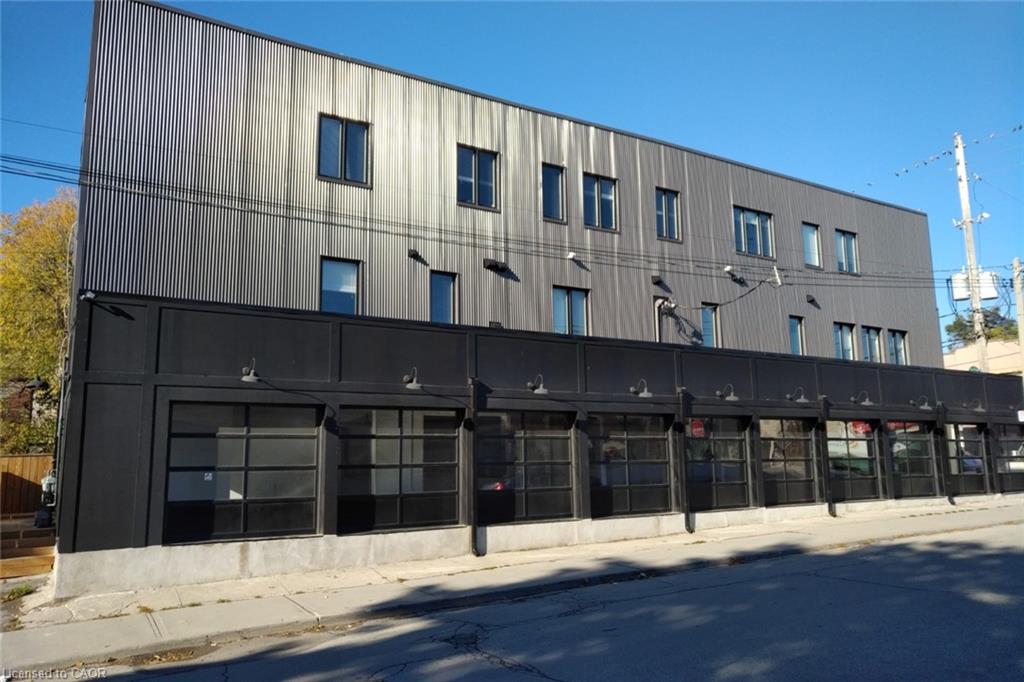
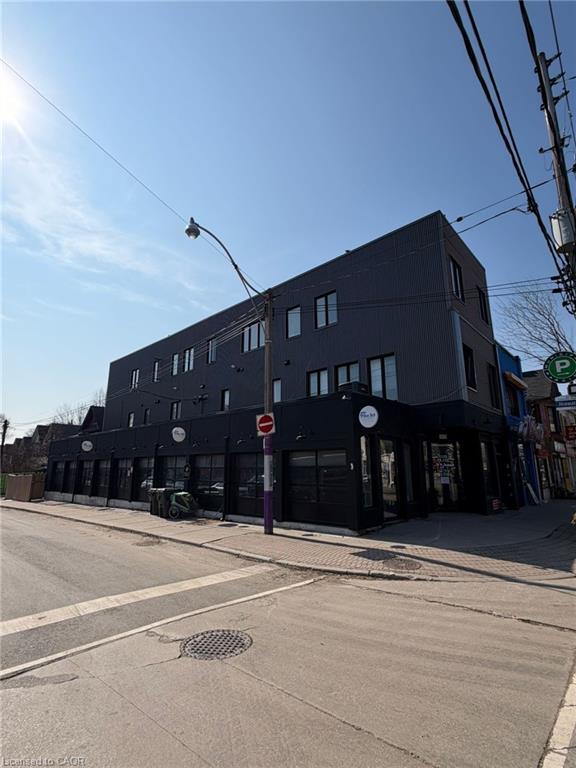
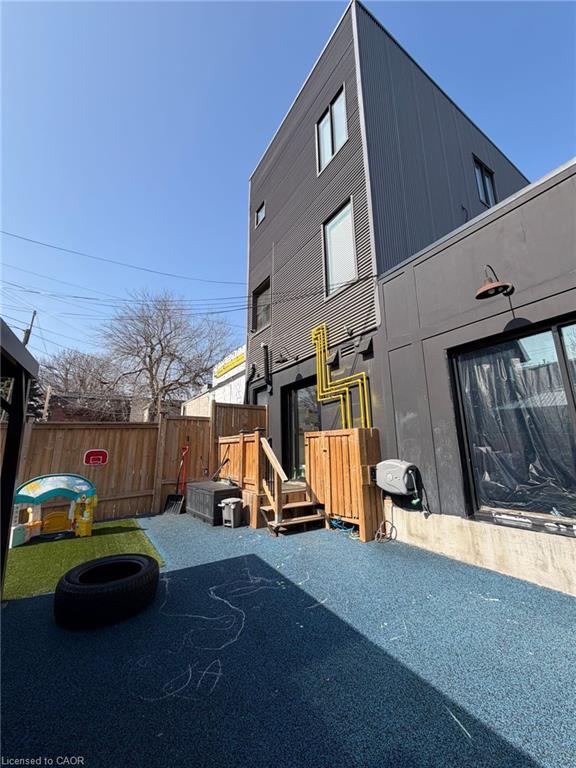

Description
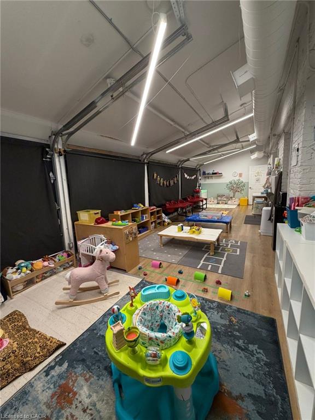
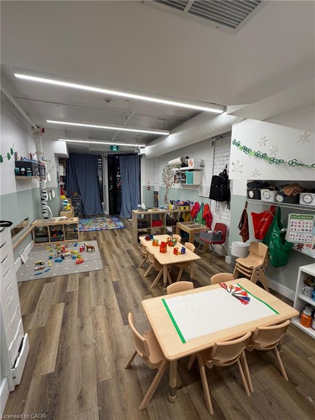
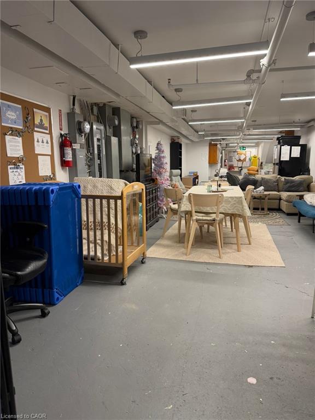
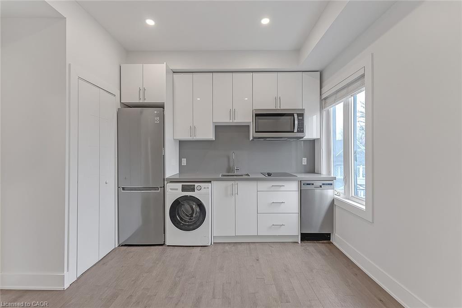
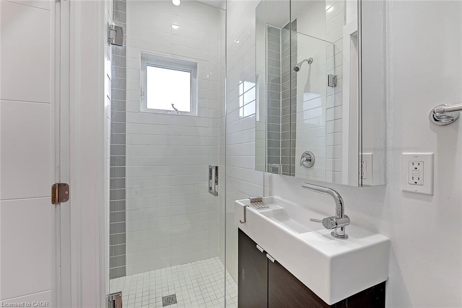
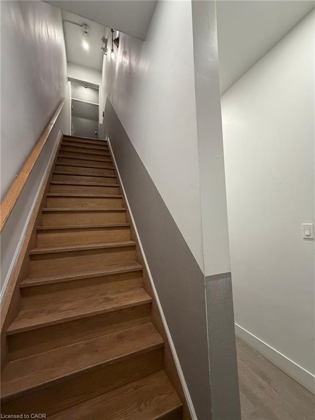
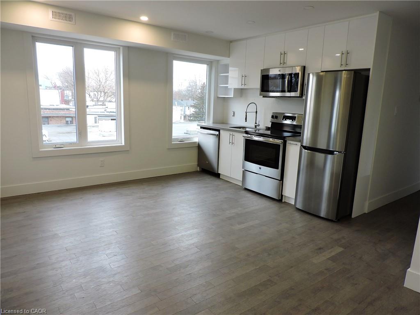
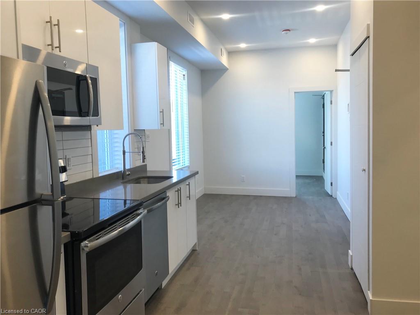
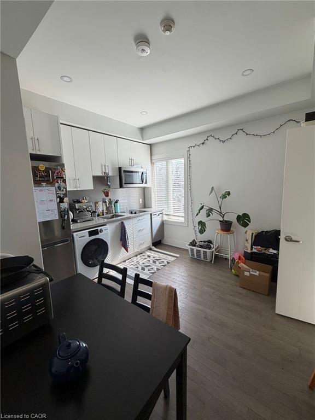
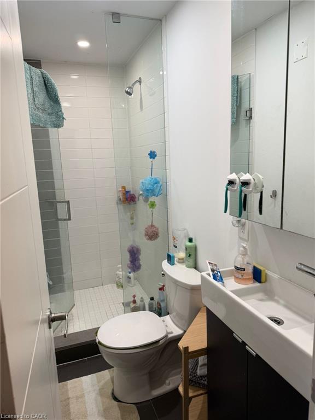
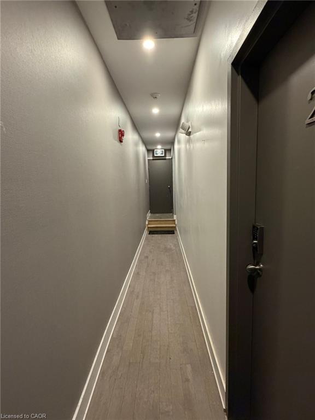
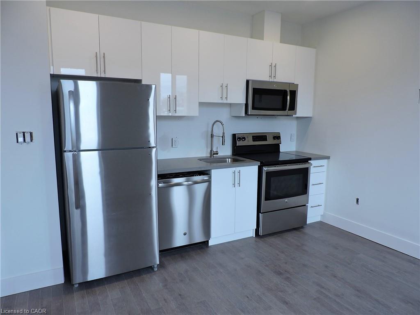
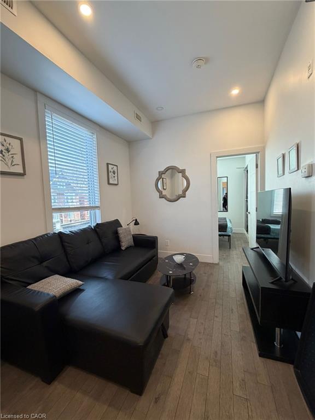
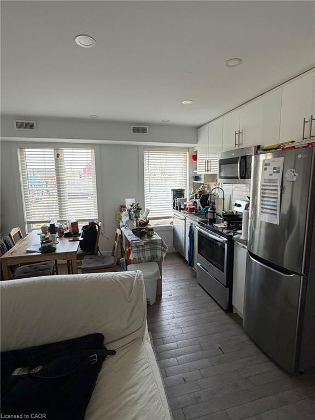
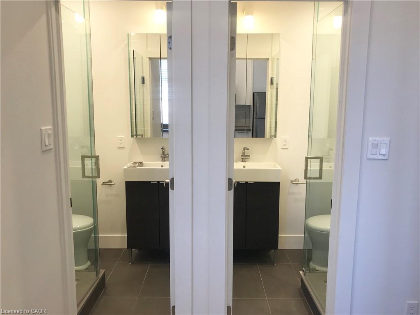
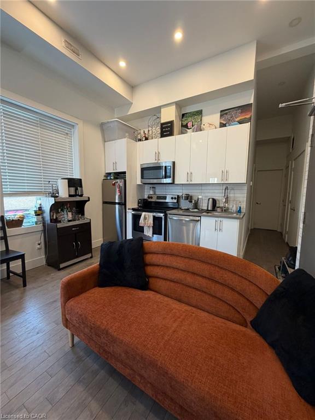
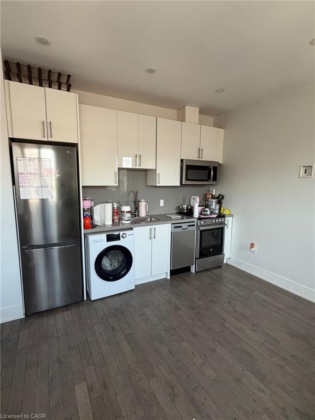
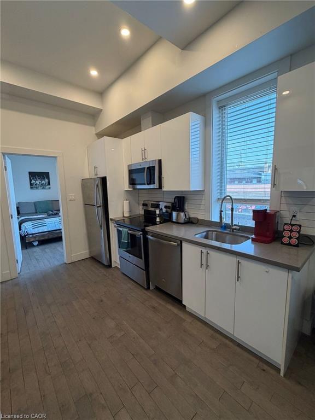
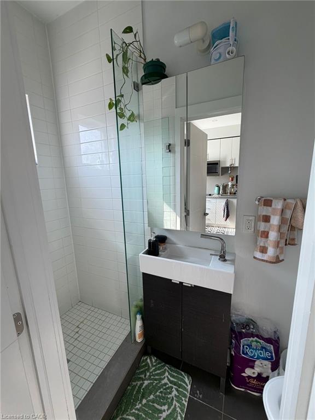
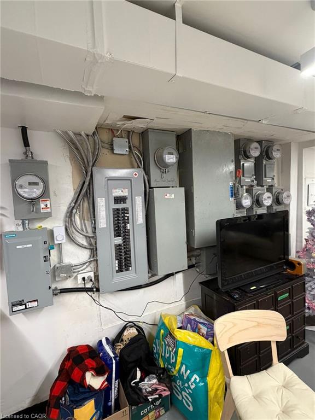
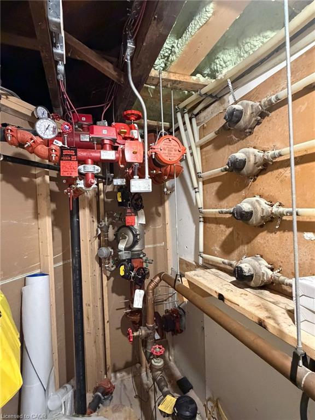
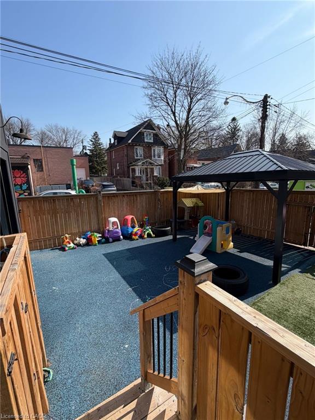
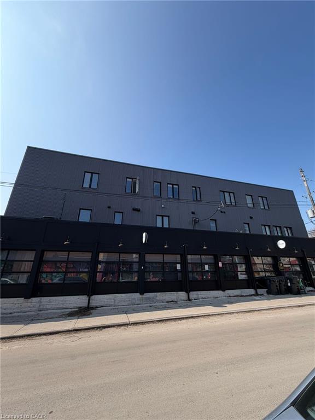
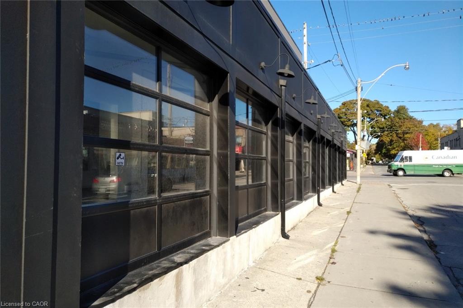
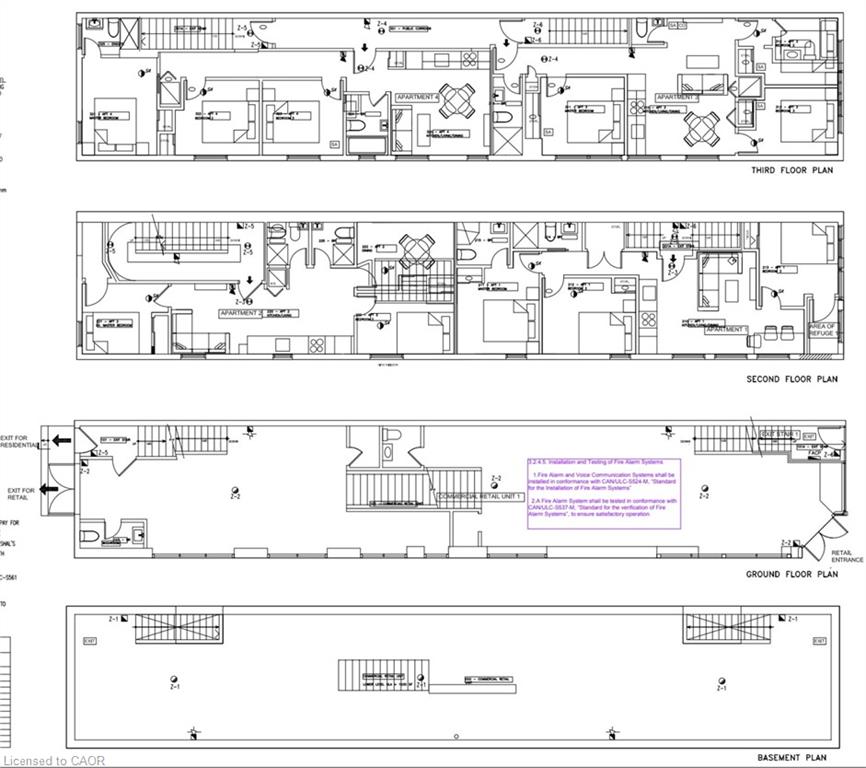
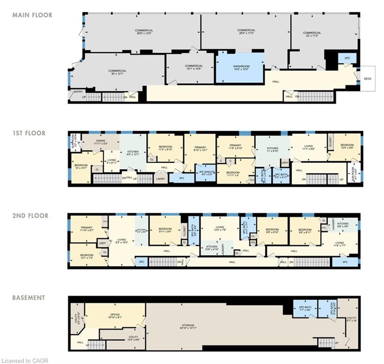
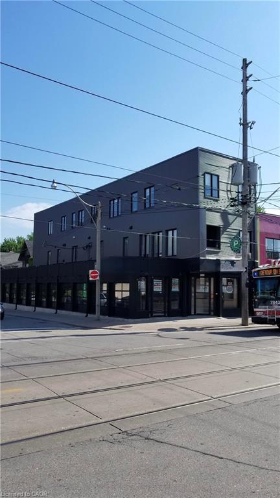
Turn-key mixed-use investment opportunity in prime downtown Toronto (1 Commercial + 5 Residential). Fully renovated building featuring a large main-floor commercial unit with a full basement plus five high-end residential apartments above. Situated on a high-exposure corner lot with over 7,000 sq. ft. of leased space and three on-site parking spaces, this is a low-maintenance, cash-flowing asset ideal for investors. The government-subsidized daycare tenant has recently signed a 10-year lease extension with scheduled rent increases from $32.00 to $44.00 per sq. ft. net over the lease term. All residential units are exempt from rent control, allowing annual rent increases as permitted under Ontario's post-November 2018 rules. The property currently generates approximately $220,000 NOI with a 5.54% cap rate, increasing to approximately $230,000 NOI and a 5.78% cap rate next year through scheduled rent increases. The seller is offering a 75% Vendor Take-Back (VTB) mortgage at 6.49% interest, fully open for two years to qualified buyers, allowing for positive cash flow while servicing debt. Simply acquire and enjoy this fully upgraded, income-producing asset. Contact us today for the full listing package!
Details
| MLS # | 40812208 |
|---|---|
| Listing Type | For Sale |
| Style | Mixed Use |
| Sub-Type | Resale |
| Status | Active |
| Days On Site | 222 |
| Listing Provided By | Realty Network | Adam Colalillo |
Features
| SQ Feet | 7,260 |
|---|---|
| Basement | Y |
| Story(s) | 3 |
| Zoning | CR2 (cl;r2*1573) |
| Acreage | 0.05 |
Interior
| Cooling Yes / No | No |
|---|
Exterior
| Lot Features | Ample Parking, Business Centre, City Lot, Hospital, Public Transit, Rail Access, Schools, Visual Exposure |
|---|---|
| Construction Materials | Aluminum Siding, Stucco |
| Foundation Details | Block, Poured Concrete, Stone |
Parking
| Parking Features | Asphalt |
|---|---|
| Attached Garage Yes / No | No |
Utilities
| Utilities | Electricity Connected, Natural Gas Connected |
|---|---|
| Sewer | Sewer (Municipal) |
Taxes
| Tax Annual Amount | 20361.16 |
|---|
Area Information
| Province | ON |
|---|---|
| County | Toronto |
| City | Toronto |
| Postal Code | M4L 1Z5 |
| Area | TE01 Toronto East |
| Subarea | TEGC Greenwood Coxwell |
| Community Name | TEGC Greenwood Coxwell |
| Listing VS Median (in TEGC Greenwood Coxwell) | |
Price: $3,749,990 low | high Med: $3,749,990 sqft: 7,260 low | high Med: 6,903 $ / sqft: $517 low | high Med: $545 On site: 222 low | high Med: 211 | |
Request a showing
Request a showing
Contact
Learn More About This Property

| Province | ON |
|---|---|
| County | Toronto |
| City | Toronto |
| Postal Code | M4L 1Z5 |
| Area | TE01 Toronto East |
| Subarea | TEGC Greenwood Coxwell |
| Community Name | TEGC Greenwood Coxwell |
| Listing VS Median (in TEGC Greenwood Coxwell) | |
Price: $3,749,990 low | high Med: $3,749,990 sqft: 7,260 low | high Med: 6,903 $ / sqft: $517 low | high Med: $545 On site: 222 low | high Med: 211 | |
 | $3,749,9901415 Gerrard Street EToronto, ON M4L 1Z5 |