
 New Listing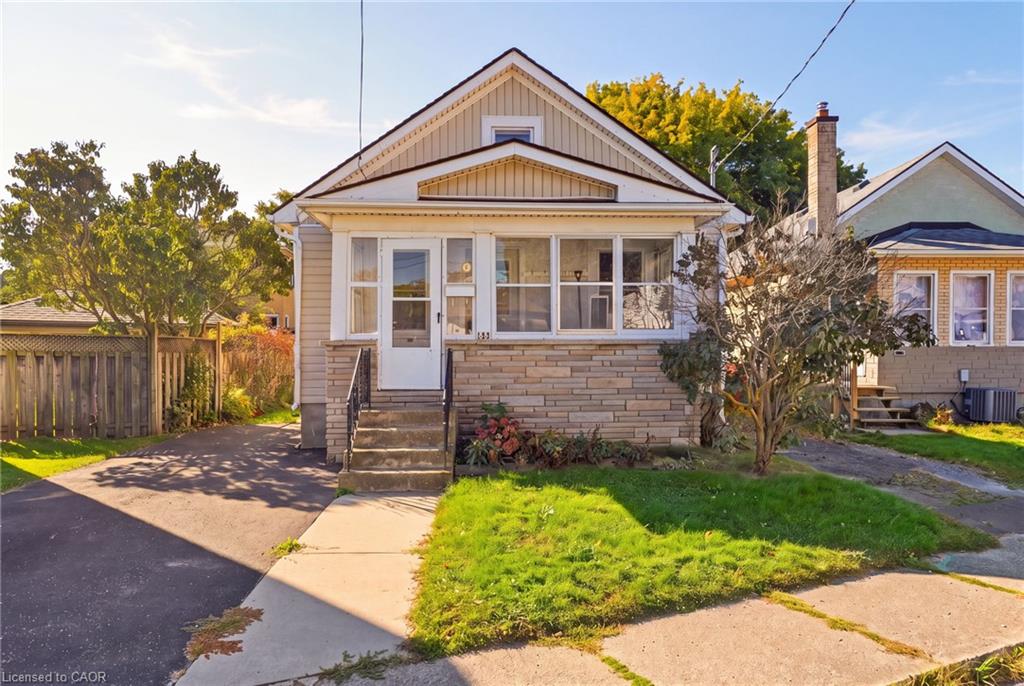
132 Grass Avenue,St. Catharines, ON L2R 1T4
St. Catharines, ON L2R 1T4

Description
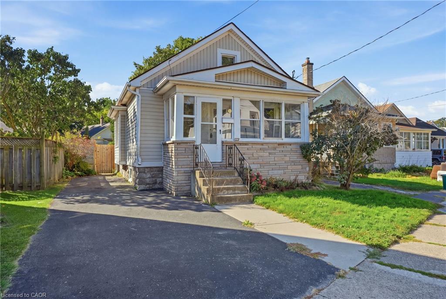
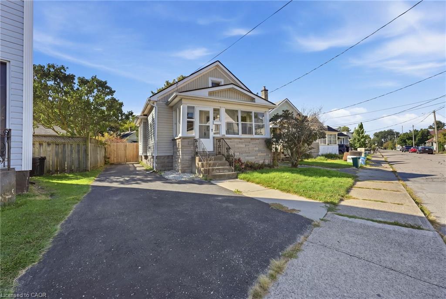
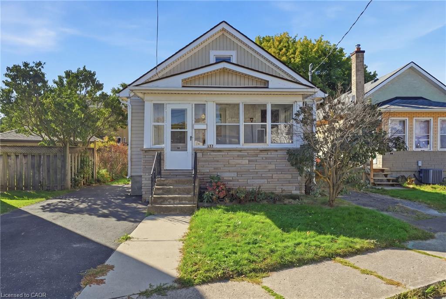
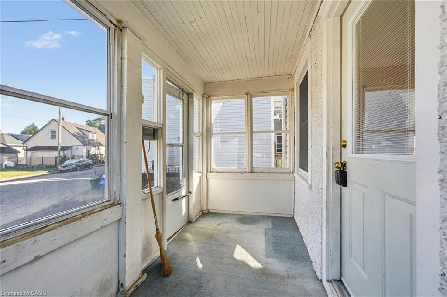
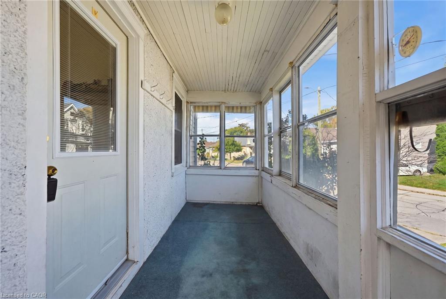
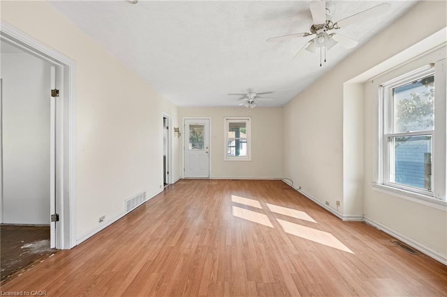
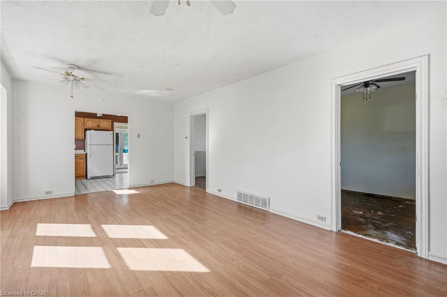
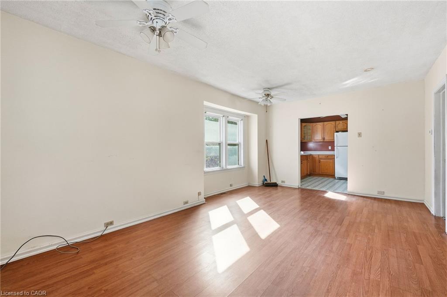
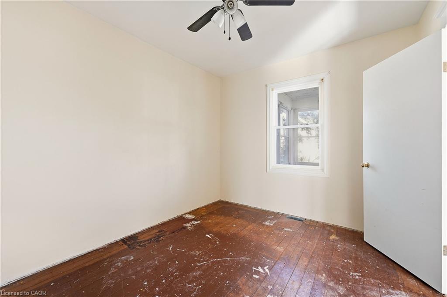
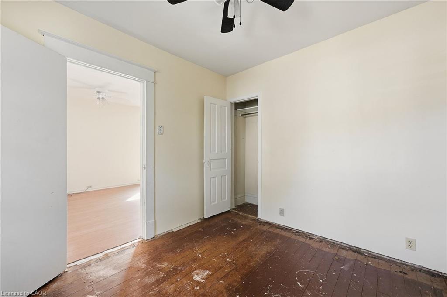
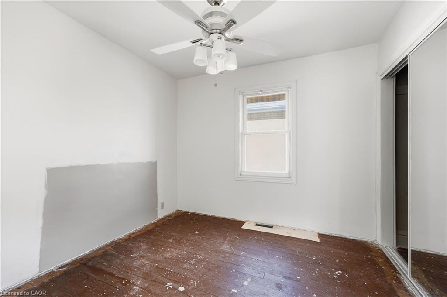
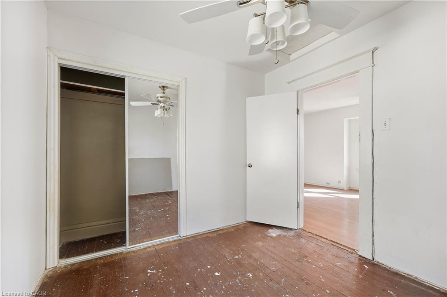
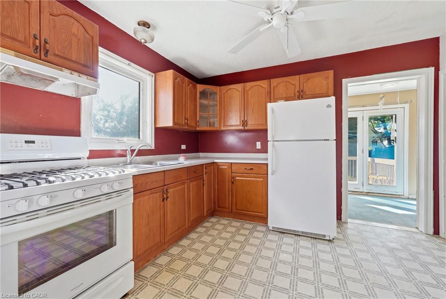
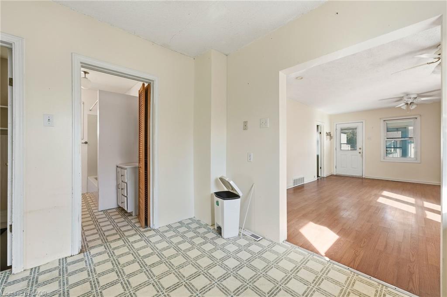
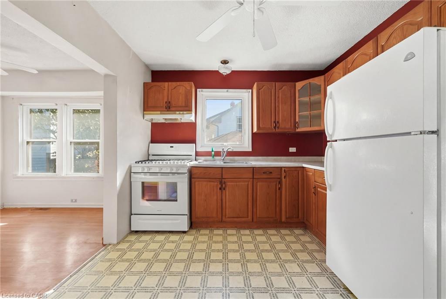
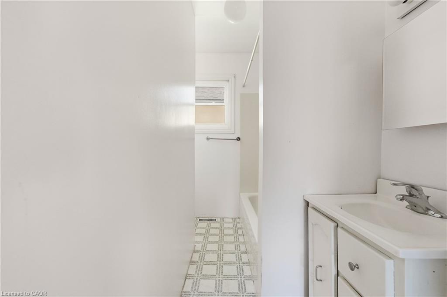
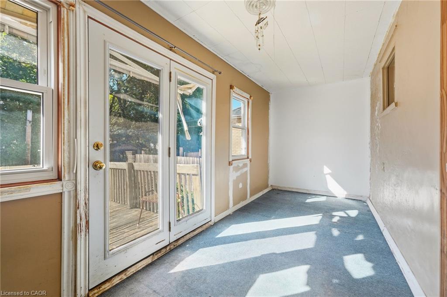
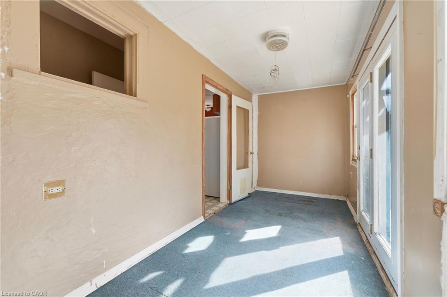
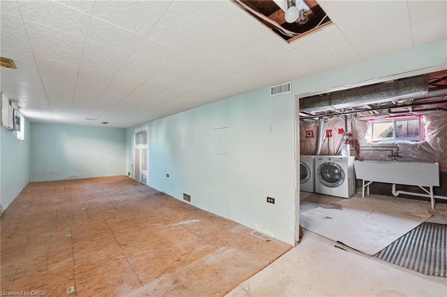
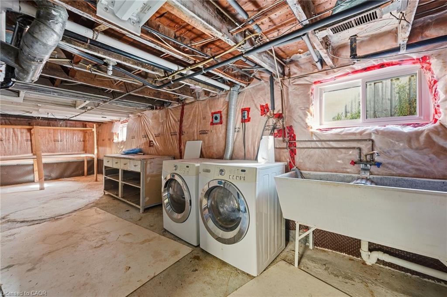
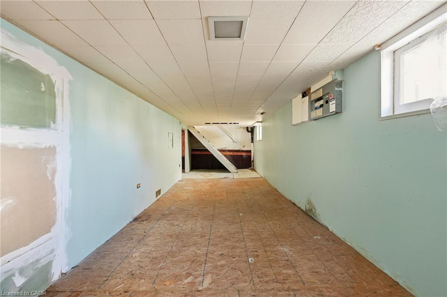
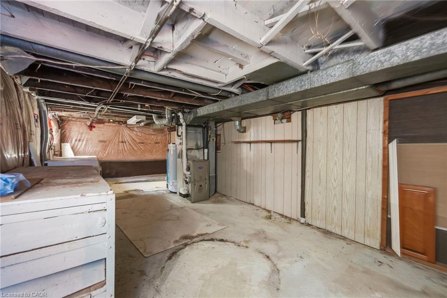
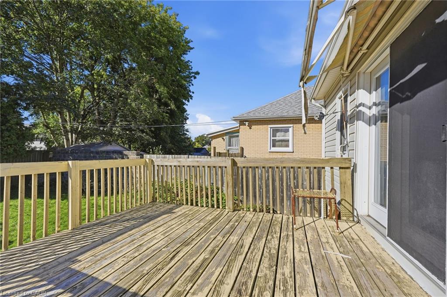
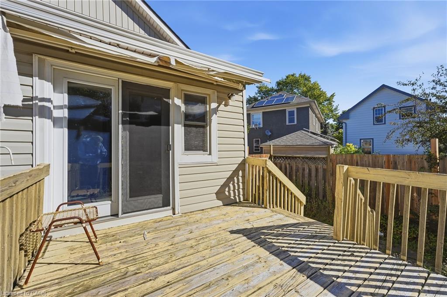
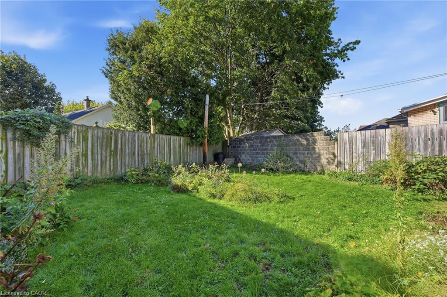
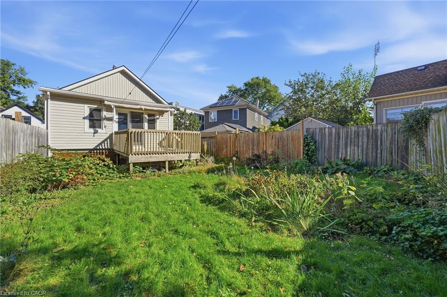
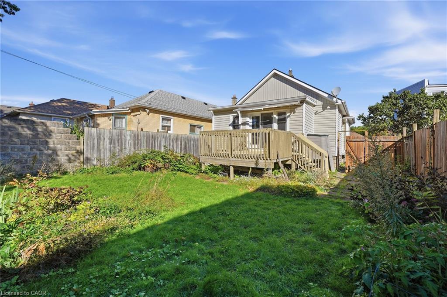
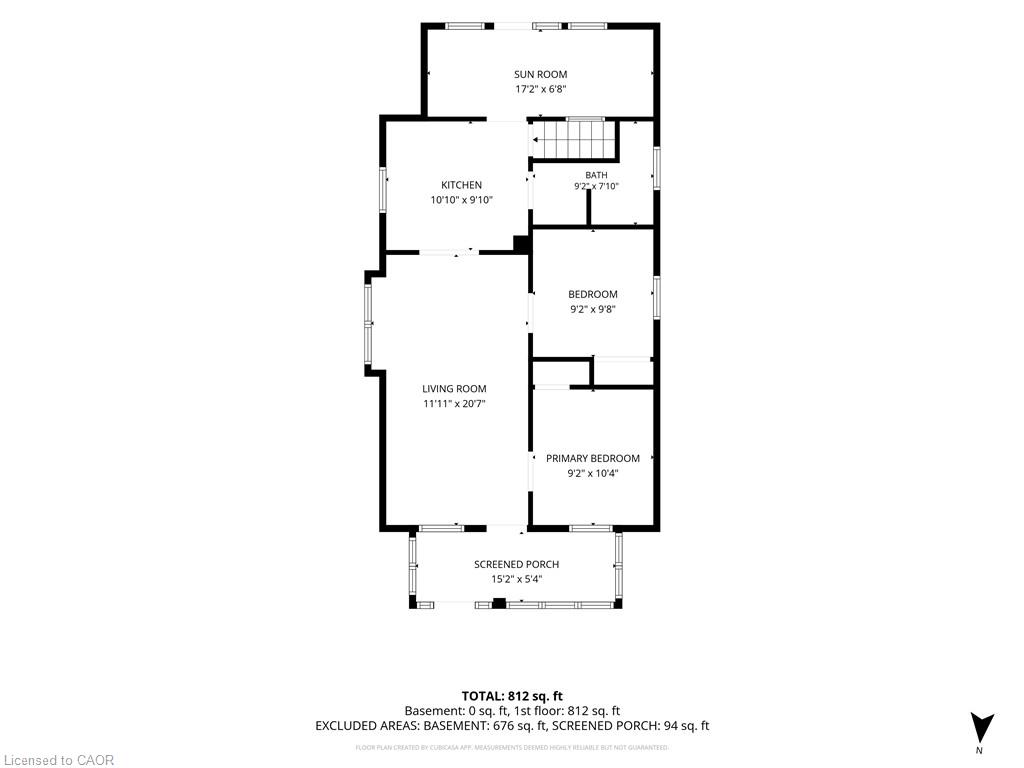
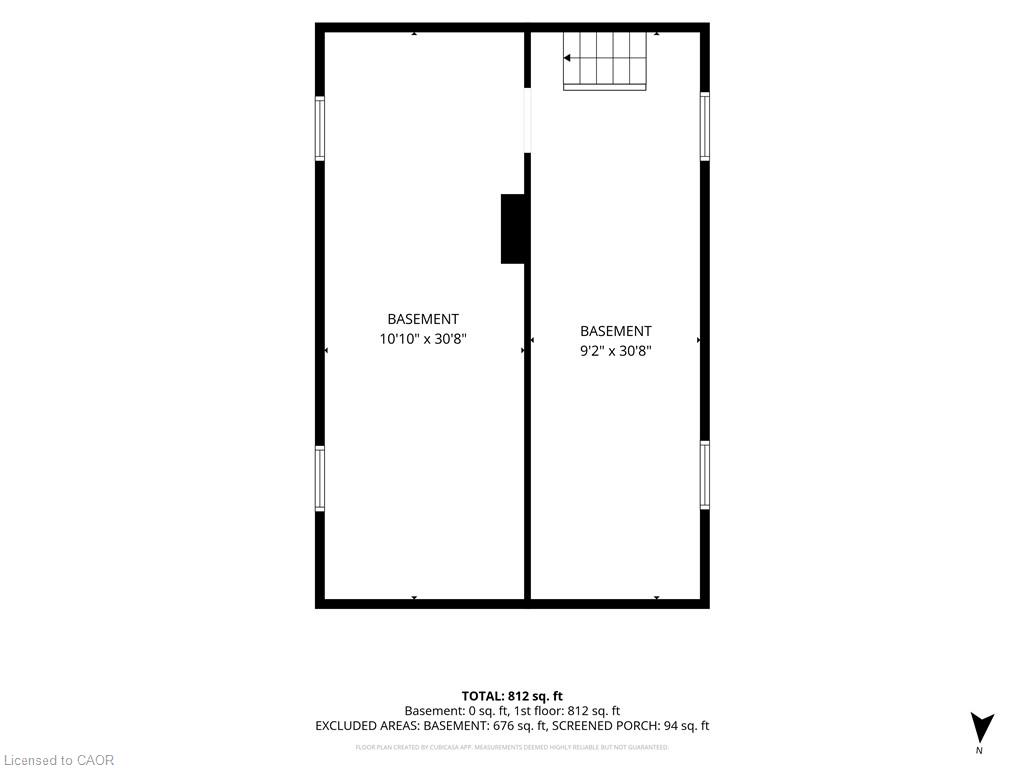
Located in downtown St. Catharines, 132 Grass Avenue is a great opportunity for renovators, investors, or buyers looking to take on a project and make it their own. This 2-bedroom home offers approximately 812 sq. ft. of above-grade living space plus an unfinished basement with lookout windows. The main floor features an eat-in kitchen, carpet-free flooring, ceiling fans, and plenty of natural light from the numerous windows. The enclosed front porch adds additional space, while the fully fenced yard provides a private outdoor area. The unfinished basement includes laundry, large utility sink, utility area, and a new furnace (2026), offering excellent potential for future development. A gas stove, washer, dryer, and existing ceiling fans are included. This property is not move-in ready and requires updating, making it an excellent opportunity for those looking to renovate and add value. Conveniently located close to public transit and with easy highway access, 132 Grass Avenue offers plenty of potential in a central St. Catharines location.
Details
| MLS # | 40868054 |
|---|---|
| Listing Type | For Sale |
| Style | House |
| Sub-Type | Resale |
| Status | Active |
| Year | 1925 |
| Days On Site | 3 |
| Listing Provided By | Real Broker Ontario Ltd. | Janelle Leblanc |
Features
| Bed(s) | 2 |
|---|---|
| Bath(s) | 1 Total |
| SQ Feet | 812 |
| Basement | Y |
| Story(s) | 1 |
| Zoning | R2 |
| Acreage | 0.07 |
| Property View | Yes |
Interior
| Appliances | Dryer, Gas Stove, Refrigerator, Washer |
|---|---|
| Rooms Total | 6 |
| Interior Features | Ceiling Fan(s) |
| Cooling | Central Air |
| Cooling Yes / No | No |
| Heating | Forced Air, Natural Gas |
| Heating Yes / No | Yes |
| Laundry Features | Lower Level |
Exterior
| Lot Features | Urban, Irregular Lot, Highway Access, Park, Public Transit, Rec./Community Centre, Schools |
|---|---|
| Construction Materials | Brick Veneer, Vinyl Siding |
| Roof | Asphalt Shing |
| Patio And Porch Features | Deck, Enclosed |
Parking
| Parking Features | Asphalt, Tandem |
|---|---|
| Open Parking Yes / No | Yes |
| Attached Garage Yes / No | No |
Utilities
| Utilities | Electricity Connected, Garbage/Sanitary Collection, High Speed Internet Avail, Natural Gas Connected, Recycling Pickup, Street Lights, Phone Connected |
|---|---|
| Sewer | Sewer (Municipal) |
Taxes
| Tax Annual Amount | 2773 |
|---|
Area Information
| Province | ON |
|---|---|
| County | Niagara |
| City | St. Catharines |
| Postal Code | L2R 1T4 |
| Area | St. Catharines |
| Subarea | 451 Downtown |
| Community Name | 451 Downtown |
| School District | Saint Francis; St. Catharines Co |
| Elementary School | Harriet Tubman; St. Denis; Jeann |
| High School | Saint Francis; St. Catharines Co |
| Listing VS Median (in 451 Downtown) | |
Price: $279,900 low | high Med: $279,900 sqft: 812 low | high Med: 812 $ / sqft: $345 low | high Med: $345 On site: 3 low | high Med: 3 | |
Request a showing
Request a showing
Contact
Learn More About This Property

| Province | ON |
|---|---|
| County | Niagara |
| City | St. Catharines |
| Postal Code | L2R 1T4 |
| Area | St. Catharines |
| Subarea | 451 Downtown |
| Community Name | 451 Downtown |
| School District | Saint Francis; St. Catharines Co |
| Elementary School | Harriet Tubman; St. Denis; Jeann |
| High School | Saint Francis; St. Catharines Co |
| Listing VS Median (in 451 Downtown) | |
Price: $279,900 low | high Med: $279,900 sqft: 812 low | high Med: 812 $ / sqft: $345 low | high Med: $345 On site: 3 low | high Med: 3 | |