13-4165 Upper Middle Road,Burlington, ON L7M 0V4
Burlington, ON L7M 0V4

Description
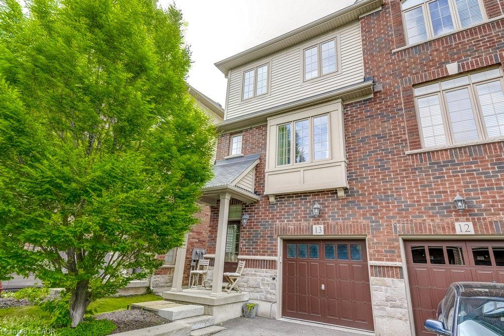
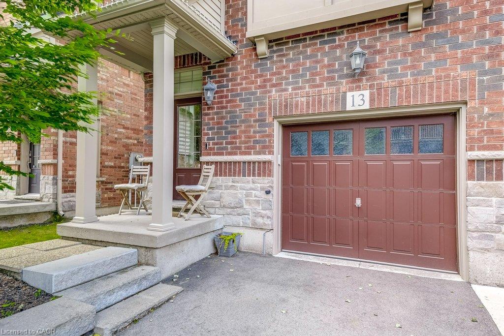
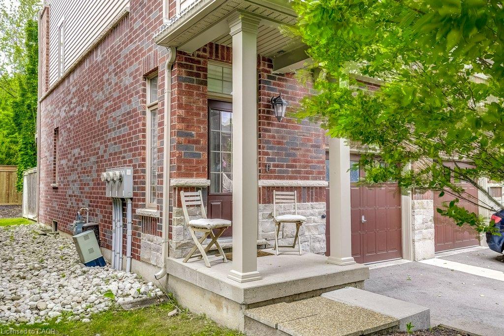
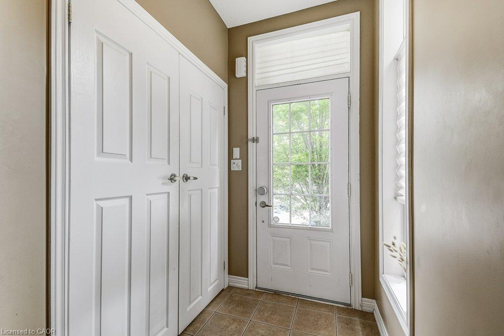
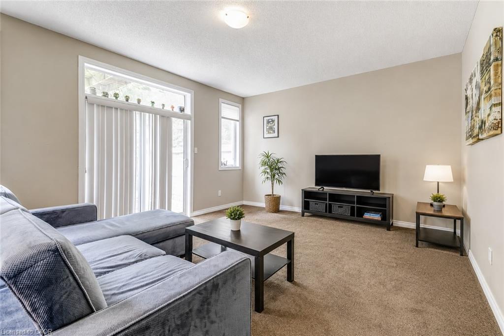
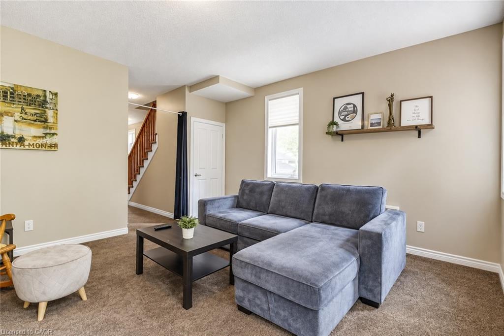
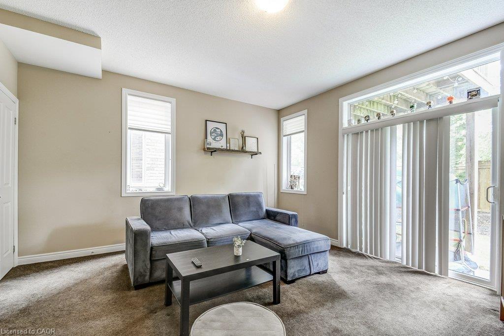
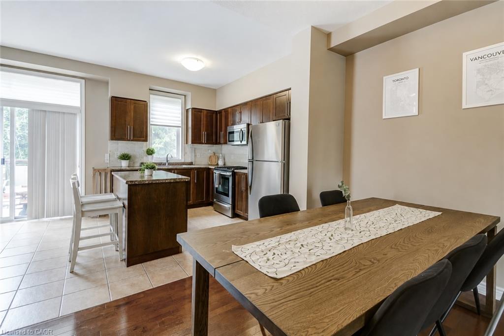
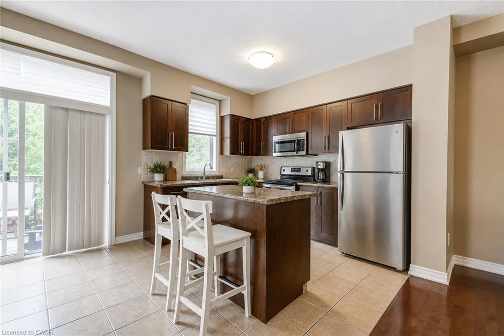
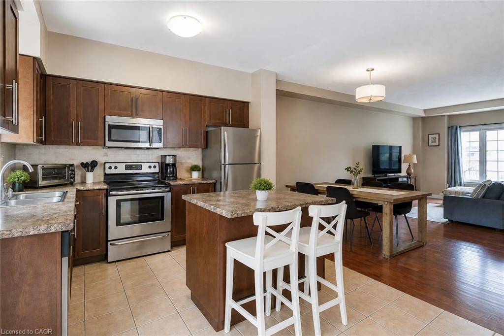
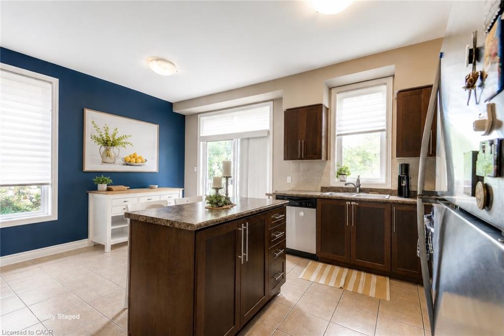
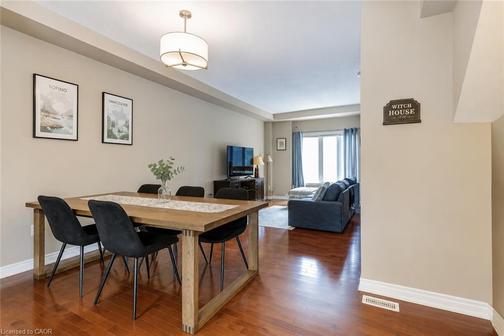
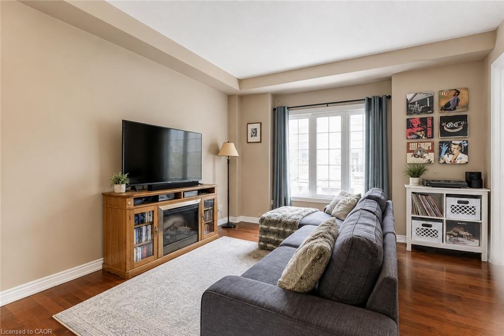
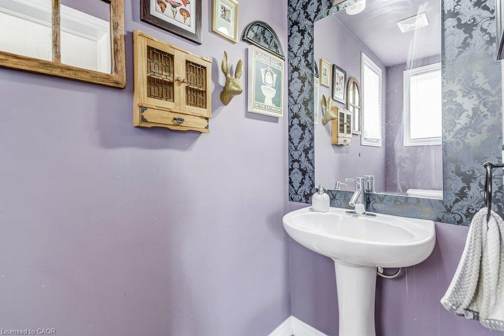
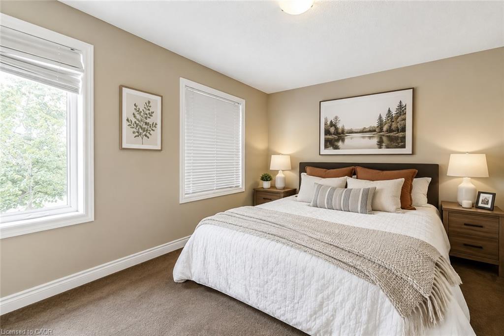
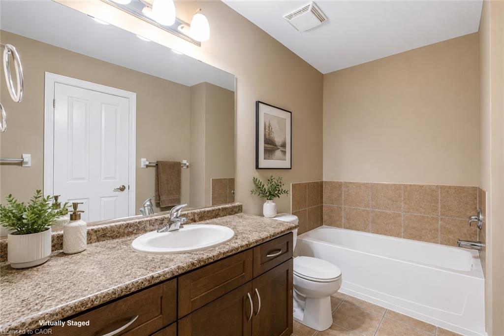
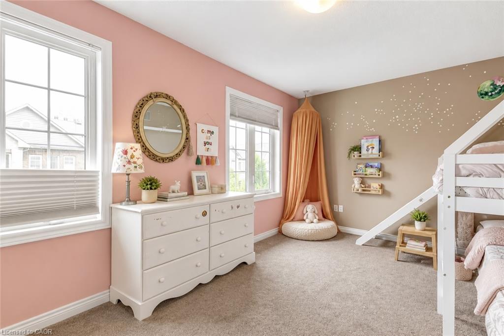
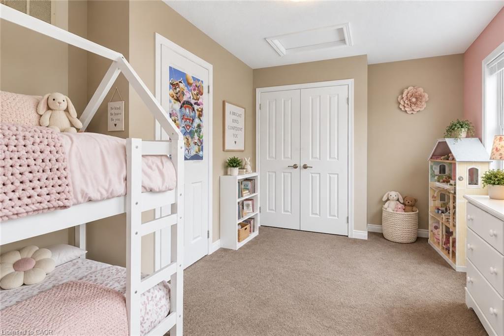
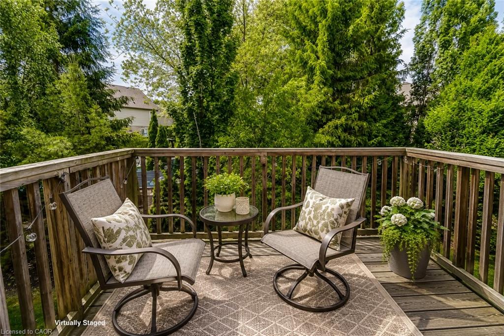
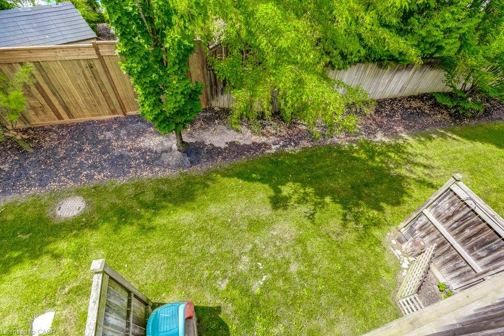
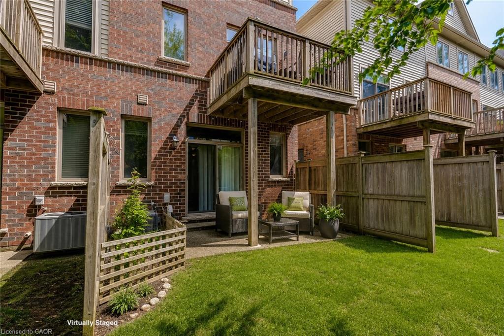
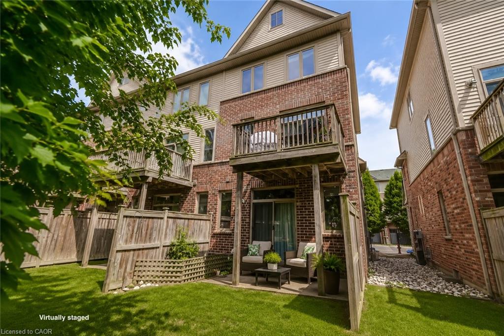
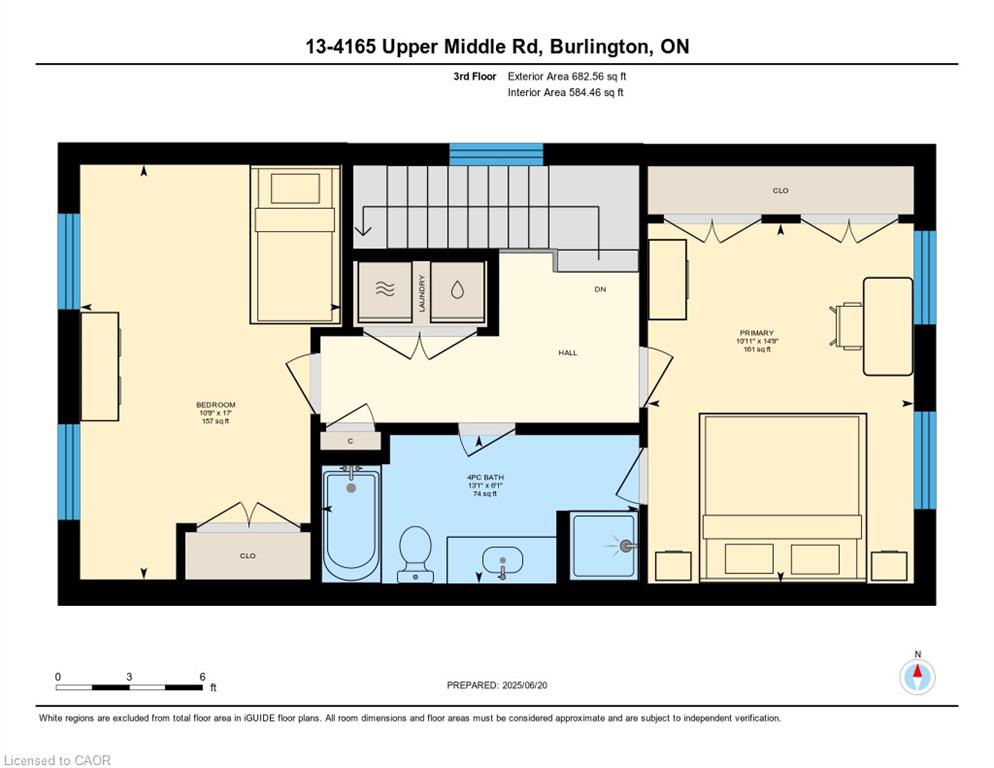
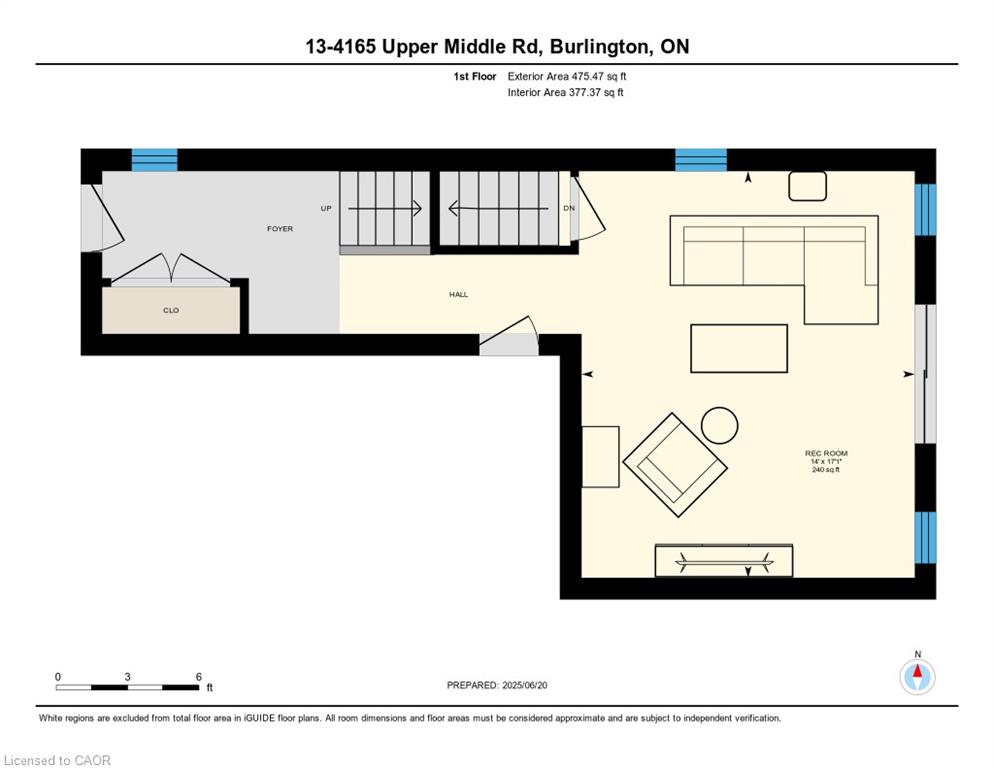
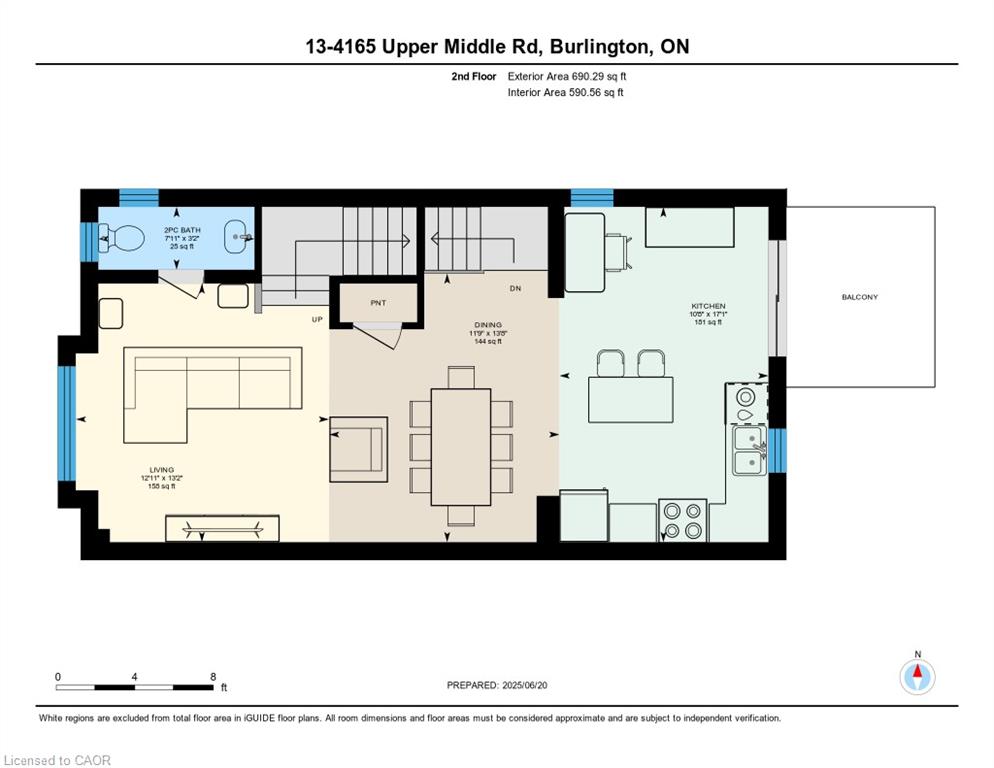
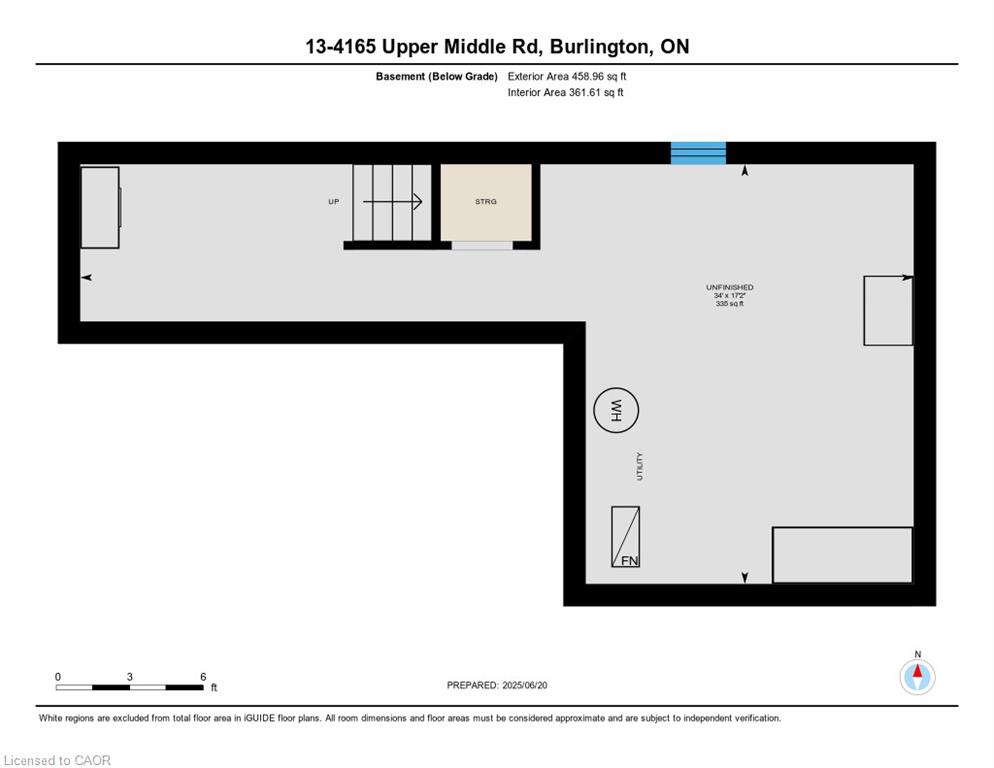
Welcome to 13-4165 Upper Middle Rd, a bright & spacious 2-bed, 2-bath end unit townhouse nestled in Burlington's sought-after Millcroft community. With 1,848 sq ft of stylish living space, this home boasts soaring ceilings, abundant natural light, & low condo fees. The main floor features a versatile family room with walk-out to a private patio and backyard setting-ideal for relaxing or entertaining. Upstairs, enjoy open- concept living with an eat-in kitchen, dining area & cozy living room, 2-piece bath, and a walk-out to balcony overlooking mature trees, perfect for quiet mornings. The upstairs features two large bedrooms with double closets, 4 piece bath with ensuite privilege and convenient upper-level laundry. An unfinished basement awaits your personal touch-ideal for a gym, home office, or extra storage. Tucked away in a quiet enclave with quick access to Tansley Woods, parks, schools, shopping, and the QEW/407, this home is perfect for professionals, downsizers, or young families seeking comfort, space, and community in one of Burlington's most desirable neighbourhoods.
Details
| MLS # | 40856916 |
|---|---|
| Listing Type | For Sale |
| Style | Town House |
| HOA Dues | $228 |
| Sub-Type | Resale |
| Status | Active |
| Year | 2010 |
| Days On Site | 68 |
| Listing Provided By | Royal LePage Burloak Real Estate Services | Linda Maguire |
Features
| Bed(s) | 2 |
|---|---|
| Bath(s) | 2 Total |
| SQ Feet | 1,848 |
| Garage | 1 |
| Basement | Y |
| Story(s) | 3 |
| Zoning | RM2-398 |
Interior
| Appliances | Dishwasher, Dryer, Microwave, Refrigerator, Stove, Washer |
|---|---|
| Rooms Total | 10 |
| Interior Features | High Speed Internet, None |
| Cooling | Central Air |
| Cooling Yes / No | No |
| Heating | Forced Air, Natural Gas |
| Heating Yes / No | Yes |
| Window Features | Window Coverings |
| Laundry Features | Upper Level |
Exterior
| Exterior Features | Balcony |
|---|---|
| Lot Features | Urban, Park, Place of Worship, Public Transit, Schools, Shopping Nearby |
| Construction Materials | Brick, Stone, Vinyl Siding |
| Roof | Asphalt Shing |
| Foundation Details | Poured Concrete |
| Patio And Porch Features | Juliette |
Parking
| Garage Spaces | 1 |
|---|---|
| Parking Features | Attached Garage, Inside Entry |
| Open Parking Yes / No | Yes |
| Attached Garage Yes / No | Yes |
Utilities
| Utilities | Electricity Connected, Garbage/Sanitary Collection, Natural Gas Connected, Recycling Pickup, Street Lights |
|---|---|
| Sewer | Sewer (Municipal) |
Taxes
| Tax Annual Amount | 4873 |
|---|
Area Information
| Province | ON |
|---|---|
| County | Halton |
| City | Burlington |
| Postal Code | L7M 0V4 |
| Area | 35 Burlington |
| Subarea | 351 Millcroft |
| Community Name | 351 Millcroft |
| School District | M. M. Robinson/ Corpus Christi |
| Elementary School | Dr Charles Best/ Sir E Macmillan |
| High School | M. M. Robinson/ Corpus Christi |
| Listing VS Median (in 351 Millcroft) | |
Price: $819,000 low | high Med: $1,082,500 sqft: 1,848 low | high Med: 1,475 $ / sqft: $443 low | high Med: $734 On site: 68 low | high Med: 63.5 | |
Request a showing
Request a showing
Contact
Learn More About This Property

| Province | ON |
|---|---|
| County | Halton |
| City | Burlington |
| Postal Code | L7M 0V4 |
| Area | 35 Burlington |
| Subarea | 351 Millcroft |
| Community Name | 351 Millcroft |
| School District | M. M. Robinson/ Corpus Christi |
| Elementary School | Dr Charles Best/ Sir E Macmillan |
| High School | M. M. Robinson/ Corpus Christi |
| Listing VS Median (in 351 Millcroft) | |
Price: $819,000 low | high Med: $1,082,500 sqft: 1,848 low | high Med: 1,475 $ / sqft: $443 low | high Med: $734 On site: 68 low | high Med: 63.5 | |