
 New Listing
 In-Person: 10/31 2:00 PM - 4:00 PM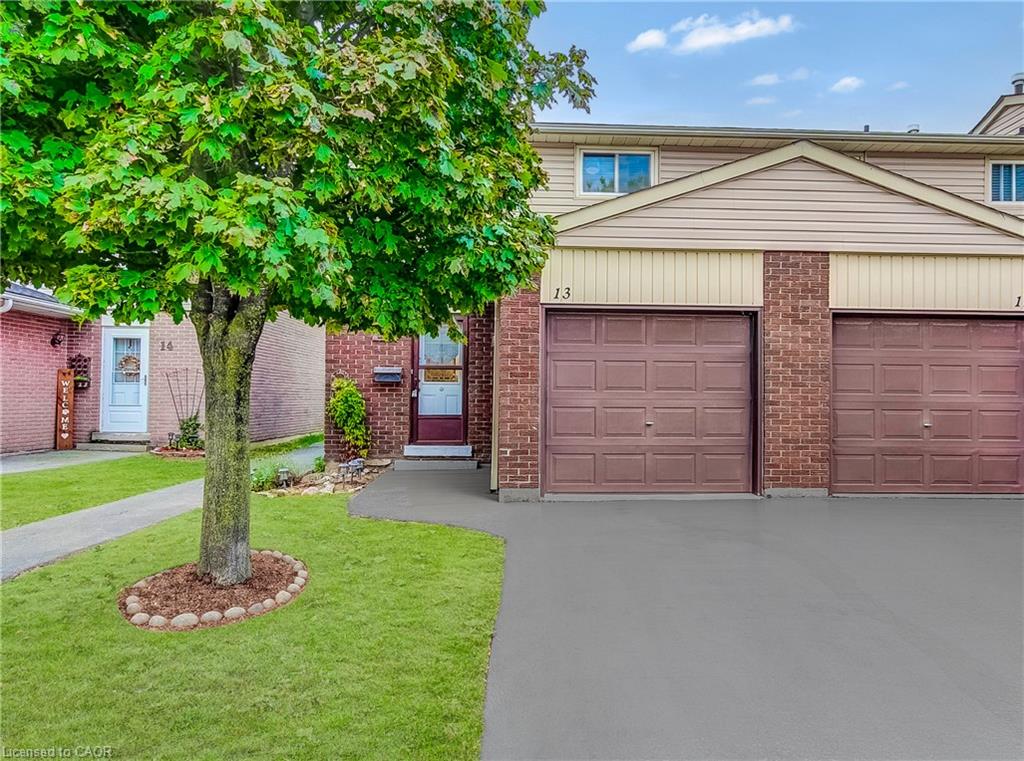
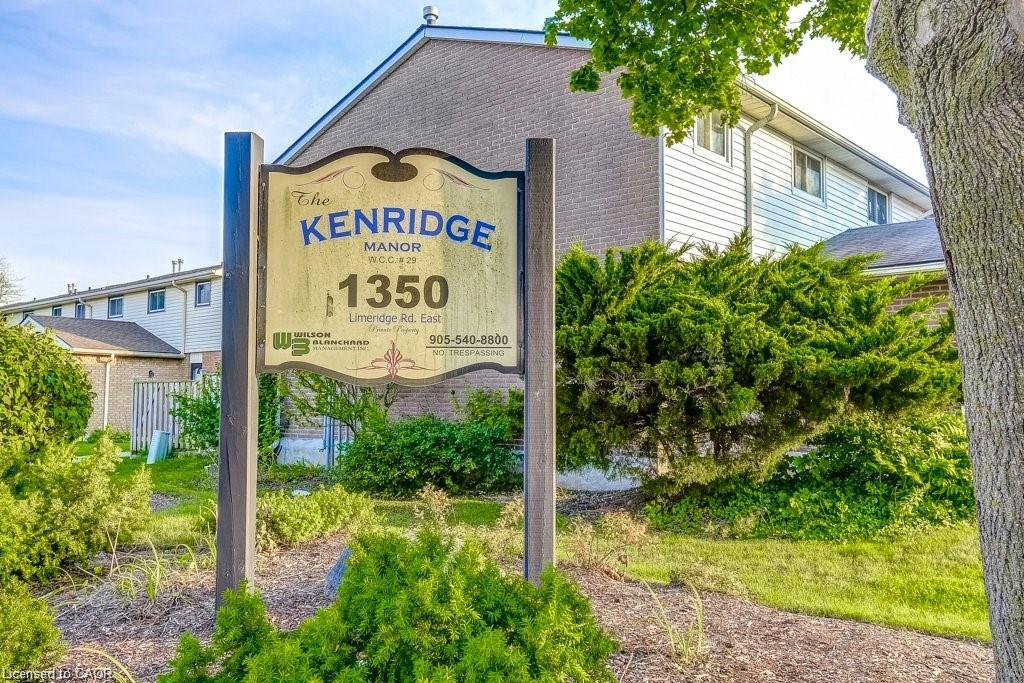
13-1350 Limeridge Road E,Hamilton, ON L8W 1L6
Hamilton, ON L8W 1L6

Description
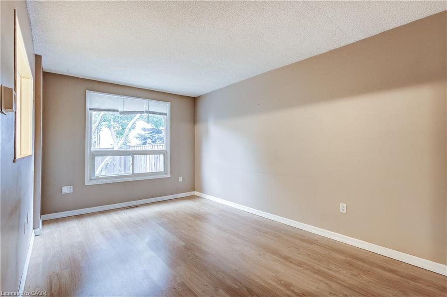
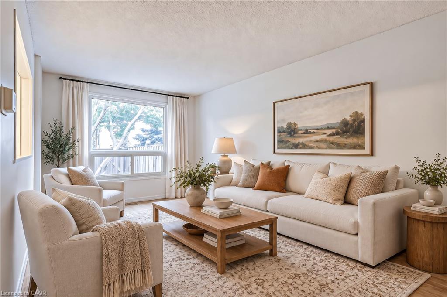
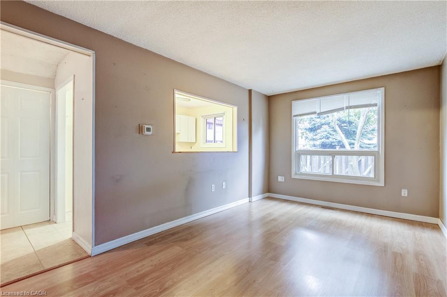
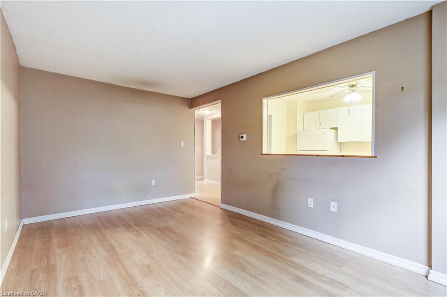
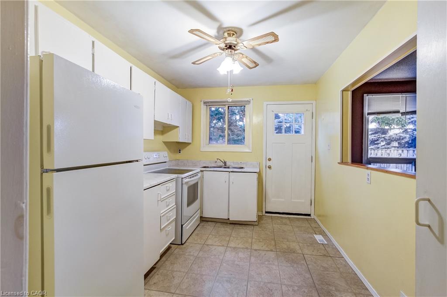
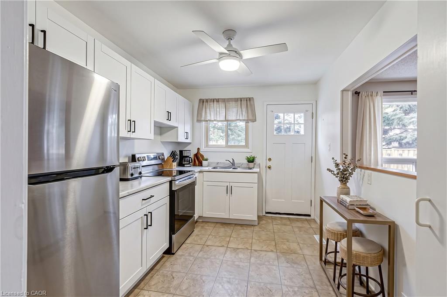
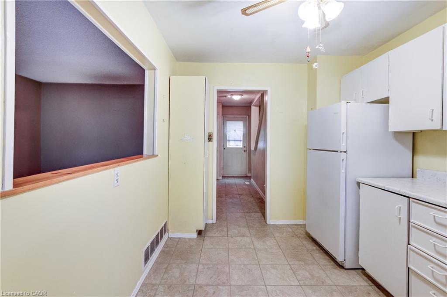
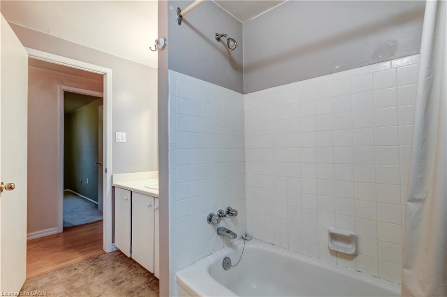
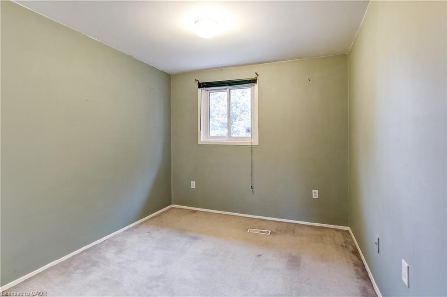
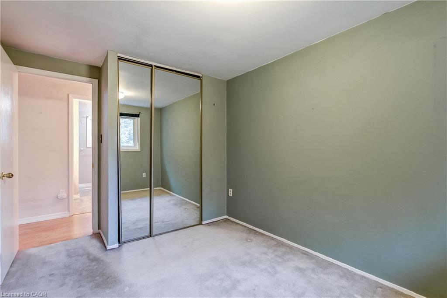
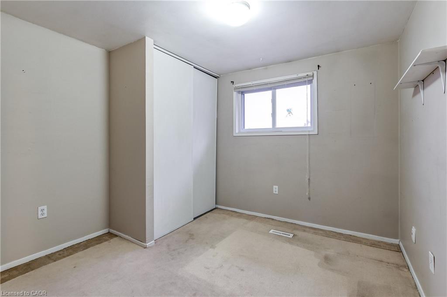
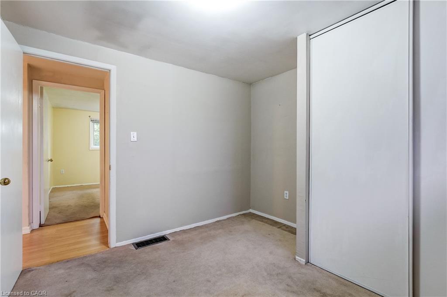
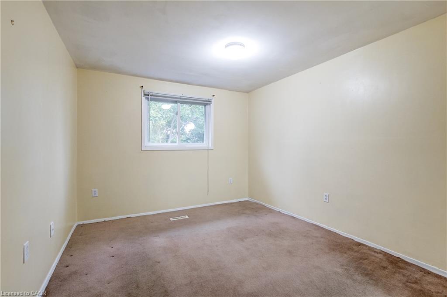
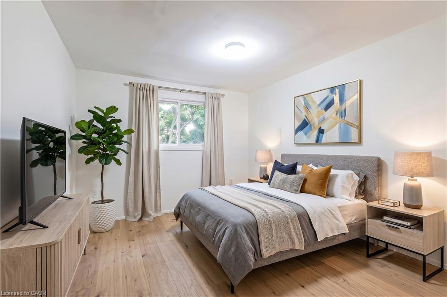
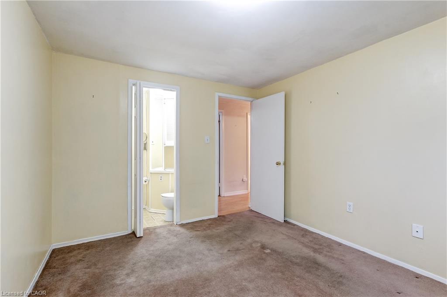
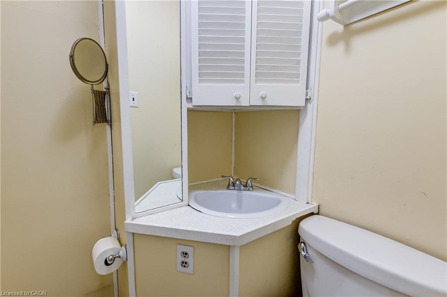
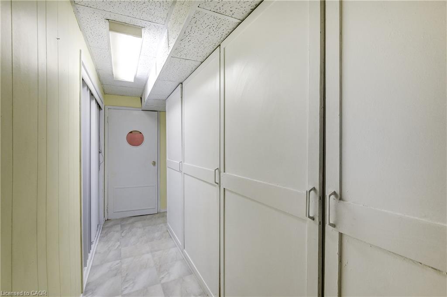
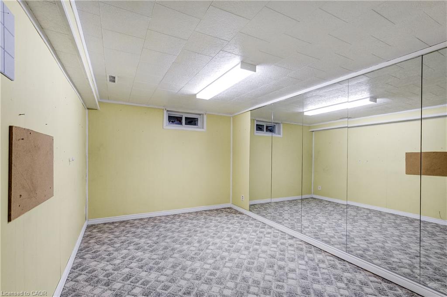
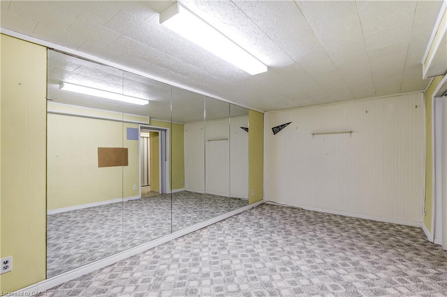
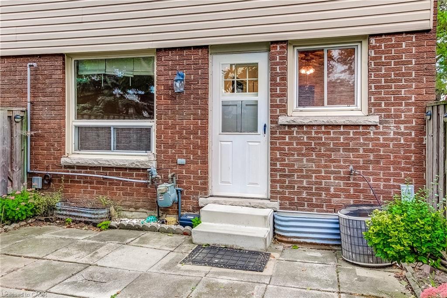
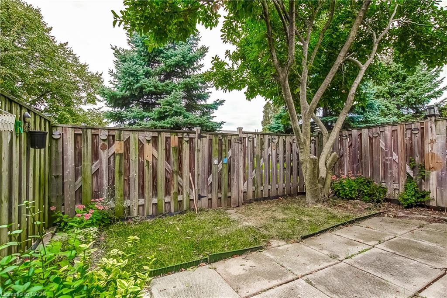
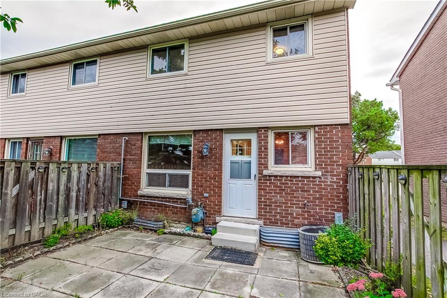
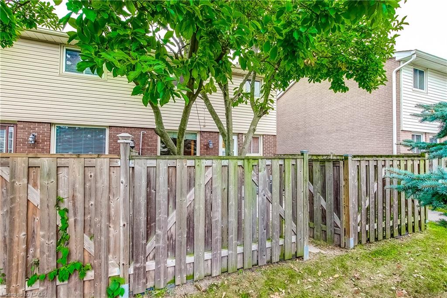
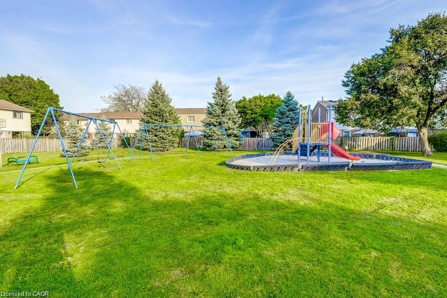
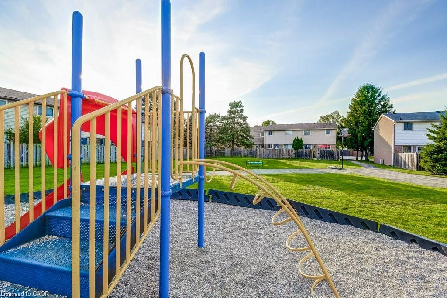
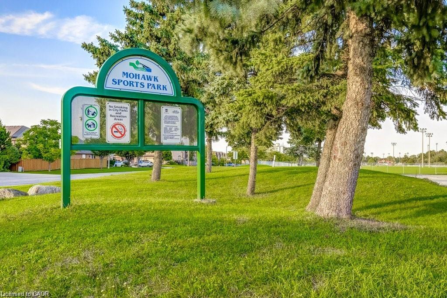
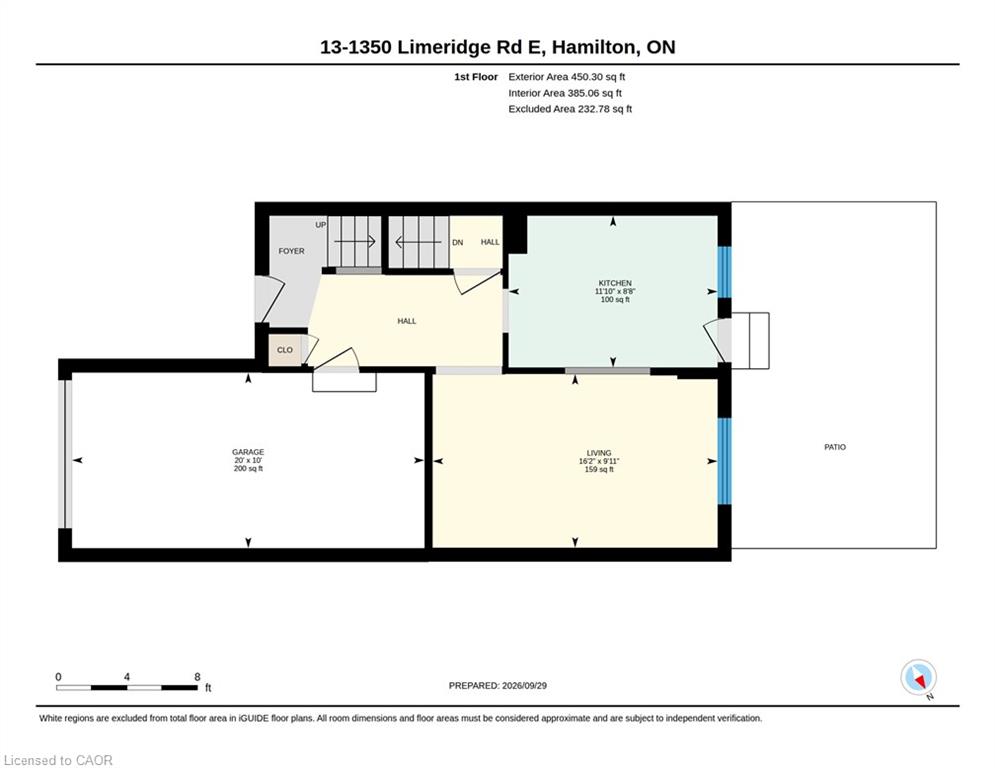
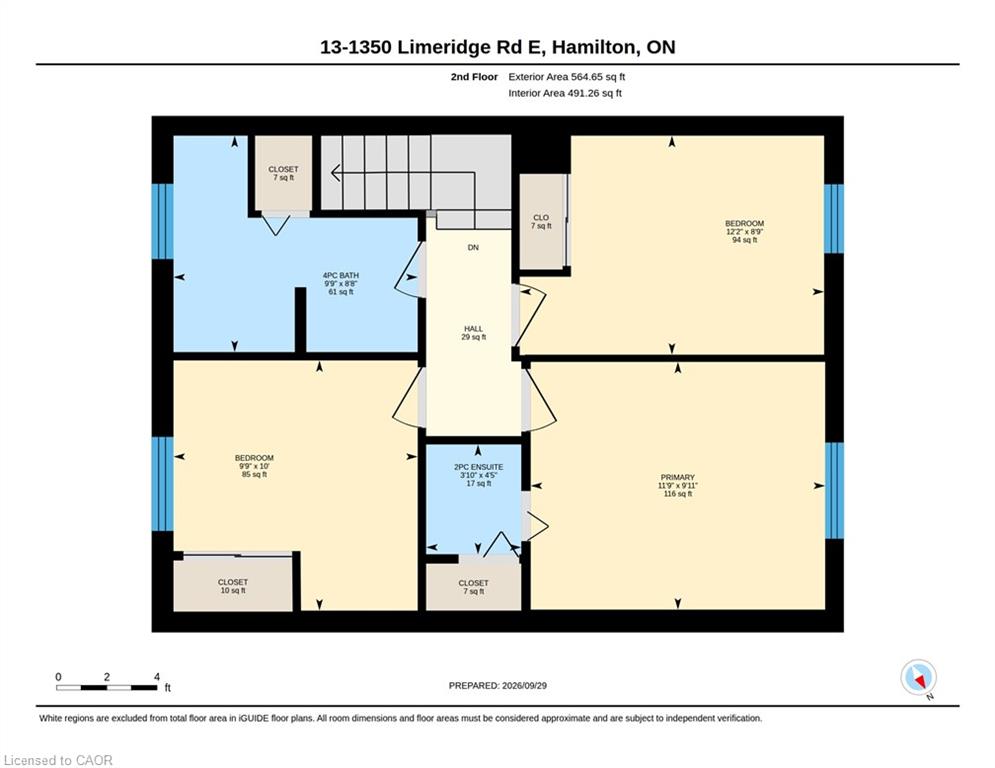
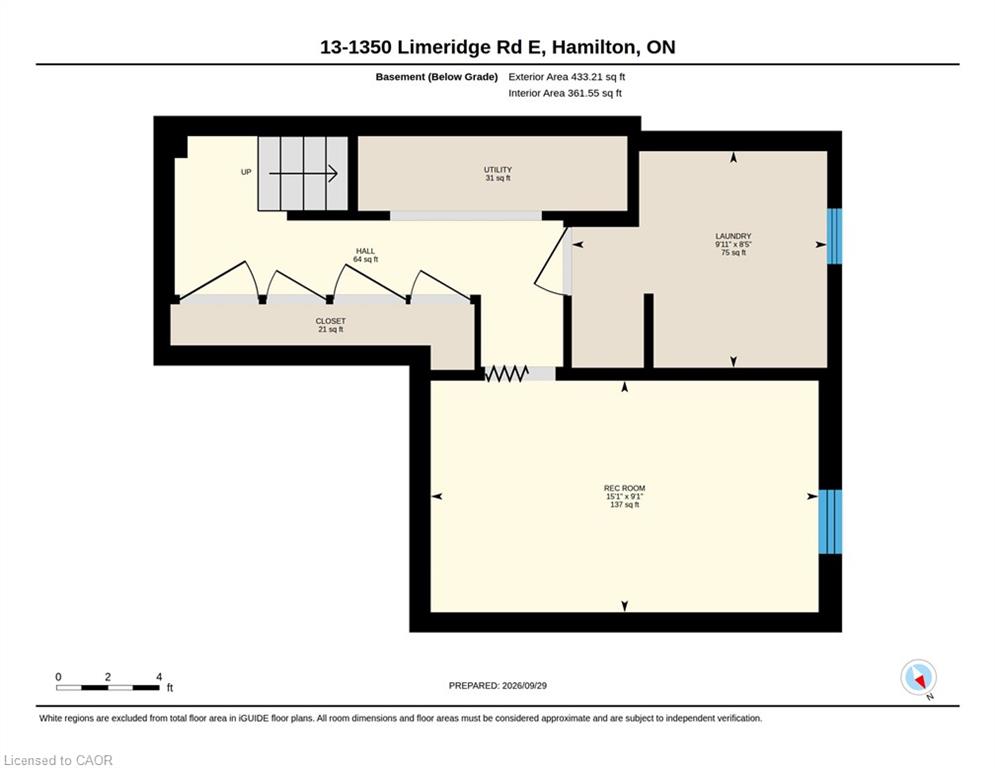
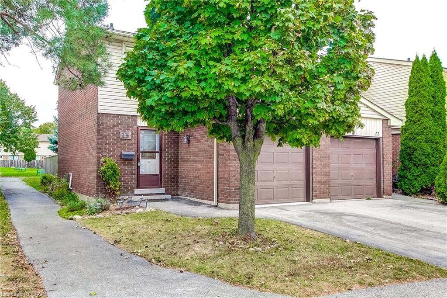
Welcome to this well-maintained 3 bedroom end unit townhome in a family-friendly East Mountain neighbourhood. Offering a functional layout, comfortable living spaces, and plenty of potential to make it your own. The main floor offers a spacious living and dining area with plenty of natural light, along with a practical kitchen. Upstairs, you will find three spacious bedrooms and a full bathroom, providing comfortable space for the whole family. The finished basement offers additional living space that can be used as a family room, home office, gym, or whatever best suits your needs. Enjoy a private fenced yard with space to relax, garden, or entertain. Located in a convenient East Mountain community close to schools, parks, shopping, public transit, Mohawk Sports Park, the mountain brow trails, and other everyday amenities. Easy access to major roads and highways. An excellent opportunity for buyers looking for an affordable home with space to grow and the opportunity to make it their own.
Details
| MLS # | 40860063 |
|---|---|
| Listing Type | For Sale |
| Style | Town House |
| HOA Dues | $465 |
| Sub-Type | Resale |
| Status | Active |
| Year | 1975 |
| Days On Site | 4 |
| Listing Provided By | Keller Williams Edge Realty | Sarah Kiani |
Features
| Bed(s) | 3 |
|---|---|
| Bath(s) | 2 Total |
| SQ Feet | 876 |
| Garage | 1 |
| Basement | Y |
| Story(s) | 2 |
| Zoning | D/S-222 |
Interior
| Appliances | Dryer, Refrigerator, Stove, Washer |
|---|---|
| Rooms Total | 10 |
| Interior Features | Ceiling Fan(s) |
| Cooling | Central Air |
| Cooling Yes / No | No |
| Heating | Forced Air, Natural Gas |
| Heating Yes / No | Yes |
| Window Features | Window Coverings |
| Laundry Features | In-Suite |
Exterior
| Lot Features | Urban, Rectangular, Highway Access, Hospital, Park, Place of Worship, Public Parking, Public Transit, Quiet Area, Schools, Shopping Nearby |
|---|---|
| Construction Materials | Aluminum Siding, Brick |
| Roof | Asphalt Shing |
| Foundation Details | Poured Concrete |
Parking
| Garage Spaces | 1 |
|---|---|
| Parking Features | Attached Garage, Asphalt |
| Open Parking Yes / No | Yes |
| Attached Garage Yes / No | Yes |
Utilities
| Sewer | Sewer (Municipal) |
|---|
Taxes
| Tax Annual Amount | 3254.63 |
|---|
Area Information
| Province | ON |
|---|---|
| County | Hamilton |
| City | Hamilton |
| Postal Code | L8W 1L6 |
| Area | 26 Hamilton Mountain |
| Subarea | 263 Trenholme |
| Community Name | 263 Trenholme |
| Listing VS Median (in 263 Trenholme) | |
Price: $450,000 low | high Med: $949,999 sqft: 876 low | high Med: 2,256 $ / sqft: $514 low | high Med: $421 On site: 4 low | high Med: 13 | |
Request a showing
Request a showing
Contact
Learn More About This Property

| Open House |
|---|
| In-Person 10/31 2:00 PM - 4:00 PM |
| Province | ON |
|---|---|
| County | Hamilton |
| City | Hamilton |
| Postal Code | L8W 1L6 |
| Area | 26 Hamilton Mountain |
| Subarea | 263 Trenholme |
| Community Name | 263 Trenholme |
| Listing VS Median (in 263 Trenholme) | |
Price: $450,000 low | high Med: $949,999 sqft: 876 low | high Med: 2,256 $ / sqft: $514 low | high Med: $421 On site: 4 low | high Med: 13 | |