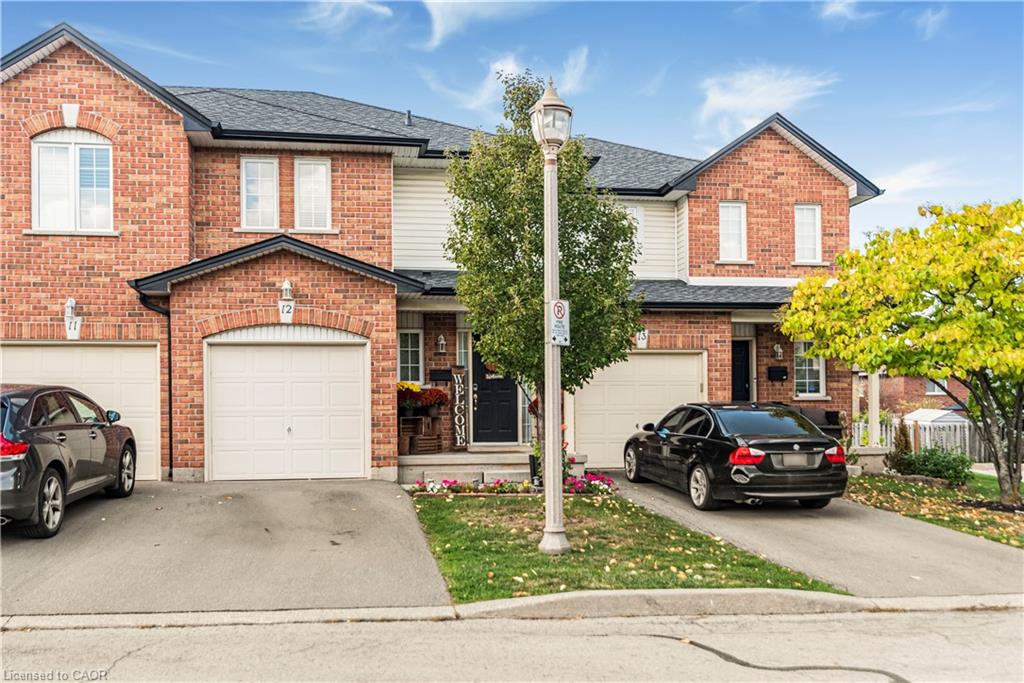
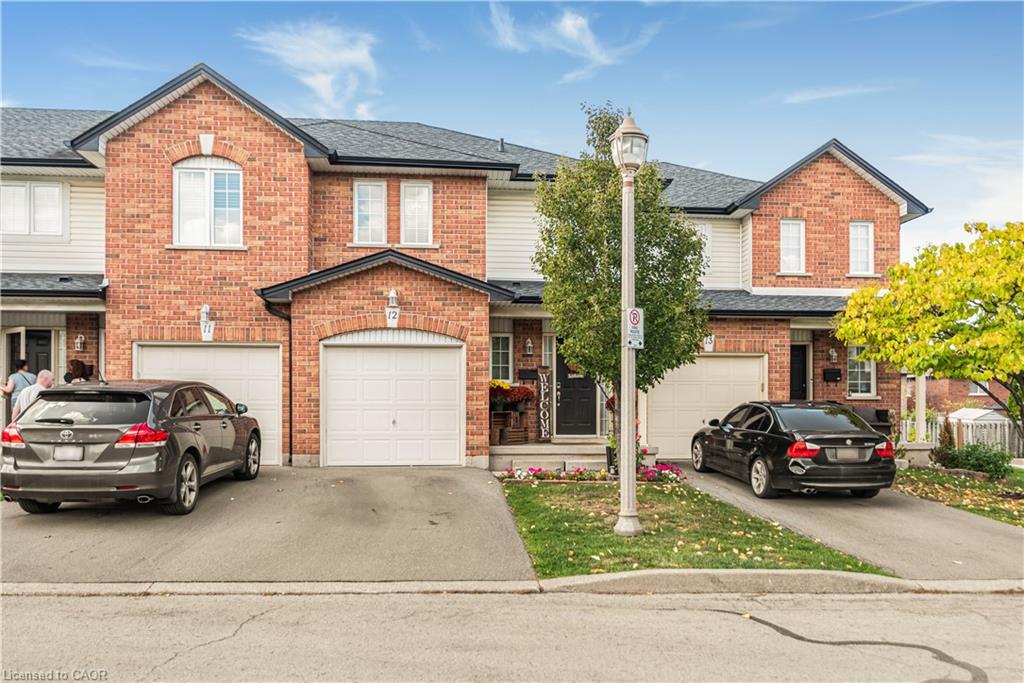
12-311 Highway 8,Stoney Creek, ON L8G 5G5
Stoney Creek, ON L8G 5G5


Description
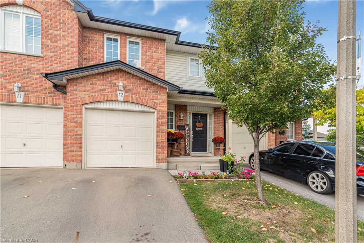
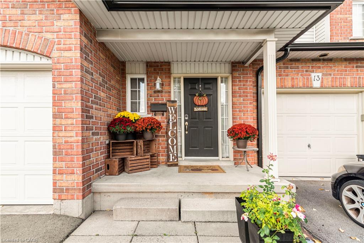
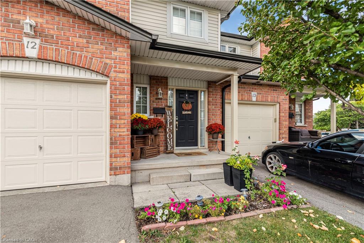
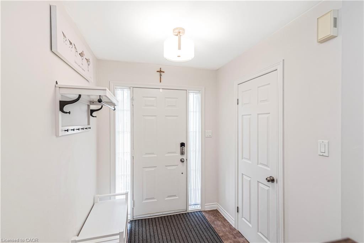
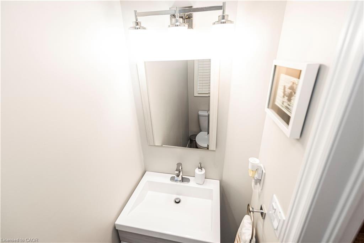
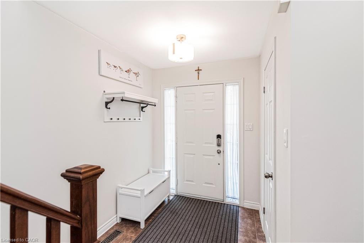
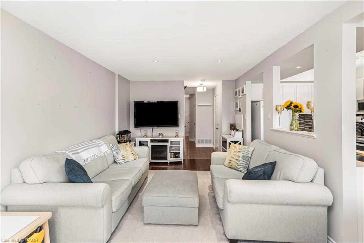
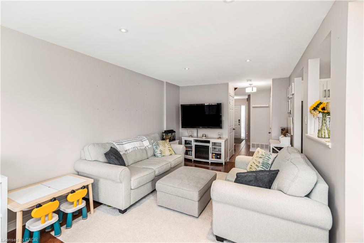
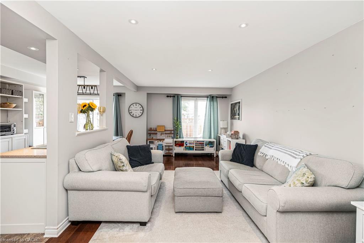
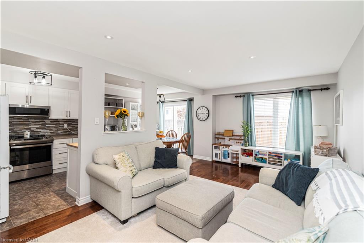
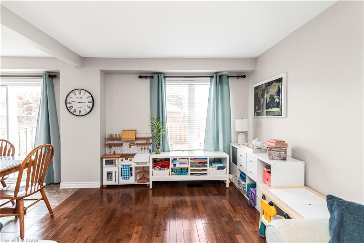
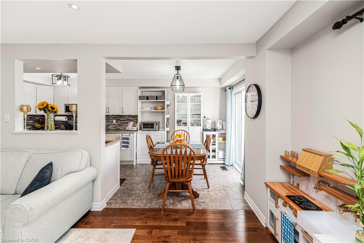
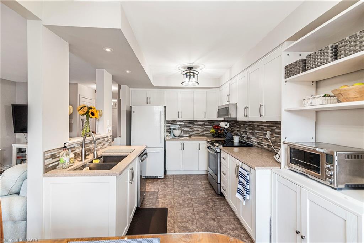
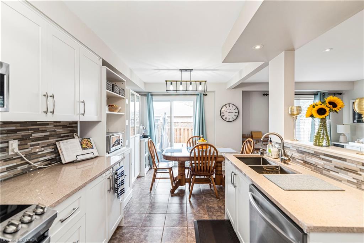
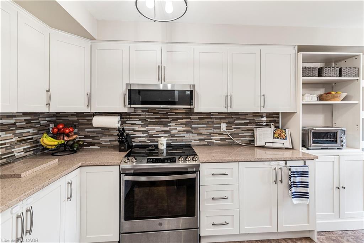
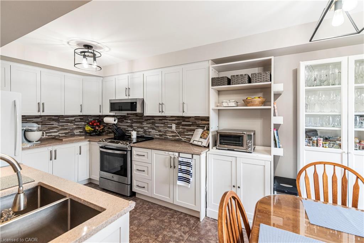
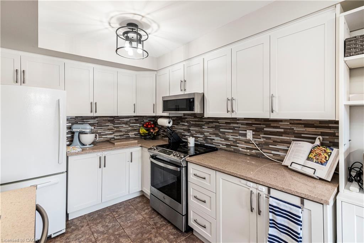
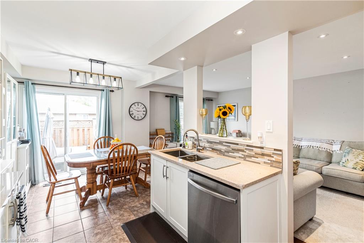
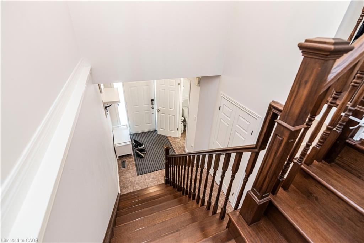
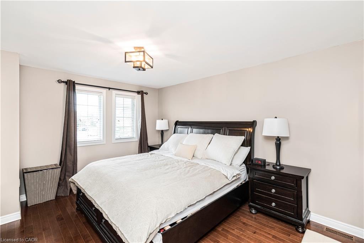
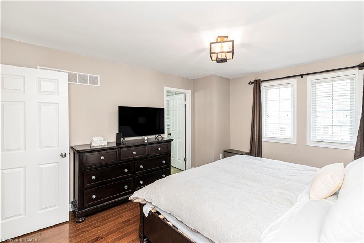
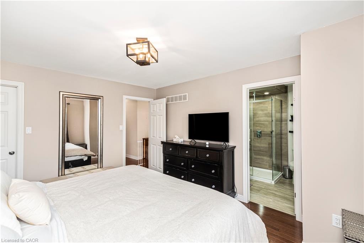
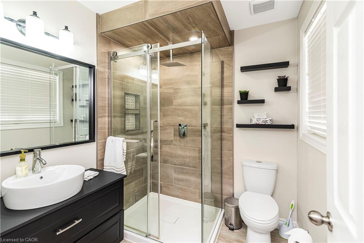
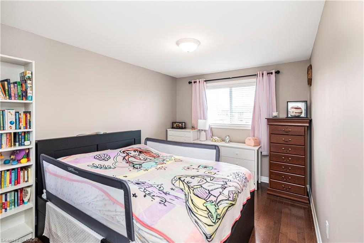
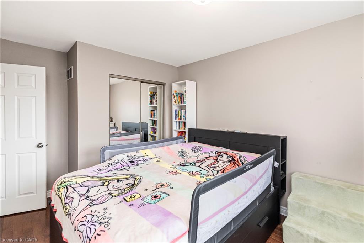
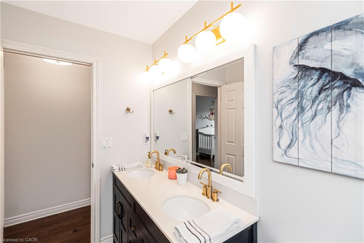
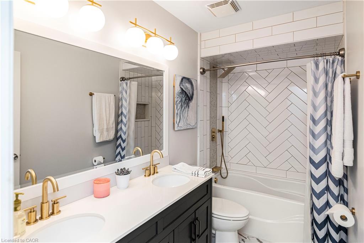
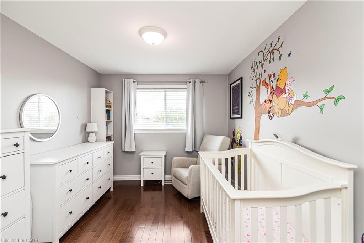
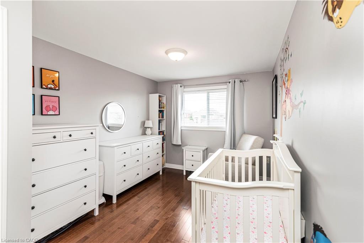
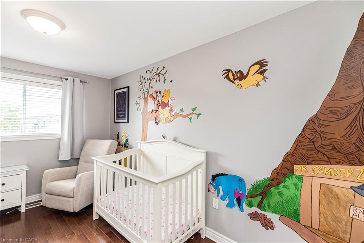
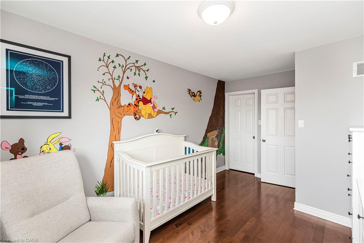
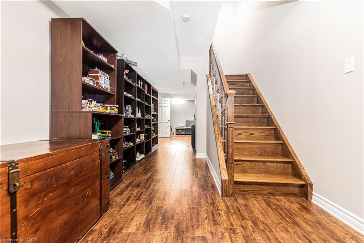
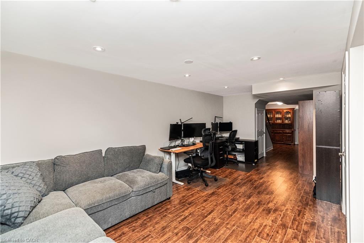
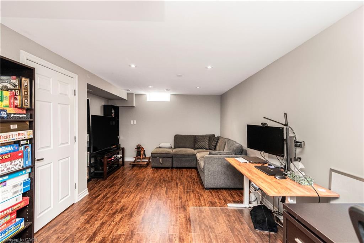
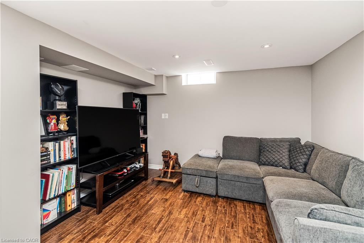
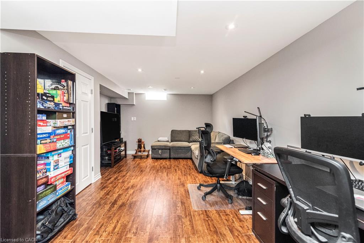
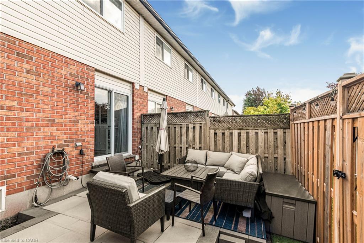
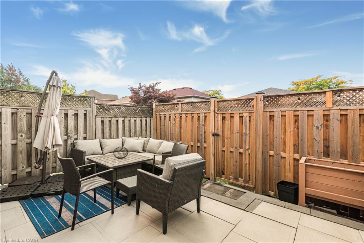
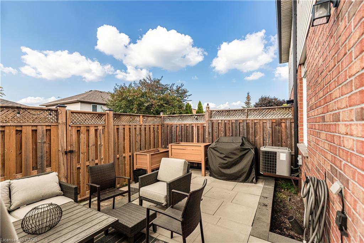
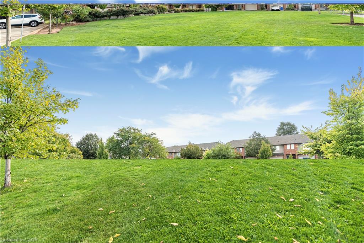
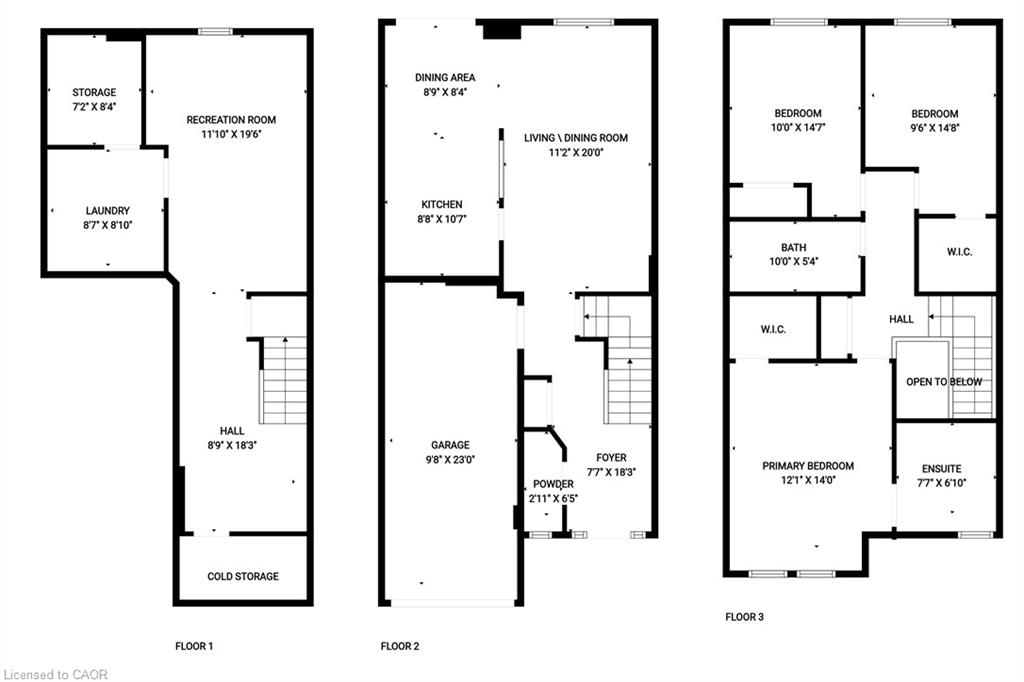
Welcome to this beautifully maintained 3-bedroom, 2.5-bathroom townhouse, perfectly suited for first-time homebuyers or those looking to transition into a more manageable, downsized lifestyle. The home features elegant hardwood flooring throughout, leading you into a modernized kitchen complete with sleek quartz countertops and a contemporary backsplash. Recent updates provide peace of mind for years to come, including a fully renovated main bathroom (2023) and a refreshed primary ensuite (2020). The living space extends outdoors to a patio-ready yard, offering a fenced in private retreat for morning coffee or weekend hosting. Convenience is key to this property, which boasts ample visitor parking and a prime location just minutes from local schools, shopping, dining, and places of worship. With access to main commuter roads this home represents an exceptional opportunity the Stoney Creek community. The sellers are highly motivate to sell! Don't miss out!
Details
| MLS # | 40871552 |
|---|---|
| Listing Type | For Sale |
| Style | Town House |
| HOA Dues | $440 |
| Sub-Type | Resale |
| Status | Active |
| Days On Site | 10 |
| Listing Provided By | Royal LePage NRC Realty Inc. | Anthony J. Mastracci |
Features
| Bed(s) | 3 |
|---|---|
| Bath(s) | 3 Total |
| SQ Feet | 1,513 |
| Garage | 1 |
| Basement | Y |
| Story(s) | 2 |
| Zoning | R3/RM3H |
Interior
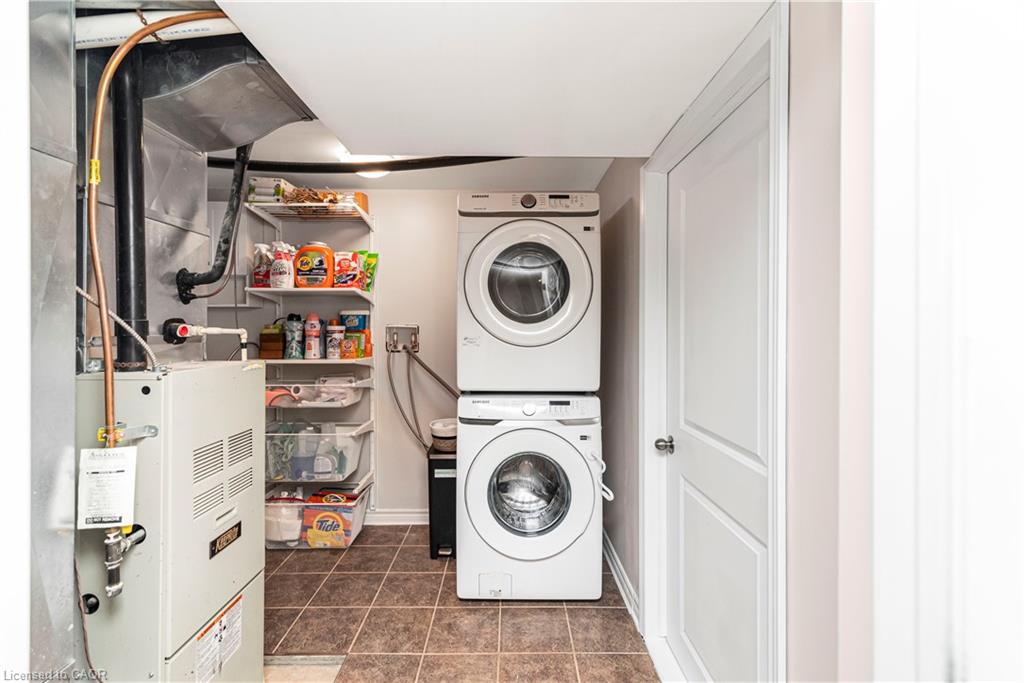
| Appliances | Water Heater, Dishwasher, Dryer, Stove, Washer |
|---|---|
| Rooms Total | 10 |
| Interior Features | Auto Garage Door Remote(s), Floor Drains |
| Cooling | Central Air |
| Cooling Yes / No | No |
| Heating | Forced Air, Natural Gas |
| Heating Yes / No | Yes |
| Laundry Features | In Basement, In-Suite |
Exterior
| Lot Features | Urban, Ample Parking, Highway Access, Library, Park, Place of Worship, Public Transit, Schools |
|---|---|
| Construction Materials | Brick, Vinyl Siding |
| Roof | Asphalt Shing |
| Foundation Details | Concrete Perimeter |
| Patio And Porch Features | Deck, Patio |
Parking
| Garage Spaces | 1 |
|---|---|
| Parking Features | Attached Garage, Garage Door Opener |
| Open Parking Yes / No | Yes |
| Attached Garage Yes / No | Yes |
Utilities
| Sewer | Sewer (Municipal) |
|---|
Taxes
| Tax Annual Amount | 3592 |
|---|
Area Information
| Province | ON |
|---|---|
| County | Hamilton |
| City | Stoney Creek |
| Postal Code | L8G 5G5 |
| Area | 51 Stoney Creek |
| Subarea | 511 Eastdale | Poplar Park | Industrial |
| Community Name | 511 Eastdale/Poplar Park/Industrial |
| Listing VS Median (in 511 Eastdale/Poplar Park/Industrial) | |
Price: $599,900 low | high Med: $544,945 sqft: 1,513 low | high Med: 1,083 $ / sqft: $396 low | high Med: $515 On site: 10 low | high Med: 86 | |
Request a showing
Request a showing
Contact
Learn More About This Property

| Province | ON |
|---|---|
| County | Hamilton |
| City | Stoney Creek |
| Postal Code | L8G 5G5 |
| Area | 51 Stoney Creek |
| Subarea | 511 Eastdale | Poplar Park | Industrial |
| Community Name | 511 Eastdale/Poplar Park/Industrial |
| Listing VS Median (in 511 Eastdale/Poplar Park/Industrial) | |
Price: $599,900 low | high Med: $544,945 sqft: 1,513 low | high Med: 1,083 $ / sqft: $396 low | high Med: $515 On site: 10 low | high Med: 86 | |