
111 Erie Street,Nanticoke, ON N0A 1P0
Nanticoke, ON N0A 1P0

Description
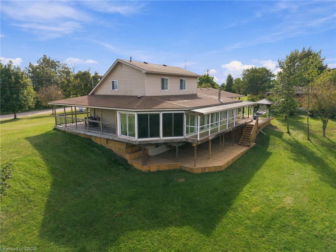
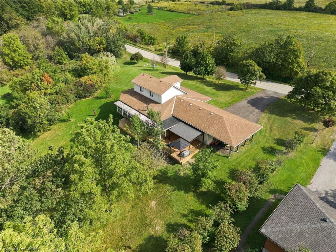
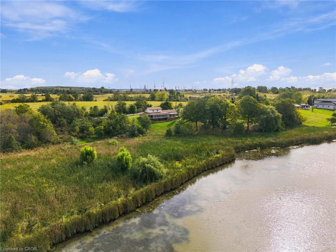
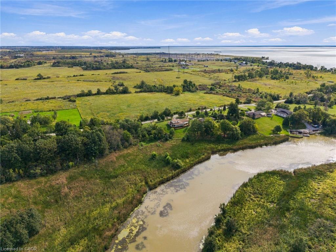
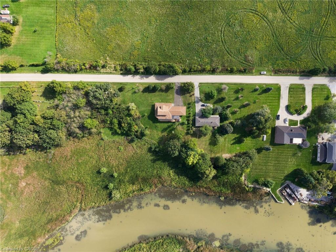
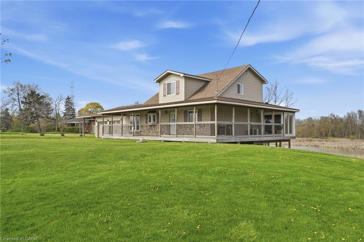
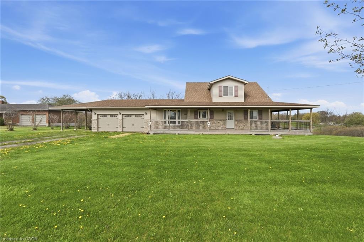
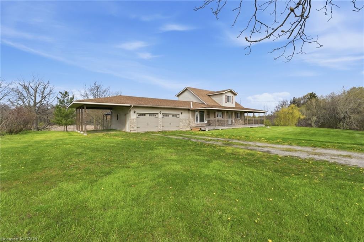
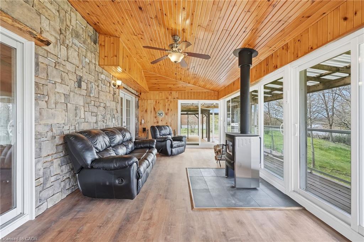
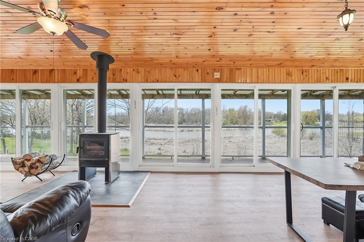
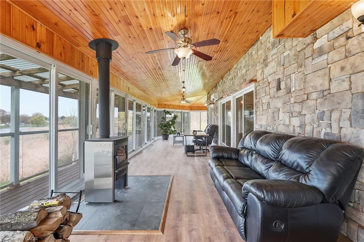
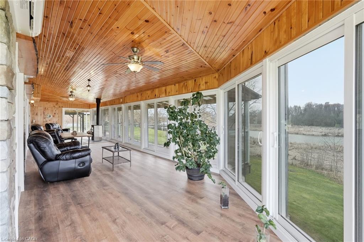
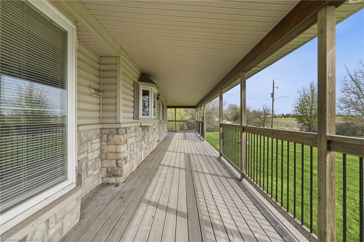
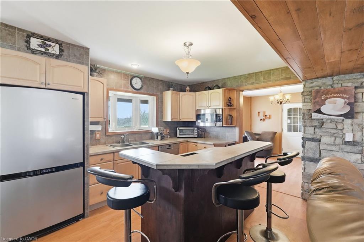
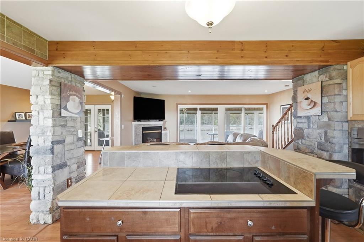
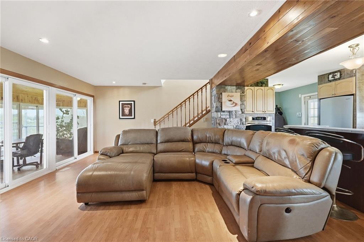
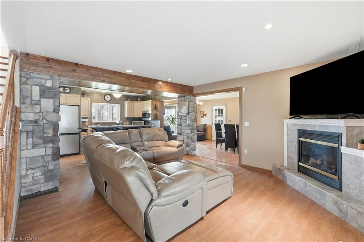
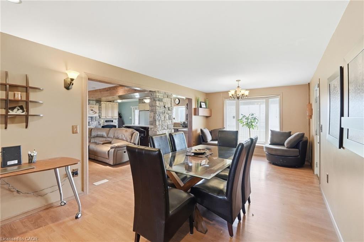
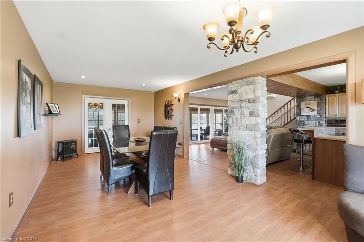
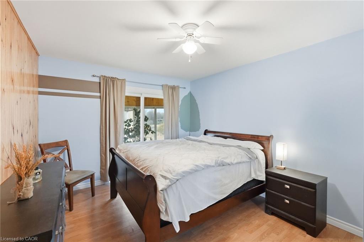
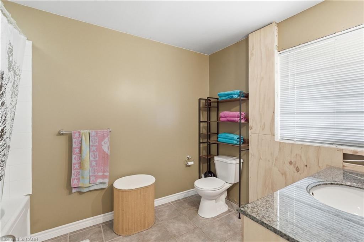
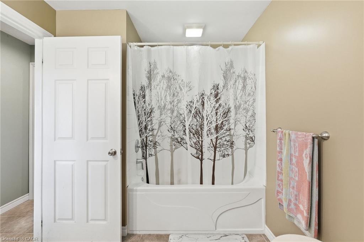
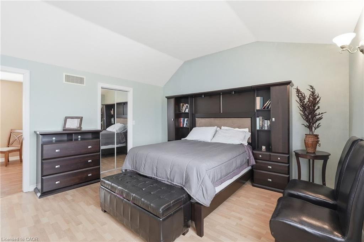
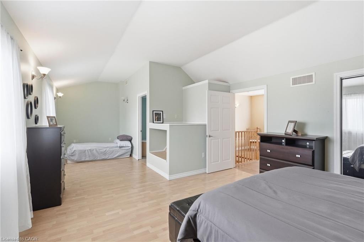
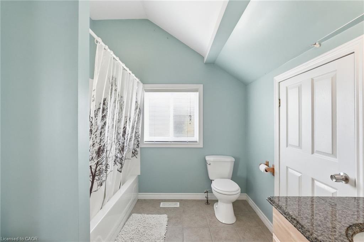
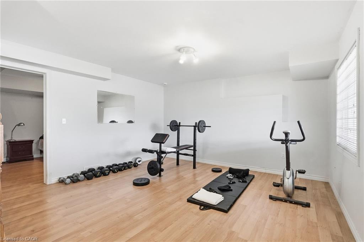
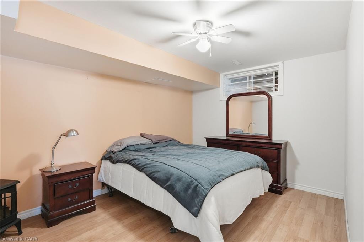
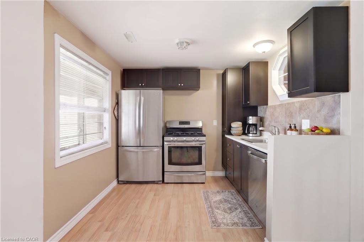
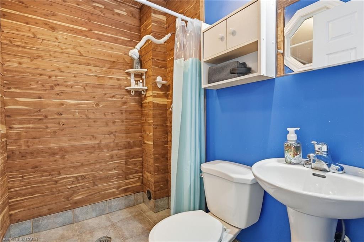
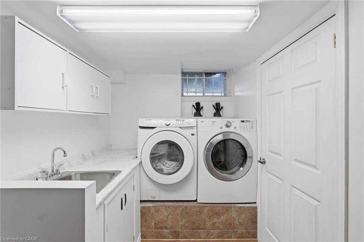
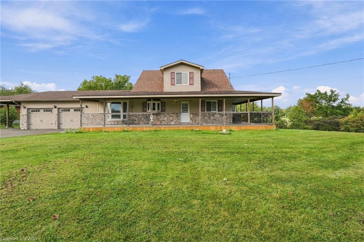
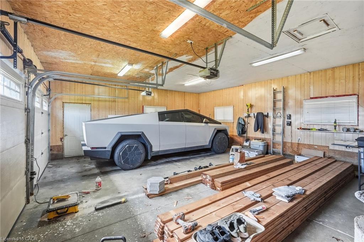
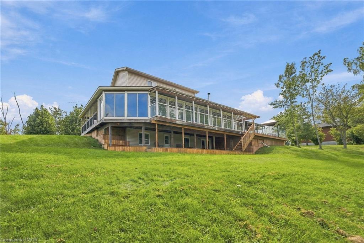
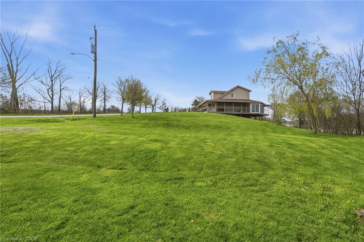
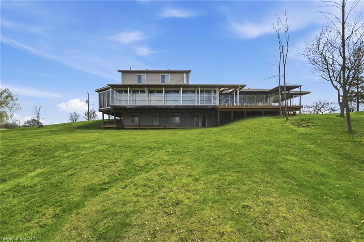
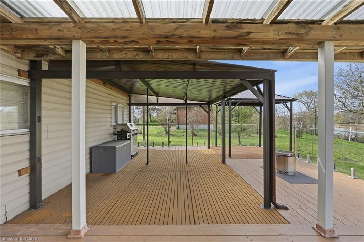
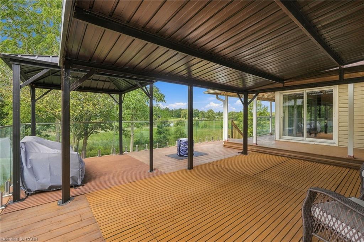
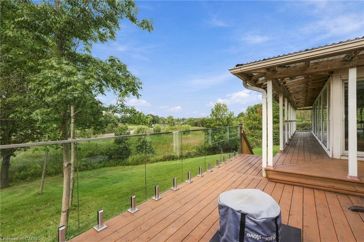
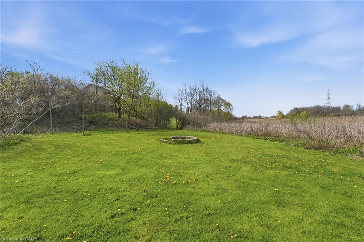
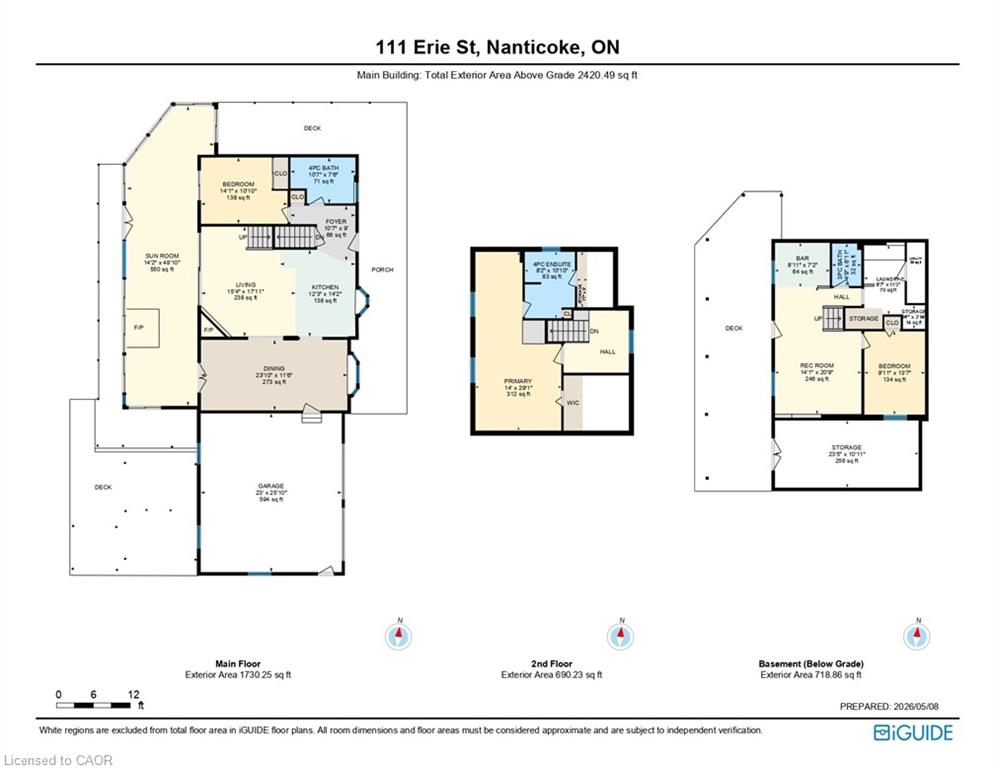
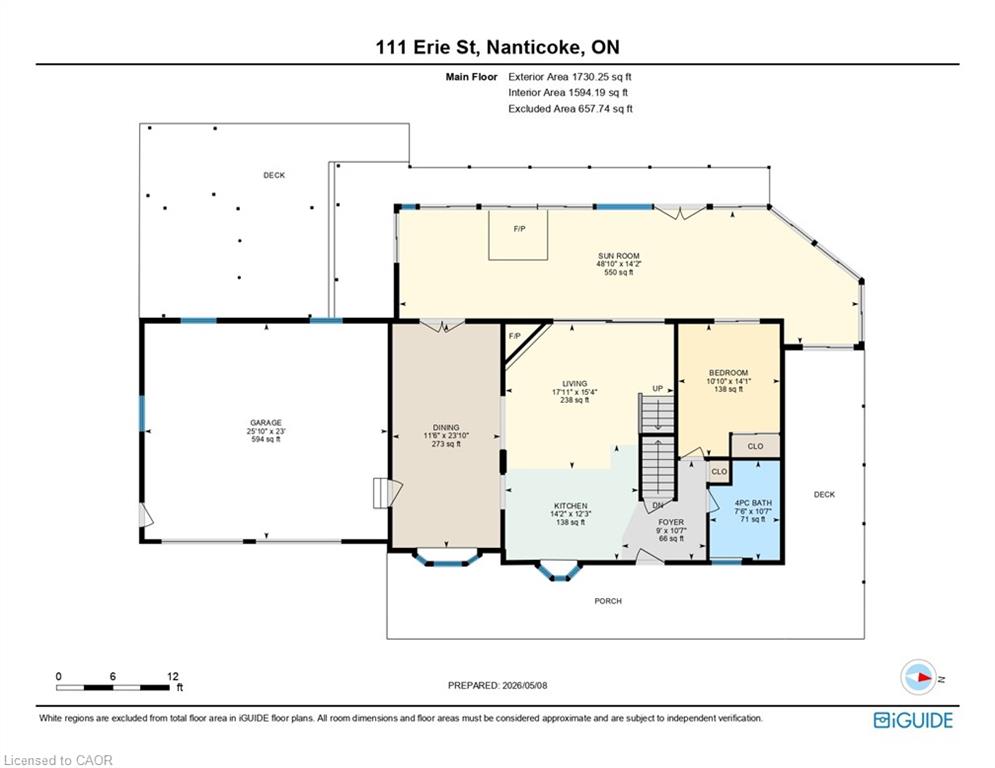
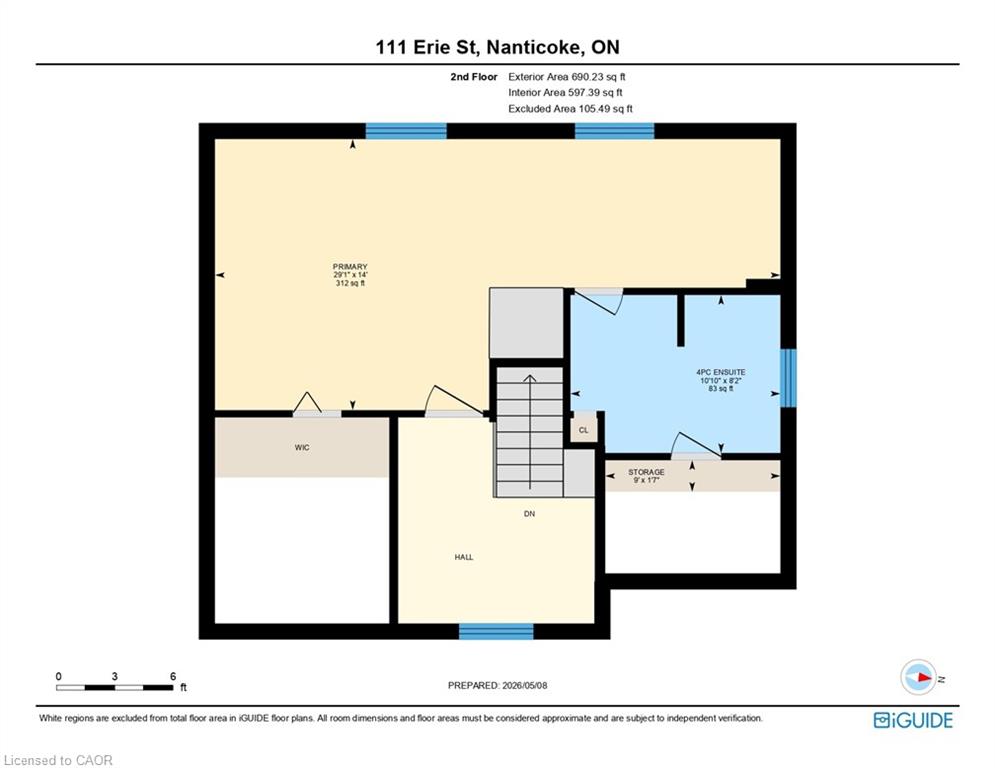
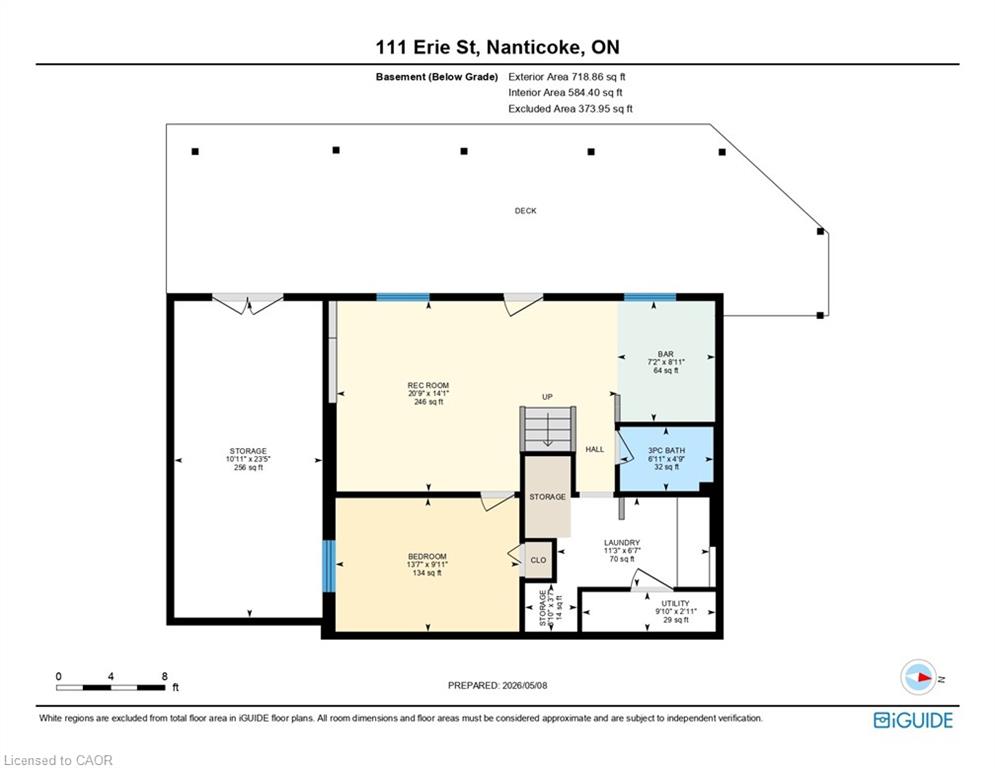
Direct Waterfront property, minutes to Lake Erie at Hoover's Marina, with approximately 3.47 acres of owned land and about 400 +/- feet of owned riverfront land leading into Lake Erie! Custom-built in 2006, this detached home features 3 bedrooms, 3 full baths, 2 kitchens. Huge glassed-in, covered porches with heat and AC, plus huge wrap-around decks with stunning water views! Walk out from the basement to the deck. Potential for an in-law suite with a separate entrance, kitchen and bathroom and private lower wood deck. Two-car attached garage plus a carport. 2 Heat Pumps, central AC, wood stove. Cistern and Septic system. Shingles replaced 2022. A 10-minute drive to Port Dover or Peacock Point, and a 45-minute drive to Hamilton. Live your best life on the water!
Details
| MLS # | 40825497 |
|---|---|
| Listing Type | For Sale |
| Style | House |
| Sub-Type | Resale |
| Status | Active |
| Year | 2006 |
| Days On Site | 166 |
| Listing Provided By | RE/MAX Escarpment Realty Inc. | Mark Thomas Woehrle |
Features
| Bed(s) | 3 |
|---|---|
| Bath(s) | 3 Total |
| SQ Feet | 2,420 |
| Garage | 2 |
| Basement | Y |
| Story(s) | 2 |
| Zoning | N A2C |
| Acreage | 2.67 |
| Water Front | Yes |
| Property View | Yes |
Interior
| Appliances | Range, Water Heater, Dishwasher, Dryer, Refrigerator, Stove, Washer |
|---|---|
| Rooms Total | 18 |
| Interior Features | High Speed Internet, Built-In Appliances, In-law Capability |
| Cooling | Central Air |
| Cooling Yes / No | No |
| Heating | Heat Pump |
| Heating Yes / No | Yes |
| Fireplaces Total | 2 |
| Fireplace Features | Wood Burning Stove, Other |
| Laundry Features | Laundry Room, Lower Level |
Exterior
| Lot Features | Rural, Rectangular, Ample Parking, Beach, Near Golf Course, Marina, Place of Worship, Quiet Area, Rec./Community Centre, Schools |
|---|---|
| Construction Materials | Stone, Vinyl Siding |
| Roof | Asphalt Shing |
| Foundation Details | Poured Concrete |
| Waterfront Features | Creek, Direct Waterfront, Other, Access to Water |
| Patio And Porch Features | Deck |
Parking
| Garage Spaces | 2 |
|---|---|
| Parking Features | Attached Garage |
| Open Parking Yes / No | Yes |
| Attached Garage Yes / No | Yes |
Utilities
| Utilities | Cell Service, Electricity Connected, Garbage/Sanitary Collection, Recycling Pickup, Phone Available |
|---|---|
| Sewer | None |
Taxes
| Tax Annual Amount | 6051 |
|---|
Area Information
| Province | ON |
|---|---|
| County | Haldimand |
| City | Nanticoke |
| Postal Code | N0A 1P0 |
| Area | Walpole |
| Subarea | 876 Nanticoke |
| Community Name | 876 Nanticoke |
| Listing VS Median (in 876 Nanticoke) | |
Price: $849,000 low | high Med: $374,900 sqft: 2,420 low | high Med: 1,563 $ / sqft: $351 low | high Med: $240 On site: 166 low | high Med: 137 | |
Market Activity N0A 1P0
Request a showing
Request a showing
Contact
Learn More About This Property

| Province | ON |
|---|---|
| County | Haldimand |
| City | Nanticoke |
| Postal Code | N0A 1P0 |
| Area | Walpole |
| Subarea | 876 Nanticoke |
| Community Name | 876 Nanticoke |
| Listing VS Median (in 876 Nanticoke) | |
Price: $849,000 low | high Med: $374,900 sqft: 2,420 low | high Med: 1,563 $ / sqft: $351 low | high Med: $240 On site: 166 low | high Med: 137 | |