1101-2025 Maria Street,Burlington, ON L7R 0E9
Burlington, ON L7R 0E9

Description
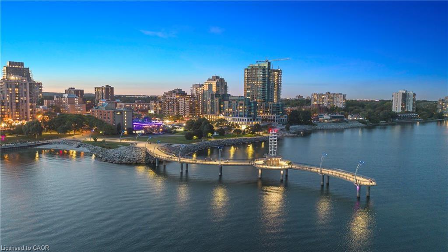
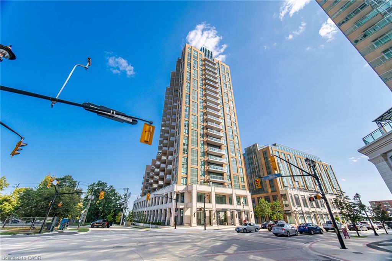
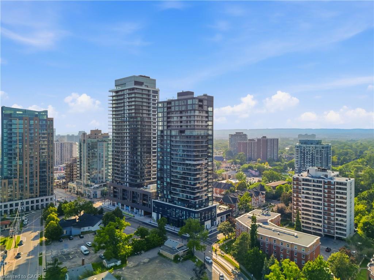
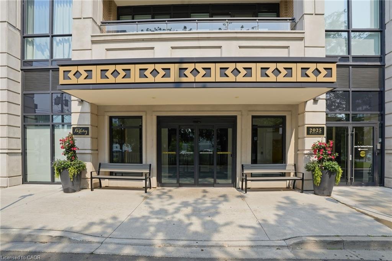
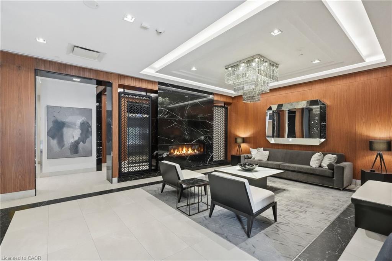
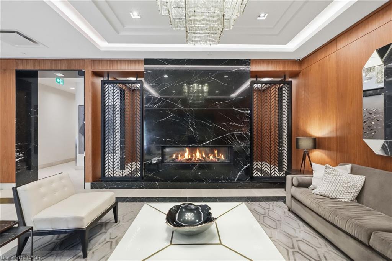
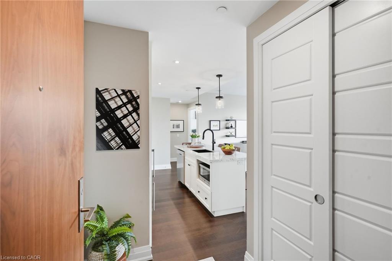
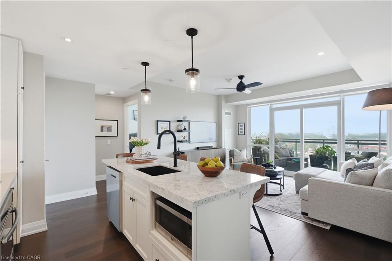
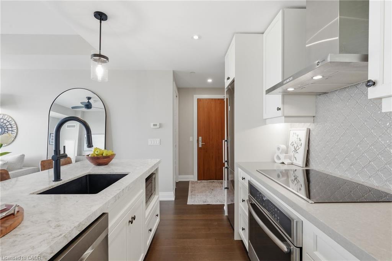
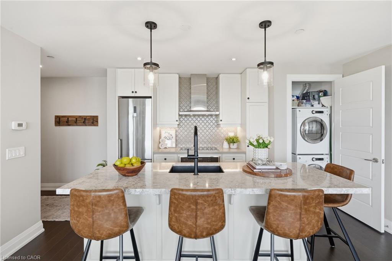
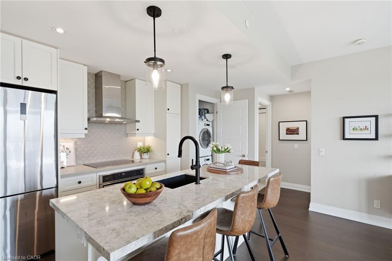
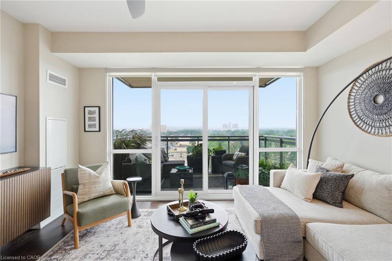
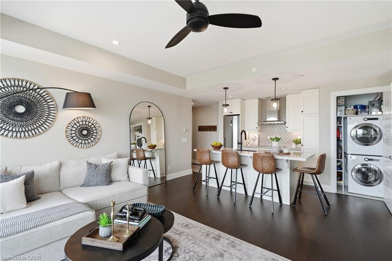
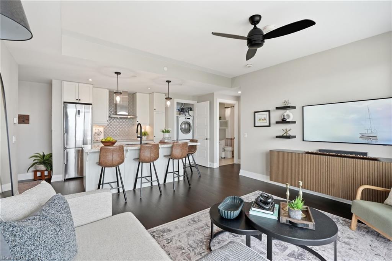
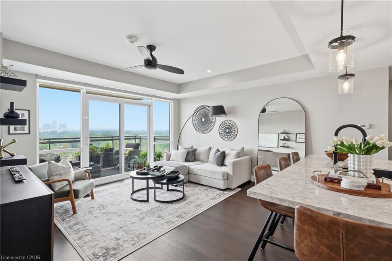
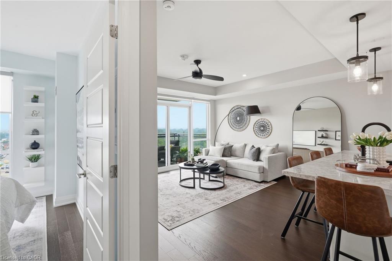
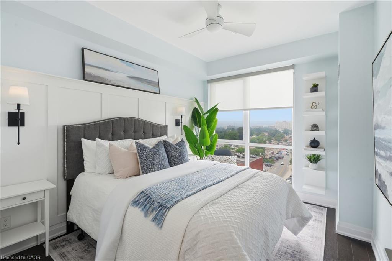
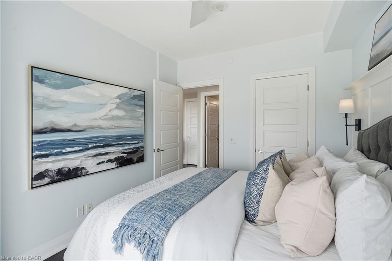
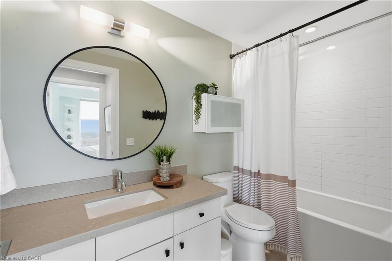
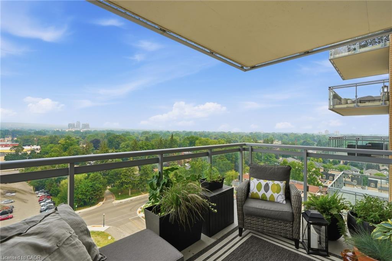
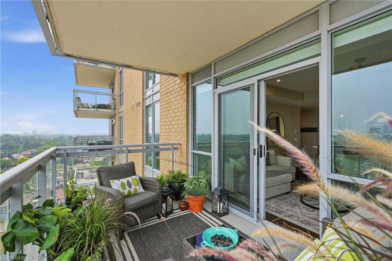
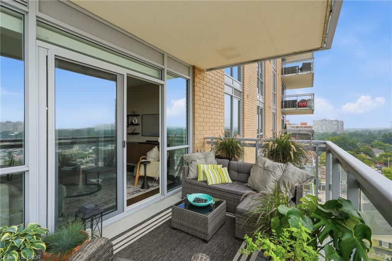
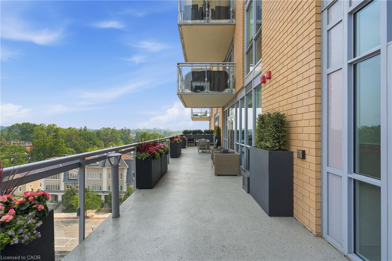
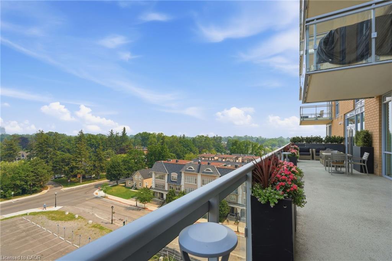
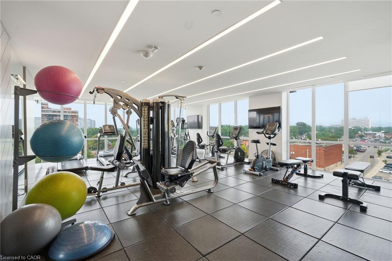
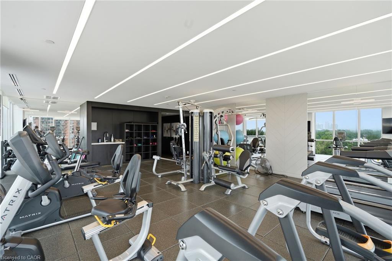
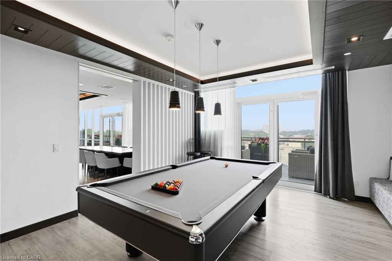
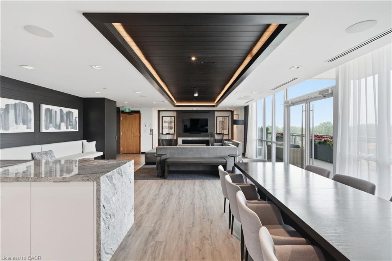
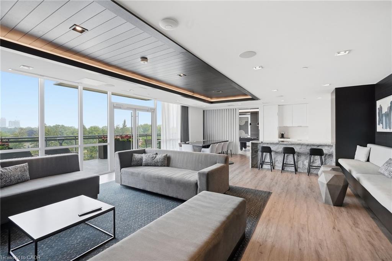
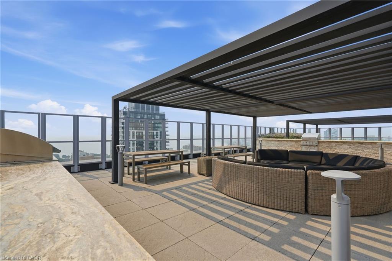
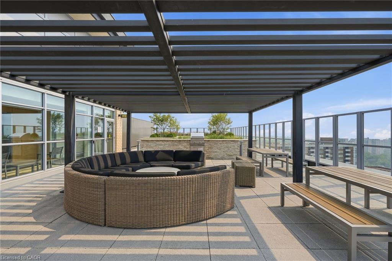
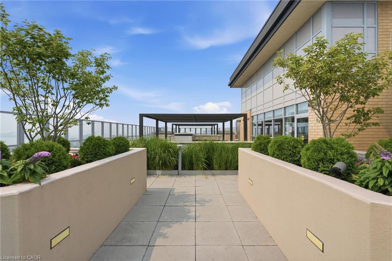
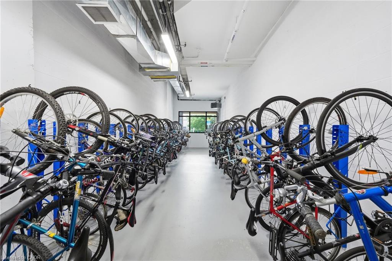
Welcome to The Berkeley, a premier condominium in the heart of downtown Burlington,offering the perfect blend of modern luxury and urban convenience. This idylliclocation puts Burlington's vibrant amenities practically outside your door. Thisbuilding is situated blocks away from the waterfront, and steps away from all thedowntown shops, boutiques and restaurants. The suite has phenomenal living spacewith a well appointed modern kitchen, boasting stainless steel appliances, quartzcountertops and a generous island that seats four. The living room is great forentertaining with ample room for all your furniture. The large primary bedroomfeatures floor to ceiling windows and a walk-in closet. Customized Hunter Douglasblinds cover all windows. The oversized terrace offers the best sunsets and viewsof the escarpment. The amenities include 24 hour security, a state-of-the-artfitness centre, party room, guest suites, media room, bike room, and a 3,000 squarefoot landscaped outdoor terrace featuring two barbecues, a prep area, lounge spaceand cozy fire pits. Included with this unit is one underground parking spot andone storage locker.
Details
| MLS # | 40849070 |
|---|---|
| Listing Type | For Sale |
| Style | Condominium |
| HOA Dues | $569 |
| Sub-Type | Resale |
| Status | Pending |
| Days On Site | 101 |
| Listing Provided By | Royal LePage Real Estate Services Phinney Real Estate | Michael Phinney |
Features
| Bed(s) | 1 |
|---|---|
| Bath(s) | 1 Total |
| SQ Feet | 632 |
| Garage | 1 |
| Story(s) | 1 |
| Zoning | CC2 |
| Water Front | Yes |
Interior
| Appliances | Water Heater, Dryer, Microwave, Refrigerator, Washer |
|---|---|
| Rooms Total | 4 |
| Interior Features | Elevator |
| Cooling | Central Air |
| Cooling Yes / No | No |
| Heating | Forced Air, Natural Gas |
| Heating Yes / No | Yes |
| Laundry Features | In-Suite |
Exterior
| Lot Features | Urban, Ample Parking, City Lot, Public Parking, Quiet Area, Shopping Nearby, Terraced |
|---|---|
| Construction Materials | Brick |
| Roof | Other |
| Foundation Details | Concrete Perimeter |
| Waterfront Features | Access to Water |
| Patio And Porch Features | Terrace |
| Security Features | Concierge/Security Guard, Smoke Detector(s) |
Parking
| Garage Spaces | 1 |
|---|---|
| Attached Garage Yes / No | No |
Utilities
| Sewer | Sewer (Municipal) |
|---|
Taxes
| Tax Annual Amount | 3391.04 |
|---|
Area Information
| Province | ON |
|---|---|
| County | Halton |
| City | Burlington |
| Postal Code | L7R 0E9 |
| Area | 34 Burlington |
| Subarea | 341 Brant Hills |
| Community Name | 341 Brant Hills |
| Listing VS Median (in 341 Brant Hills) | |
Price: $629,900 low | high Med: $777,000 sqft: 632 low | high Med: 1,152 $ / sqft: $997 low | high Med: $674 On site: 101 low | high Med: 11 | |
Request a showing
Request a showing
Contact
Learn More About This Property

| Province | ON |
|---|---|
| County | Halton |
| City | Burlington |
| Postal Code | L7R 0E9 |
| Area | 34 Burlington |
| Subarea | 341 Brant Hills |
| Community Name | 341 Brant Hills |
| Listing VS Median (in 341 Brant Hills) | |
Price: $629,900 low | high Med: $777,000 sqft: 632 low | high Med: 1,152 $ / sqft: $997 low | high Med: $674 On site: 101 low | high Med: 11 | |