New Listing
11-2700 Mewburn Road,Niagara Falls, ON L2E 6S4
Niagara Falls, ON L2E 6S4

Description
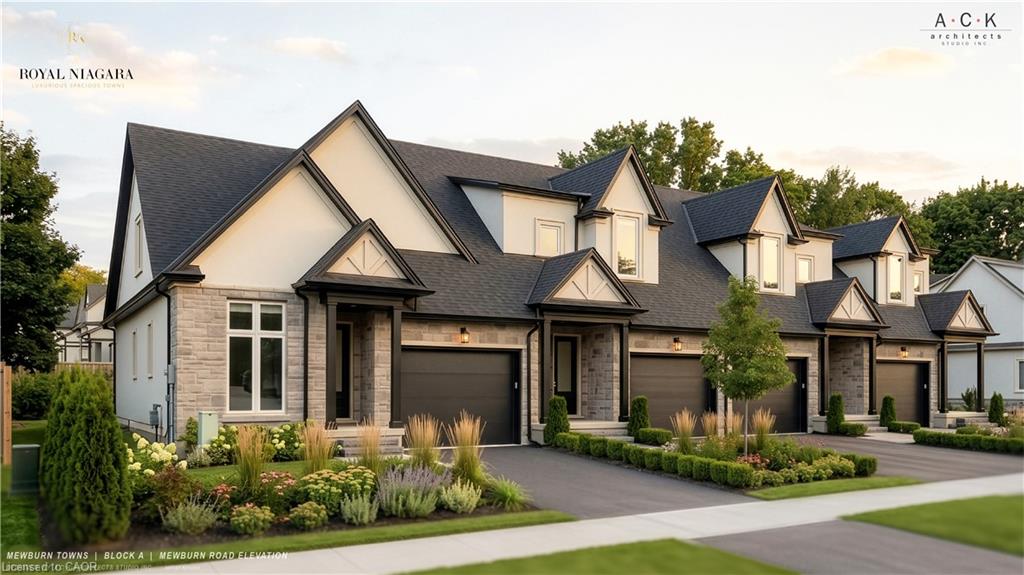
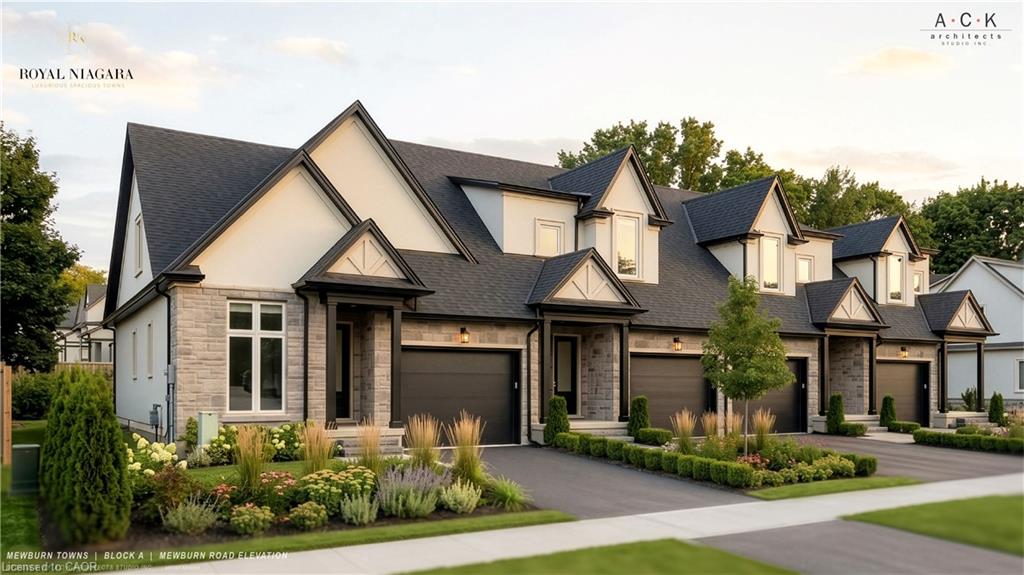
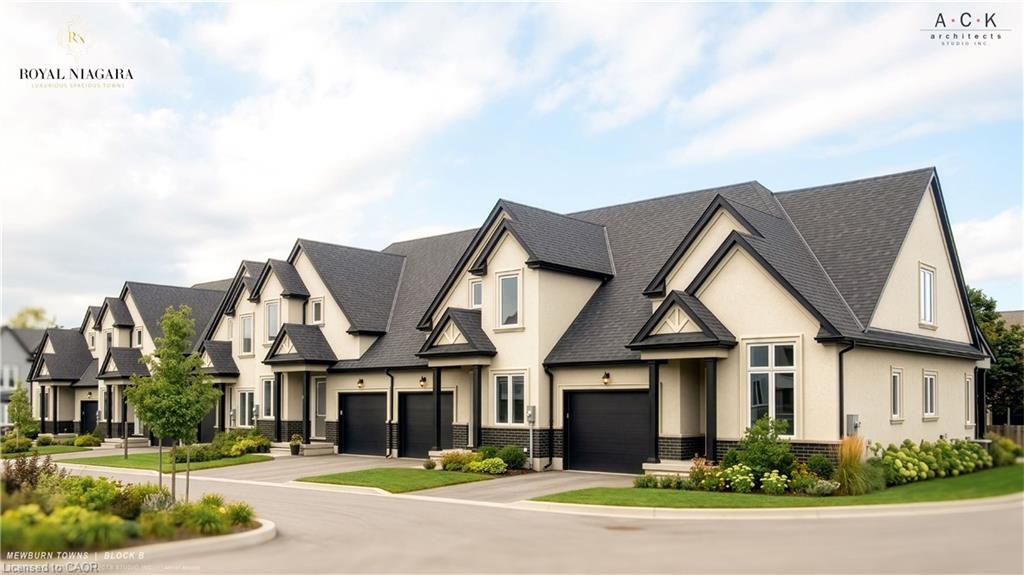
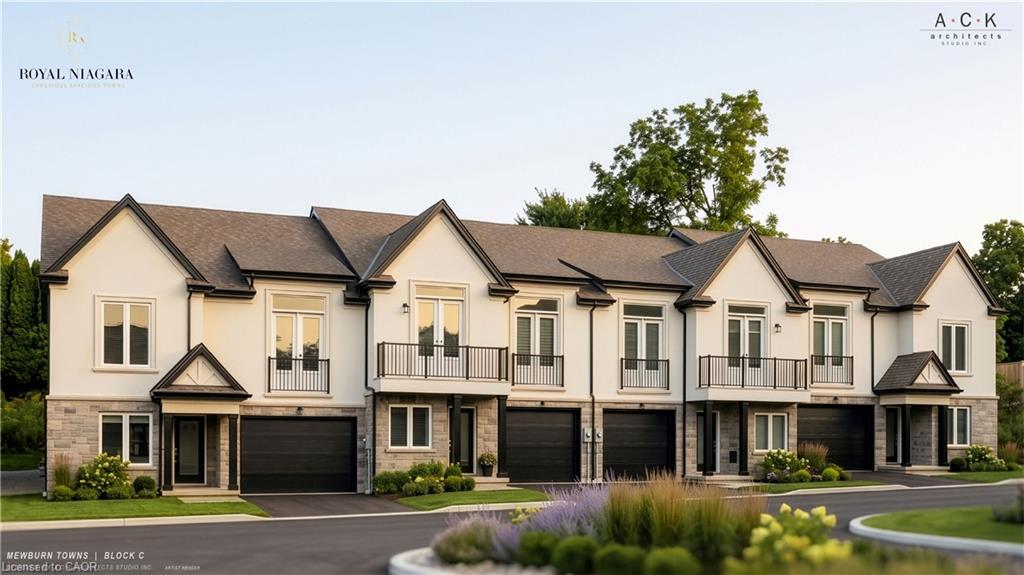
A brand-new bungaloft townhome at Royal Niagara, built by Royal Living. Early enough that youcan pick your own finishes. 1,710 sq ft above grade with 3 bedrooms and 2.5 baths. The primarybedroom is on the main floor, with a walk-in closet and its own ensuite. The first thing you'll noticeis the 10' ceilings on the main floor and 9' upstairs, with the dining room open to above. The greatroom has a 60" wall-mounted electric fireplace with pot lights overhead. The kitchen has quartzcounters, tall 36" upper cabinets, soft-close drawers, lighting under the cabinets, an undermountdouble sink with a pull-out faucet, and space ready for a full-depth fridge and dishwasher. There'salso a powder room and a mud/laundry room off the garage, so laundry stays on the same floor as theprimary bedroom. Upstairs are two more bedrooms, a bathroom and a loft. Luxury vinyl flooringruns throughout (no carpet), with tiled bathrooms, quartz vanities and solid oak stairs. The garage is20' deep with an EV rough-in and a door straight into the house. Sit out on the covered front porch orthe covered back deck, rain or shine. The unfinished basement gives you room to grow, with a futurebath area already shown on the plan. Built with 2x6 exterior walls and a high-efficiency gas furnace,plus a tankless water heater (rental, with a buy-out option), Ring doorbell and CAT-6 wiring.Covered by Tarion. Freehold on a POTL with a $125/month common element fee. Price includesHST. Move in as early as February 2027, with flexible timing.
Details
| MLS # | 40873791 |
|---|---|
| Listing Type | For Sale |
| Style | Town House |
| HOA Dues | $125 |
| Sub-Type | Resale |
| Status | Active |
| Year | 2027 |
| Days On Site | 2 |
| Listing Provided By | Royal LePage Realty Plus Oakville Ltd. | Julia Vanderklok |
Features
| Bed(s) | 3 |
|---|---|
| Bath(s) | 3 Total |
| SQ Feet | 1,710 |
| Garage | 1 |
| Basement | Y |
| Story(s) | 2 |
| Zoning | DH, R1D, R4 |
Interior
| Rooms Total | 12 |
|---|---|
| Interior Features | Other |
| Cooling | Central Air |
| Cooling Yes / No | No |
| Heating | Forced Air, Natural Gas |
| Heating Yes / No | Yes |
| Fireplaces Total | 1 |
| Fireplace Features | Electric, Family Room |
| Laundry Features | Upper Level |
Exterior
| Exterior Features | Landscaped |
|---|---|
| Lot Features | Urban, Rectangular, Highway Access, Hospital, Park, Public Transit, Schools |
| Construction Materials | Brick, Stone, Stucco |
| Roof | Asphalt Shing |
| Foundation Details | Poured Concrete |
| Patio And Porch Features | Deck, Porch |
| Security Features | Smoke Detector, Smoke Detector(s) |
Parking
| Garage Spaces | 1 |
|---|---|
| Parking Features | Attached Garage, Inside Entry |
| Open Parking Yes / No | Yes |
| Attached Garage Yes / No | Yes |
Utilities
| Sewer | Sewer (Municipal) |
|---|
Area Information
| Province | ON |
|---|---|
| County | Niagara |
| City | Niagara Falls |
| Postal Code | L2E 6S4 |
| Area | Niagara Falls |
| Subarea | 207 Casey |
| Community Name | 207 Casey |
| School District | A. N. Myer Secondary School |
| Elementary School | Prince Philip Public School |
| High School | A. N. Myer Secondary School |
| Listing VS Median (in 207 Casey) | |
Price: $659,990 low | high Med: $659,990 sqft: 1,710 low | high Med: 1,710 $ / sqft: $386 low | high Med: $386 On site: 2 low | high Med: 2 | |
Request a showing
Request a showing
Contact
Learn More About This Property

| Province | ON |
|---|---|
| County | Niagara |
| City | Niagara Falls |
| Postal Code | L2E 6S4 |
| Area | Niagara Falls |
| Subarea | 207 Casey |
| Community Name | 207 Casey |
| School District | A. N. Myer Secondary School |
| Elementary School | Prince Philip Public School |
| High School | A. N. Myer Secondary School |
| Listing VS Median (in 207 Casey) | |
Price: $659,990 low | high Med: $659,990 sqft: 1,710 low | high Med: 1,710 $ / sqft: $386 low | high Med: $386 On site: 2 low | high Med: 2 | |