
108-65 Yorkland Boulevard,Brampton, ON L6P 4M5
Brampton, ON L6P 4M5

Description
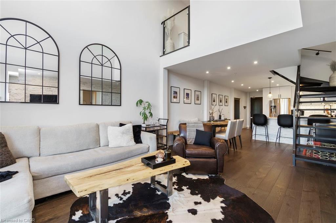
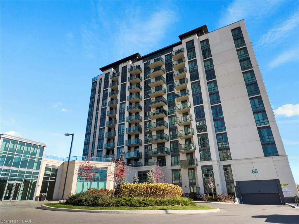
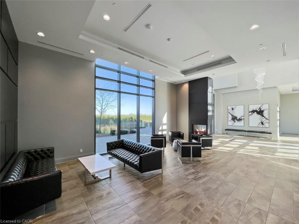
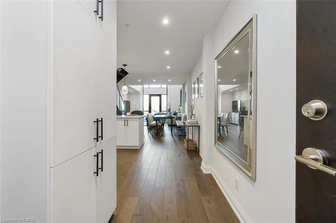
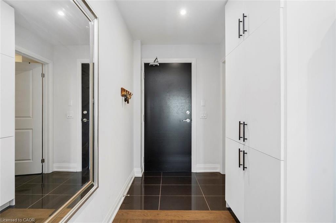
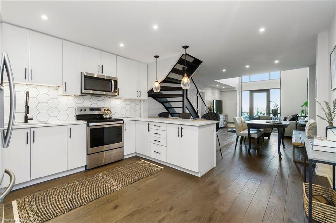
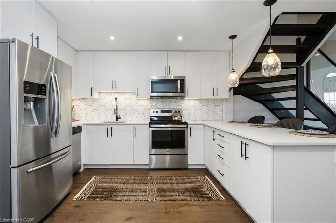
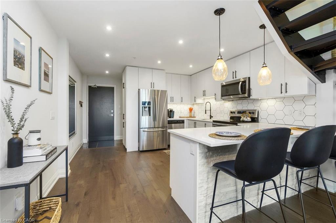
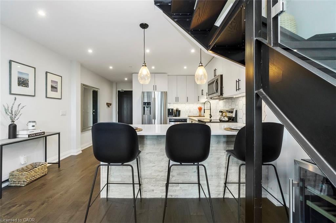
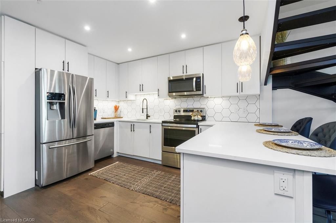
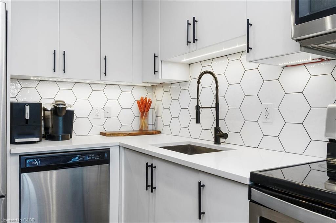
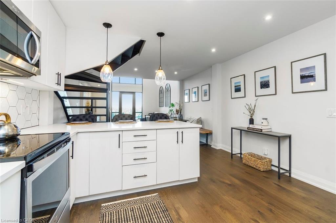
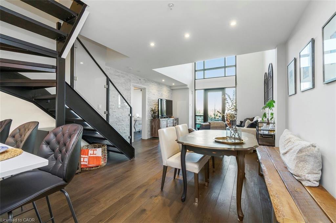
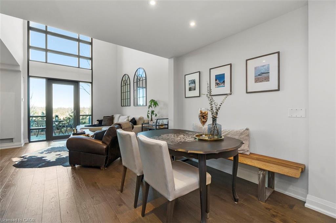
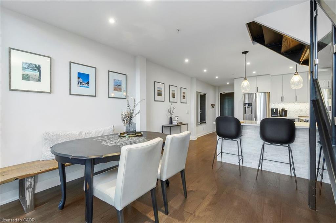
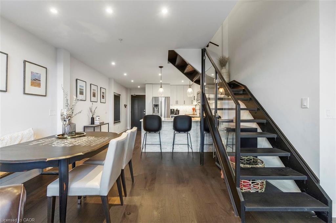
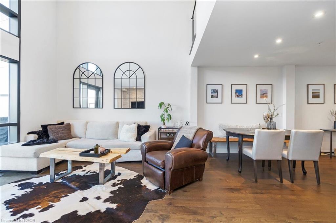
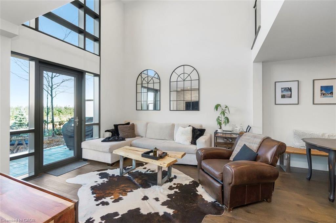
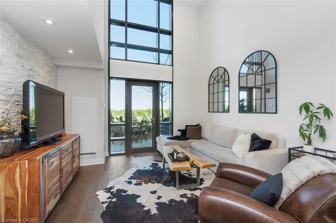
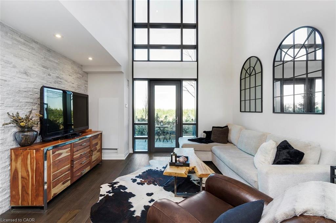
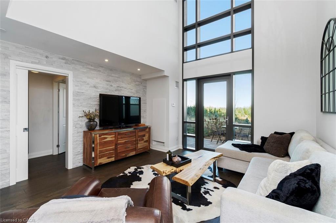
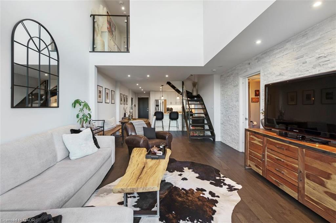
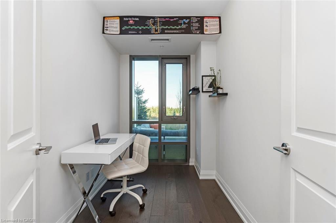
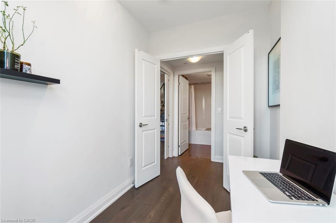
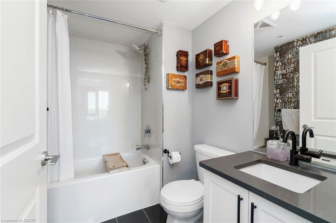
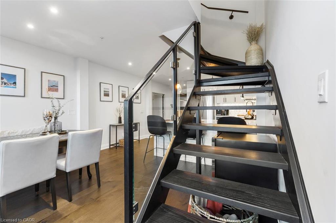
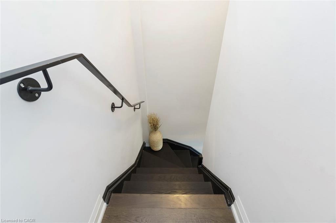
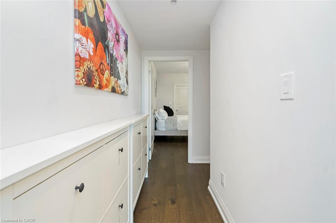
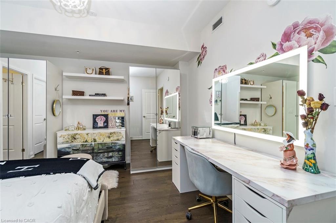
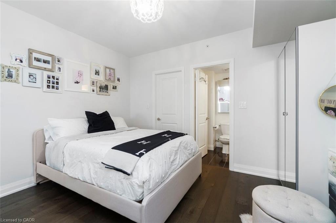
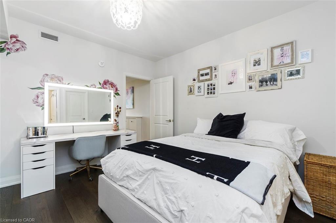
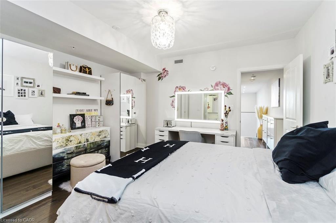
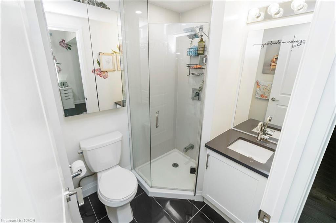
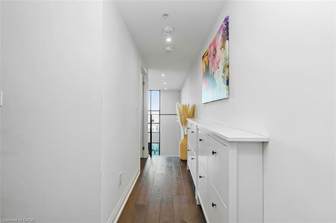
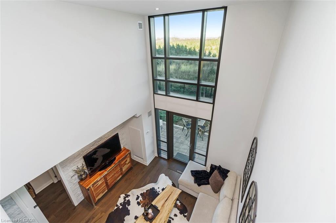
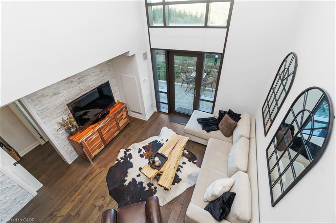
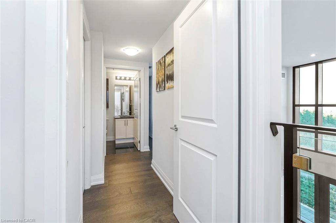
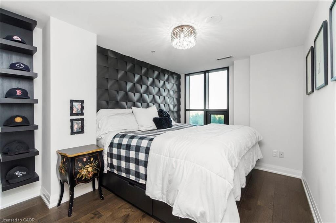
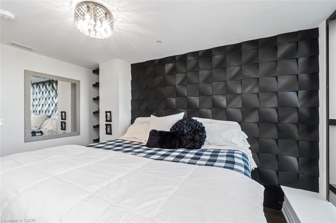
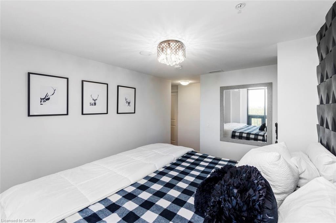
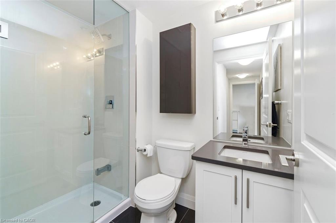
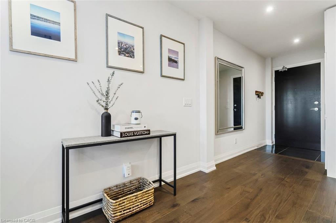
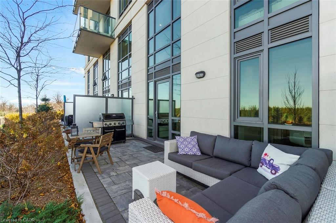
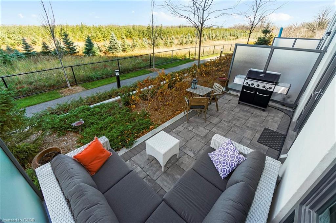
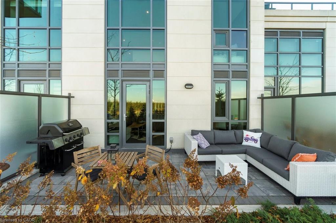
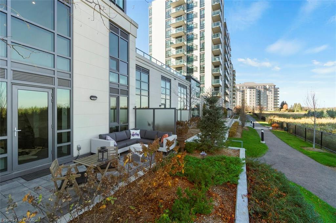
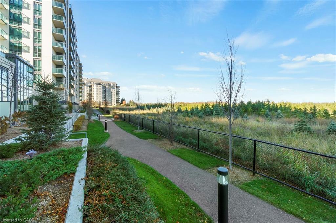
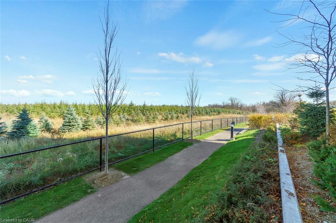
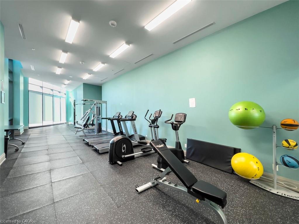
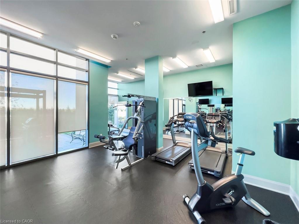
Exceptional ground floor offering at Cocoon Condos, combining the feel of a privatetownhome with the ease of condo living. This well-designed 2 bedroom + den, 3bathroom residence offers approximately 1,100 sf of interior space with afunctional layout. Bright and airy with soaring ceilings, expansive windows, andcustom hardwood floors, the unit is filled with natural light throughout. Themodern kitchen features stone countertops, stainless steel appliances, and amplecabinetry, ideal for everyday living and entertaining. The versatile den providesthe perfect space for a home office, nursery, or guest room. Walk out to a rare andoversized 160 sqft private terrace overlooking tranquil green space, offeringprivacy and an indoor-outdoor lifestyle. The upper level features two generousbedrooms, each with its own private ensuite, and primary walk-in closet. Enjoy theconvenience of 2 parking spots and a locker, along with access to buildingamenities including a gym, party/meeting room, pet wash, and visitor parking.Located in a high-growth area close to major highways, transit, shopping, andeveryday amenities, this is a unique opportunity to own a ground floor unit thattruly stands apart in both layout and lifestyle.
Details
| MLS # | 40871532 |
|---|---|
| Listing Type | For Sale |
| Style | Condominium |
| Building Name | Cocoon Condos |
| HOA Dues | $816 |
| Sub-Type | Resale |
| Status | Active |
| Year | 2020 |
| Days On Site | 11 |
| Listing Provided By | THE AGENCY | Isabel Pinheiro |
Features
| Bed(s) | 2 |
|---|---|
| Bath(s) | 1 Total |
| SQ Feet | 1,100 |
| Garage | 2 |
| Story(s) | 1 |
| Zoning | R2 |
Interior
| Appliances | Built-in Microwave, Dishwasher, Range Hood, Refrigerator, Stove, Washer |
|---|---|
| Rooms Total | 8 |
| Interior Features | Other |
| Cooling | Central Air |
| Cooling Yes / No | No |
| Heating | Electric Forced Air |
| Heating Yes / No | Yes |
| Window Features | Window Coverings |
| Laundry Features | In-Suite |
Exterior
| Lot Features | Urban, Greenbelt |
|---|---|
| Construction Materials | Other |
| Roof | Other |
| Patio And Porch Features | Terrace |
| Security Features | Security Guard |
Parking
| Garage Spaces | 2 |
|---|---|
| Parking Features | Built-In |
| Attached Garage Yes / No | No |
Utilities
| Sewer | Sewer (Municipal) |
|---|
Taxes
| Tax Annual Amount | 3806.04 |
|---|
Area Information
| Province | ON |
|---|---|
| County | Peel |
| City | Brampton |
| Postal Code | L6P 4M5 |
| Area | BR Brampton |
| Subarea | BRGD Goreway Drive Corridor |
| Community Name | BRGD Goreway Drive Corridor |
| Listing VS Median (in BRGD Goreway Drive Corridor) | |
Price: $755,000 low | high Med: $399,999 sqft: 1,100 low | high Med: 740 $ / sqft: $686 low | high Med: $541 On site: 11 low | high Med: 6 | |
Request a showing
Request a showing
Contact
Learn More About This Property

| Province | ON |
|---|---|
| County | Peel |
| City | Brampton |
| Postal Code | L6P 4M5 |
| Area | BR Brampton |
| Subarea | BRGD Goreway Drive Corridor |
| Community Name | BRGD Goreway Drive Corridor |
| Listing VS Median (in BRGD Goreway Drive Corridor) | |
Price: $755,000 low | high Med: $399,999 sqft: 1,100 low | high Med: 740 $ / sqft: $686 low | high Med: $541 On site: 11 low | high Med: 6 | |