
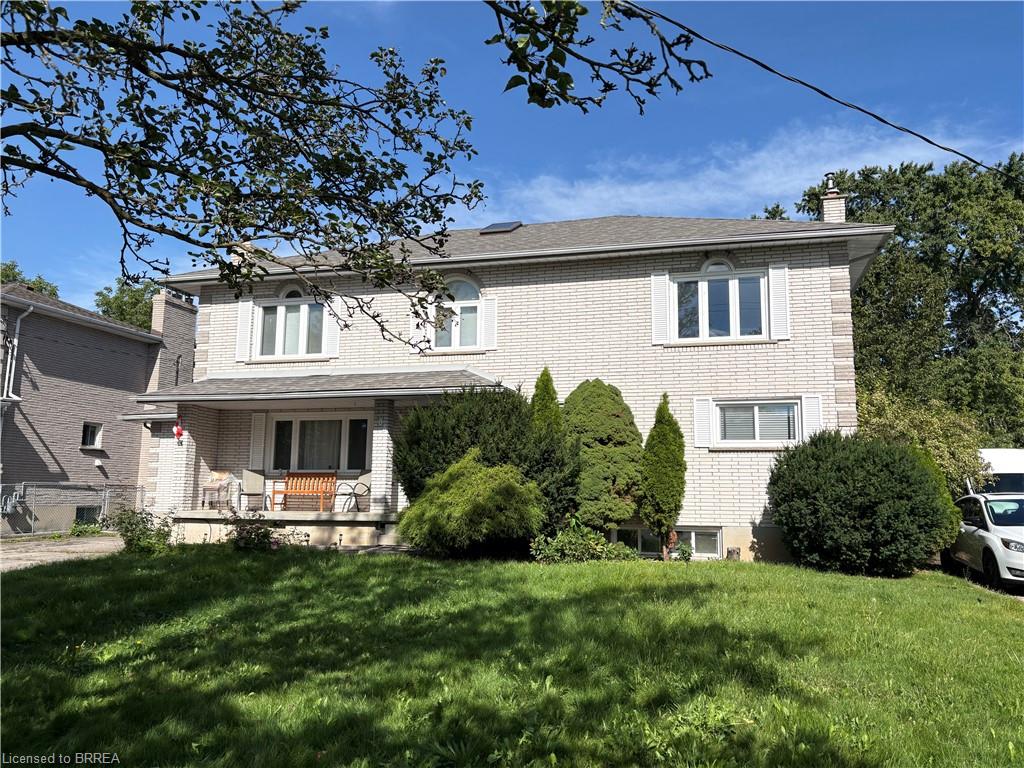
103 Tranquility Street,Brantford, ON N3R 3H9
Brantford, ON N3R 3H9

Description
Opportunity knocks.....ATTENTION contractors and investors!! This is a very large 2 storey traditional executive style home in the Fairview area on a quiet mature street. This spacious 6-bedroom, 4-bathroom home offers over 3,700 sq. ft. of living space plus a finished basement. The main floor features a living room with gas fireplace, formal dining room, hardwood floors, and a separate nanny/in-law suite with its own living room, bedroom, and 3-piece bathroom. The large kitchen includes quartz countertops, a centre island, and built-in appliances, with an adjoining family room and breakfast area overlooking the backyard deck.Upstairs features a large primary bedroom with a 5-piece ensuite, walk-in closet, and skylight, along with three additional bedrooms and a 5-piece bathroom. The fully finished basement includes a recreation room with gas fireplace, games room, media room, bedroom, and 3-piece bathroom. The attached garage provides convenient access to both the front and backyard. A well-appointed family home with plenty of space for everyday living and entertaining.
Details
| MLS # | 40855708 |
|---|---|
| Listing Type | For Sale |
| Style | House |
| Sub-Type | Resale |
| Status | Active |
| Year | 1991 |
| Days On Site | 13 |
| Listing Provided By | Re/Max Twin City Realty Inc | Adrian Mcstravick |
Features
| Bed(s) | 6 |
|---|---|
| Bath(s) | 4 Total |
| SQ Feet | 3,759 |
| Garage | 1 |
| Basement | Y |
| Pool | Yes |
| Story(s) | 2 |
| Zoning | R1A |
| Acreage | 0.25 |
Interior
| Appliances | Range |
|---|---|
| Rooms Total | 22 |
| Interior Features | Ceiling Fan(s), In-law Capability, In-Law Floorplan |
| Cooling | Central Air |
| Cooling Yes / No | No |
| Heating | Forced Air, Natural Gas |
| Heating Yes / No | Yes |
| Fireplace Features | Gas |
| Laundry Features | In-Suite, Main Level |
Exterior
| Lot Features | Urban, Rectangular, Landscaped, Library, Park, Rec./Community Centre, School Bus Route, Schools, Shopping Nearby |
|---|---|
| Construction Materials | Aluminum Siding, Brick |
| Roof | Asphalt Shing |
| Foundation Details | Poured Concrete |
| Patio And Porch Features | Porch |
Parking
| Garage Spaces | 1 |
|---|---|
| Parking Features | Attached Garage |
| Open Parking Yes / No | Yes |
| Attached Garage Yes / No | Yes |
Utilities
| Sewer | Sewer (Municipal) |
|---|
Taxes
| Tax Annual Amount | 7588.8 |
|---|
Area Information
| Province | ON |
|---|---|
| County | Brantford |
| City | Brantford |
| Postal Code | N3R 3H9 |
| Area | 2010 Brierpark | Greenbrier |
| Subarea | 2012 Fairview | Greenbrier |
| Community Name | 2012 Fairview/Greenbrier |
| School District | North Park Collegiate & Vocation |
| Elementary School | Centennial-Grand Woodlands Schoo |
| High School | North Park Collegiate & Vocation |
| Listing VS Median (in 2012 Fairview/Greenbrier) | |
Price: $699,900 low | high Med: $539,900 sqft: 3,759 low | high Med: 950 $ / sqft: $186 low | high Med: $569 On site: 13 low | high Med: 18 | |
Request a showing
Request a showing
Contact
Learn More About This Property

| Province | ON |
|---|---|
| County | Brantford |
| City | Brantford |
| Postal Code | N3R 3H9 |
| Area | 2010 Brierpark | Greenbrier |
| Subarea | 2012 Fairview | Greenbrier |
| Community Name | 2012 Fairview/Greenbrier |
| School District | North Park Collegiate & Vocation |
| Elementary School | Centennial-Grand Woodlands Schoo |
| High School | North Park Collegiate & Vocation |
| Listing VS Median (in 2012 Fairview/Greenbrier) | |
Price: $699,900 low | high Med: $539,900 sqft: 3,759 low | high Med: 950 $ / sqft: $186 low | high Med: $569 On site: 13 low | high Med: 18 | |