

Description
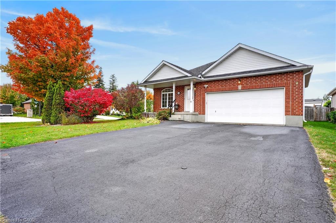
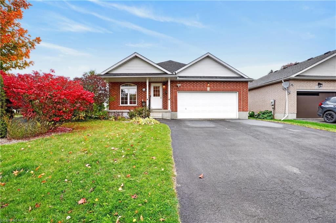
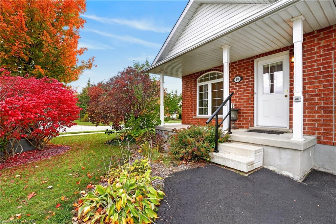
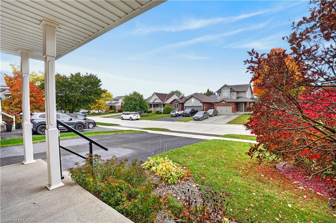
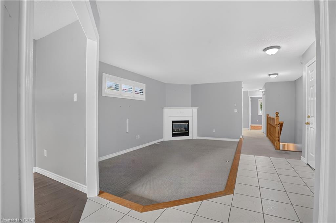
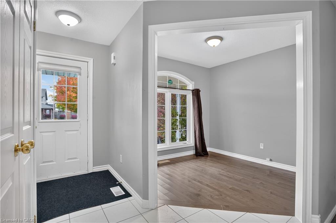
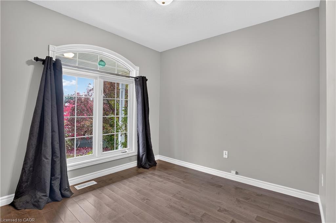
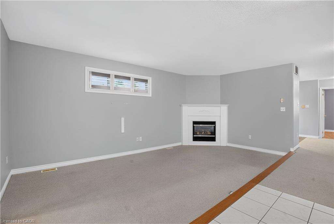
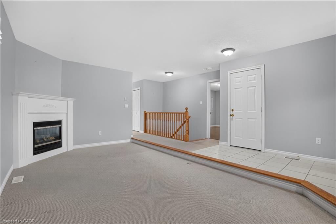
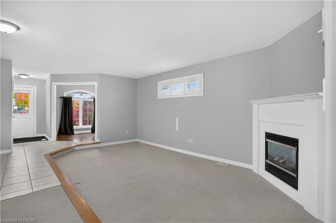
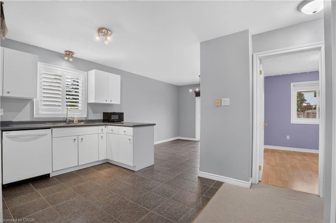
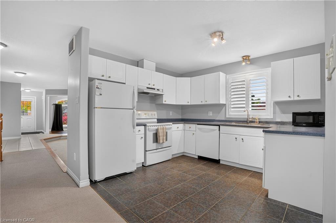
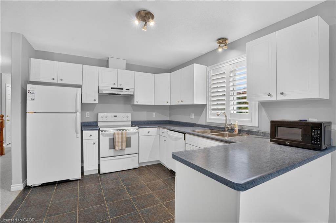
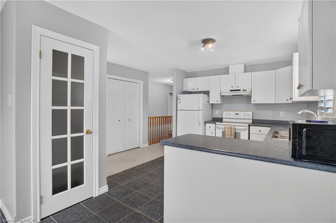
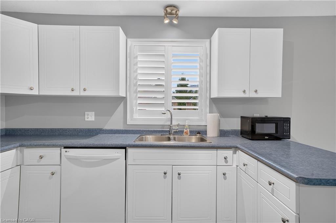
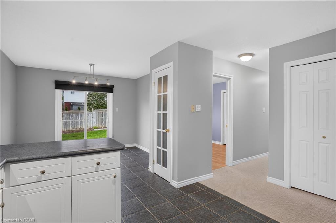
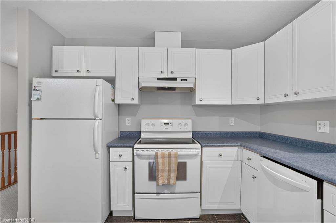
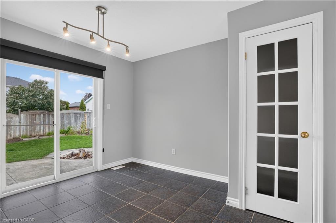
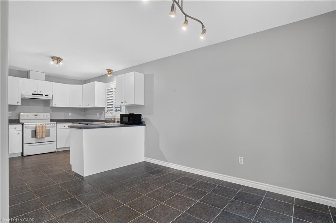
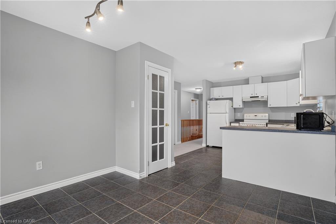
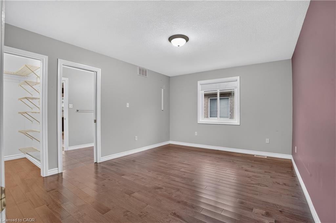
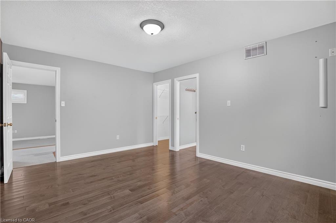
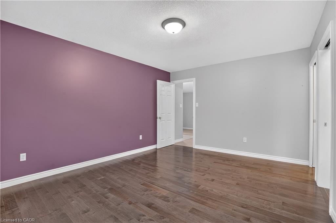
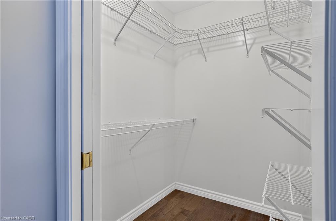
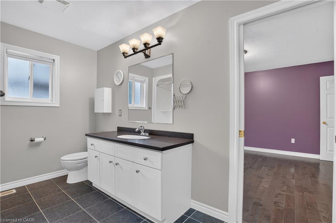
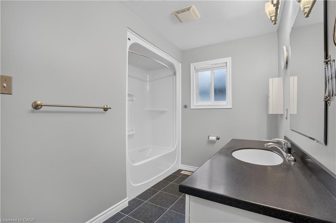
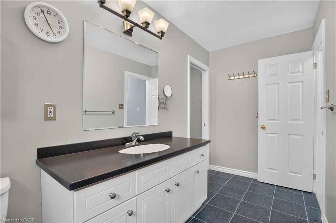
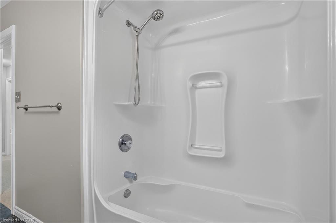
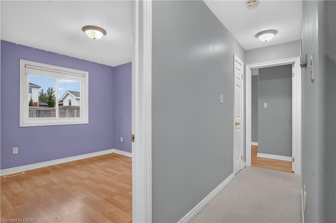
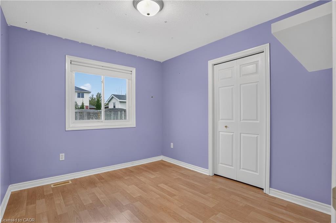
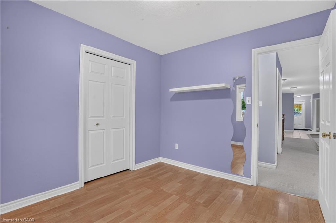
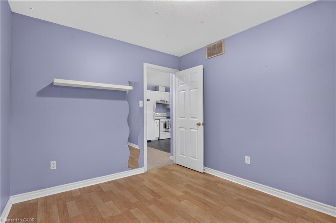
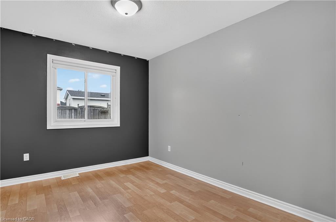
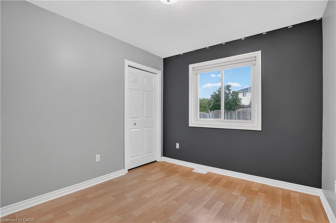
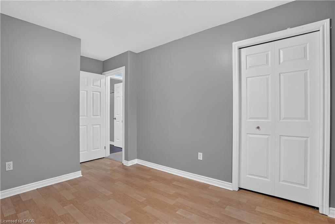
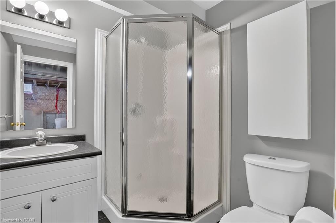
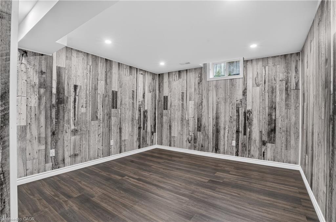
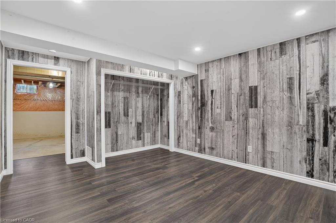
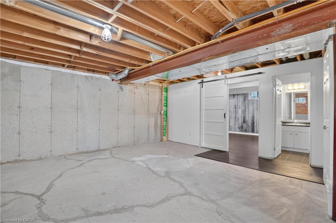
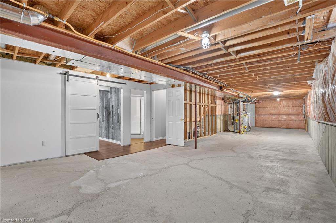
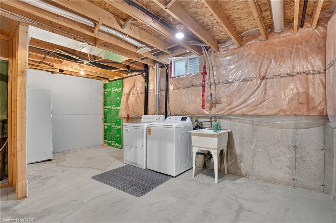
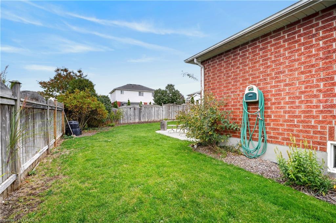
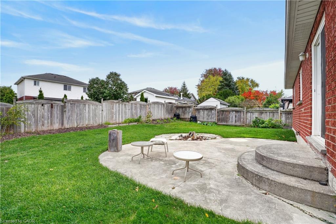
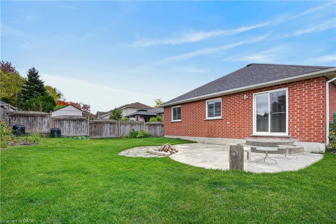
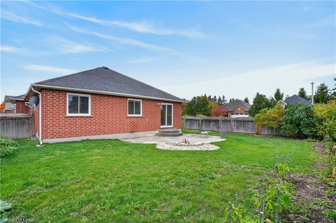
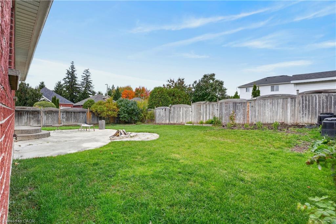
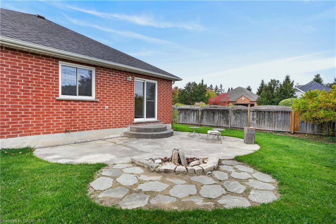
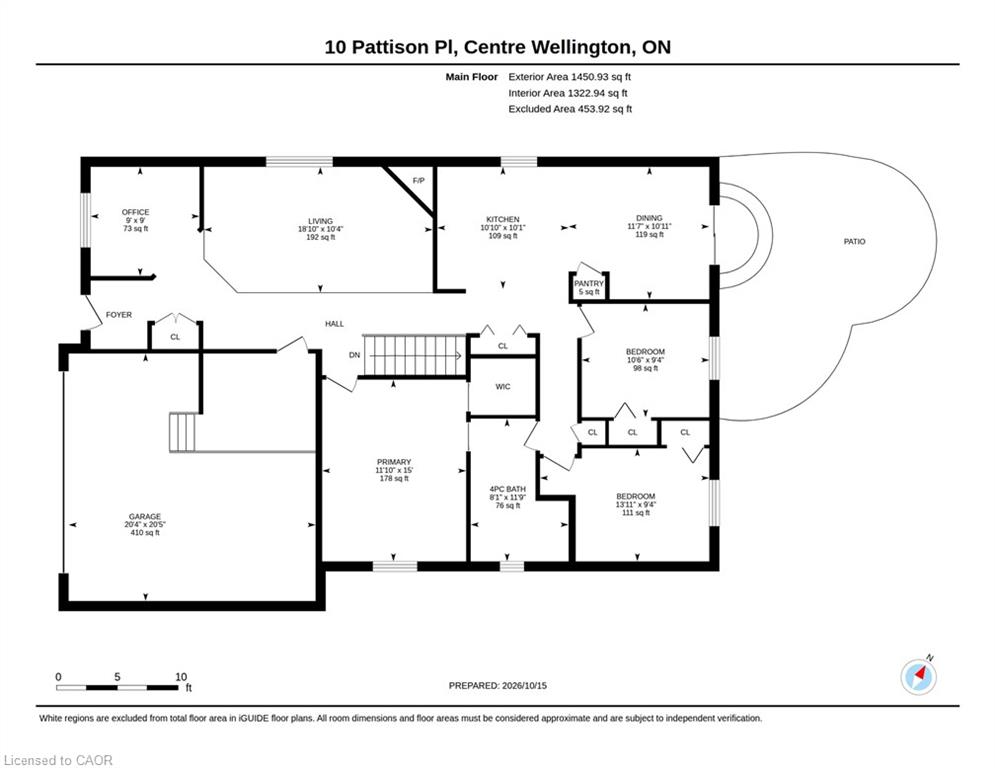
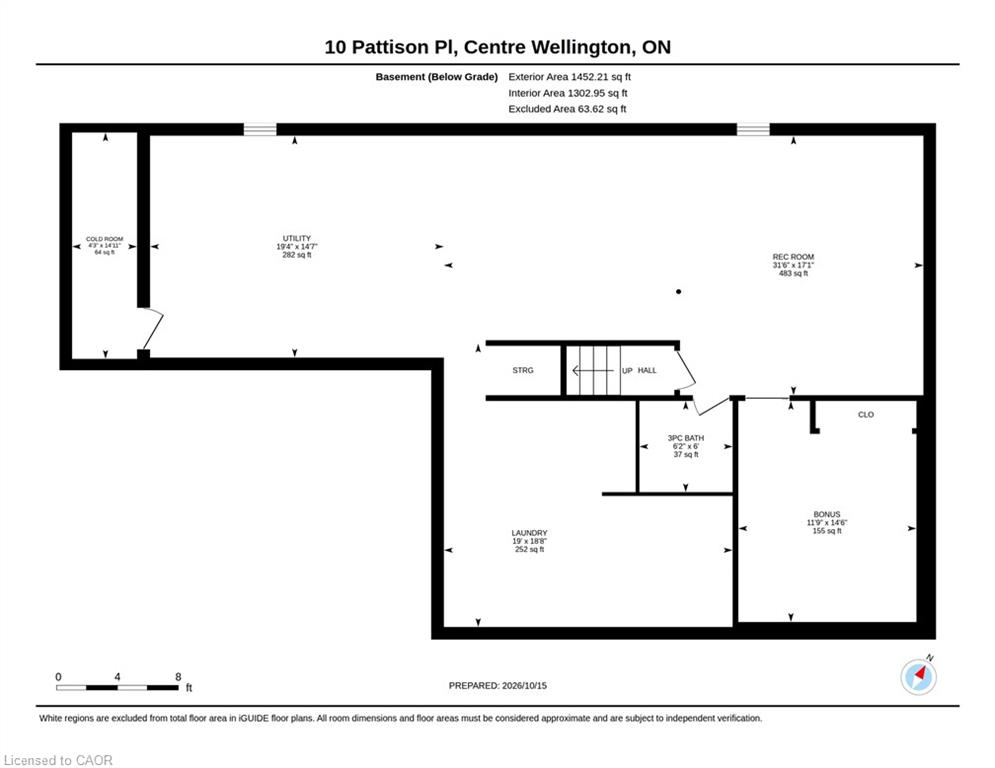
Single-level living AND a double car garage, plus parking for four more on the double driveway. Room for your cars, your toys, and the whole family when they come to visit.Inside, three bedrooms give you space for guests, hobbies or both. The primary suite has ensuite access and a large walk-in closet. The eat-in kitchen is the heart of the home, with a large pantry. Storage is everywhere in this house. Off the front, a bright bonus room is ready to become your home office, reading nook or library.Head downstairs for even more flexibility. A finished room with its own 3-piece bath is perfect for overnight guests or adult children who need their own space. The unfinished area is a blank canvas for the rec room or games room you've always wanted.Out back, the large fenced yard is made for slow evenings around the fire on the patio, or watching the grandkids run around while you relax.All the comfort of a bungalow, all the space you need, in the charming town of Fergus. This is the one!
Details
| MLS # | 40871791 |
|---|---|
| Listing Type | For Sale |
| Style | House |
| Sub-Type | Resale |
| Status | Active |
| Year | 2002 |
| Days On Site | 11 |
| Listing Provided By | RE/MAX SOLID GOLD REALTY (II) LTD. | Stephanie Catcher |
Features
| Bed(s) | 3 |
|---|---|
| Bath(s) | 2 Total |
| SQ Feet | 1,450 |
| Garage | 2 |
| Basement | Y |
| Story(s) | 1 |
| Zoning | R1-5 |
| Acreage | 0.11 |
Interior
| Appliances | Water Heater, Dishwasher, Dryer, Refrigerator, Stove, Washer |
|---|---|
| Rooms Total | 14 |
| Interior Features | Auto Garage Door Remote(s) |
| Cooling | Central Air |
| Cooling Yes / No | No |
| Heating | Forced Air, Natural Gas |
| Heating Yes / No | Yes |
| Fireplaces Total | 10 |
| Fireplace Features | Gas |
Exterior
| Lot Features | Urban, Other |
|---|---|
| Construction Materials | Brick, Vinyl Siding, Wood Siding |
| Roof | Asphalt Shing |
| Foundation Details | Poured Concrete |
| Patio And Porch Features | Patio |
| Security Features | Smoke Detector(s) |
Parking
| Garage Spaces | 2 |
|---|---|
| Parking Features | Attached Garage, Gravel |
| Open Parking Yes / No | Yes |
| Attached Garage Yes / No | Yes |
Utilities
| Utilities | Cable Connected, Electricity Connected, Natural Gas Connected |
|---|---|
| Sewer | Sewer (Municipal) |
Taxes
| Tax Annual Amount | 4690.78 |
|---|
Area Information
| Province | ON |
|---|---|
| County | Wellington |
| City | Fergus |
| Postal Code | N1M 3V1 |
| Area | Centre Wellington |
| Subarea | 51 Rural Centre Wellington West |
| Community Name | 51 Rural Centre Wellington West |
| Listing VS Median (in 51 Rural Centre Wellington West) | |
Price: $849,900 low | high Med: $849,900 sqft: 1,450 low | high Med: 1,450 $ / sqft: $586 low | high Med: $586 On site: 11 low | high Med: 11 | |
Request a showing
Request a showing
Contact
Learn More About This Property

| Province | ON |
|---|---|
| County | Wellington |
| City | Fergus |
| Postal Code | N1M 3V1 |
| Area | Centre Wellington |
| Subarea | 51 Rural Centre Wellington West |
| Community Name | 51 Rural Centre Wellington West |
| Listing VS Median (in 51 Rural Centre Wellington West) | |
Price: $849,900 low | high Med: $849,900 sqft: 1,450 low | high Med: 1,450 $ / sqft: $586 low | high Med: $586 On site: 11 low | high Med: 11 | |