1-375 George Street N,Cambridge, ON N1S 4X4
Cambridge, ON N1S 4X4


Description
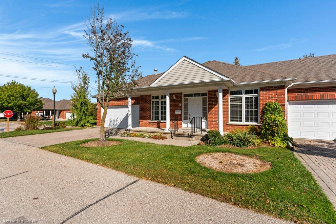
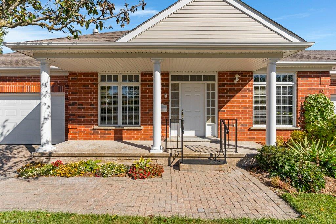
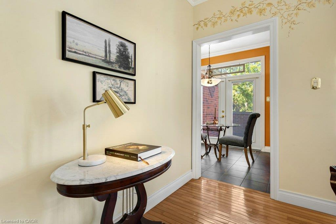
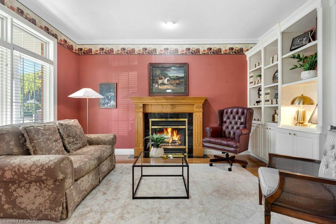
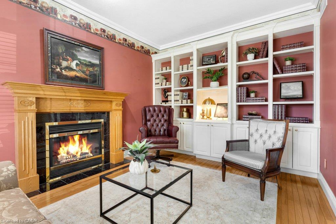
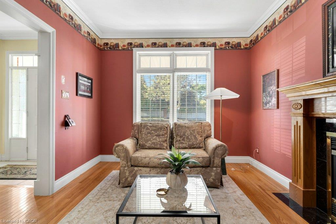
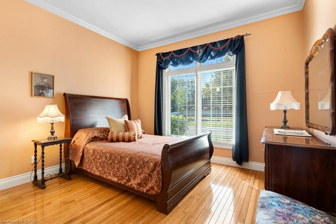
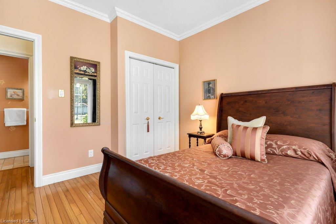
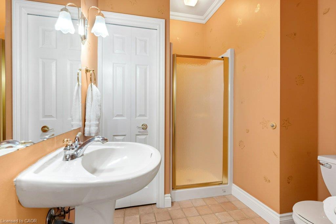
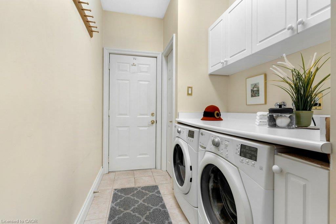
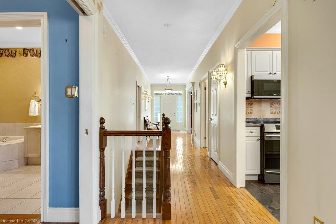
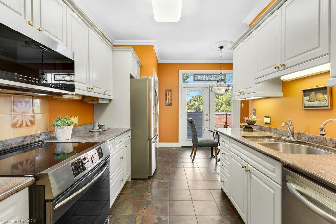
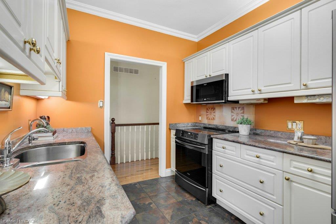
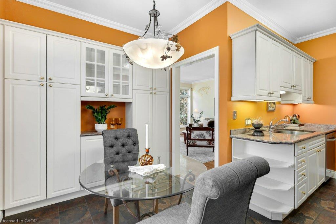
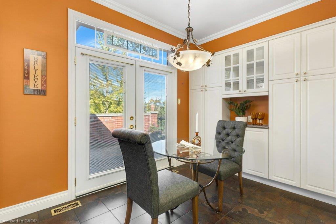
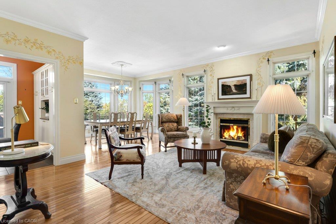
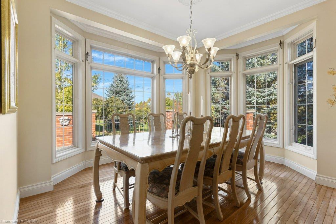
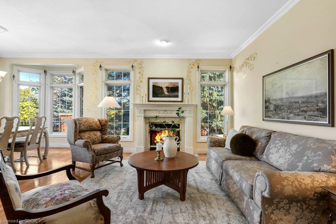
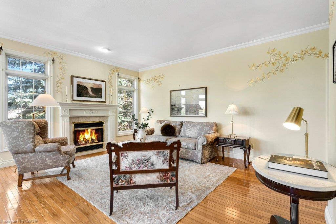
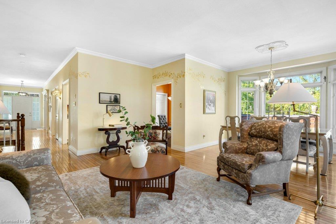
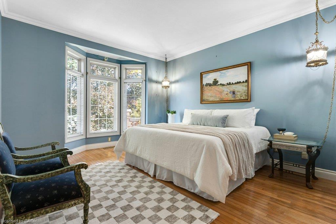
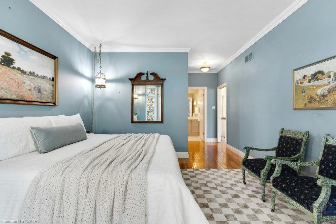
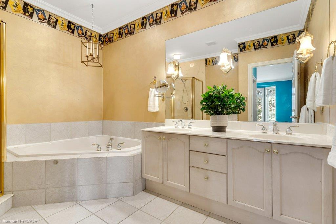
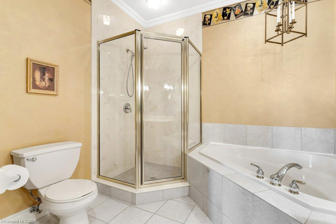
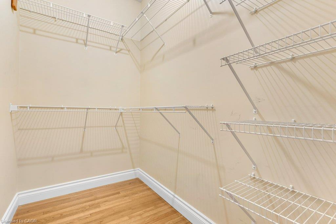
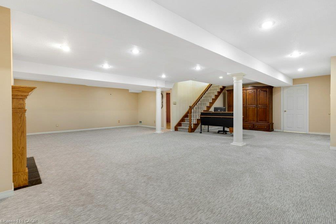
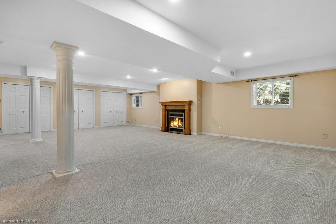
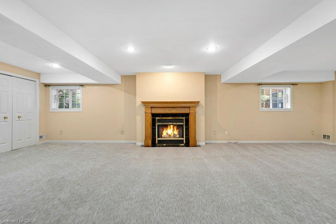
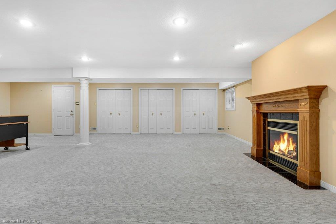
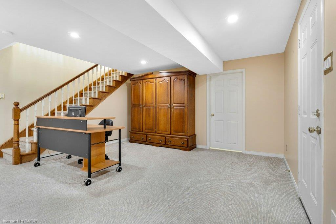
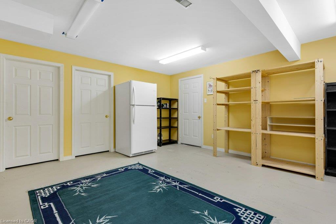
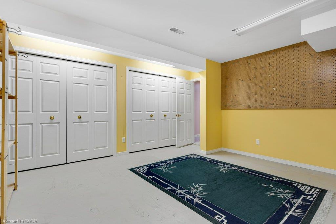
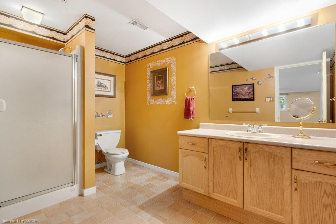
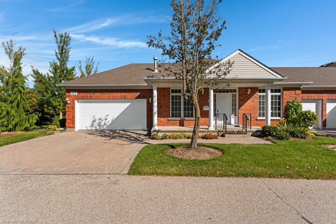
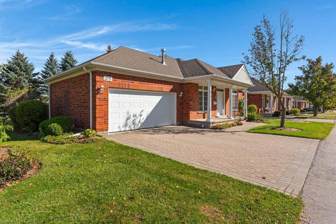
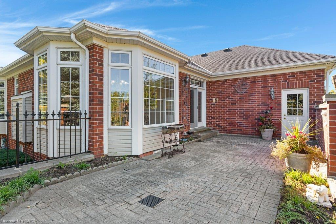
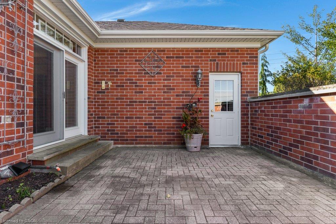
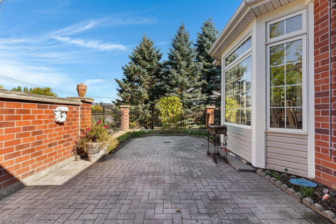
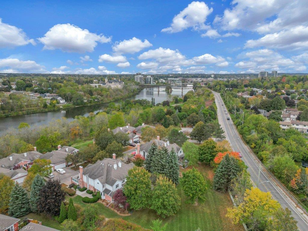
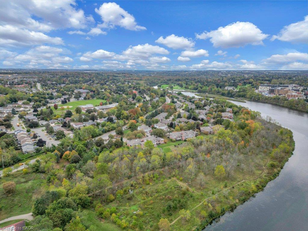
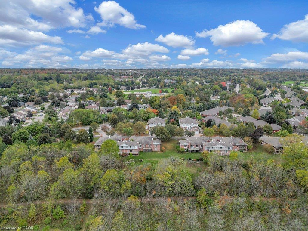
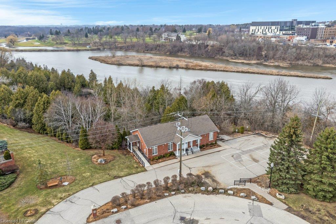
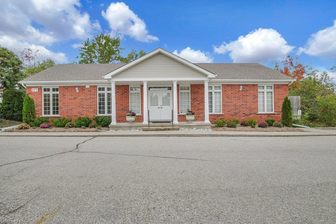
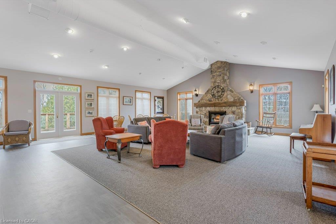
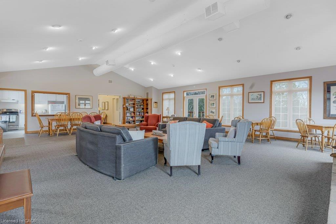
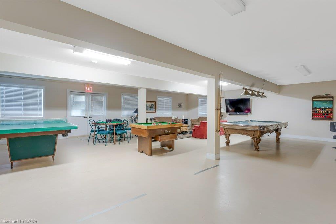
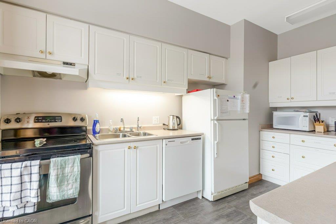
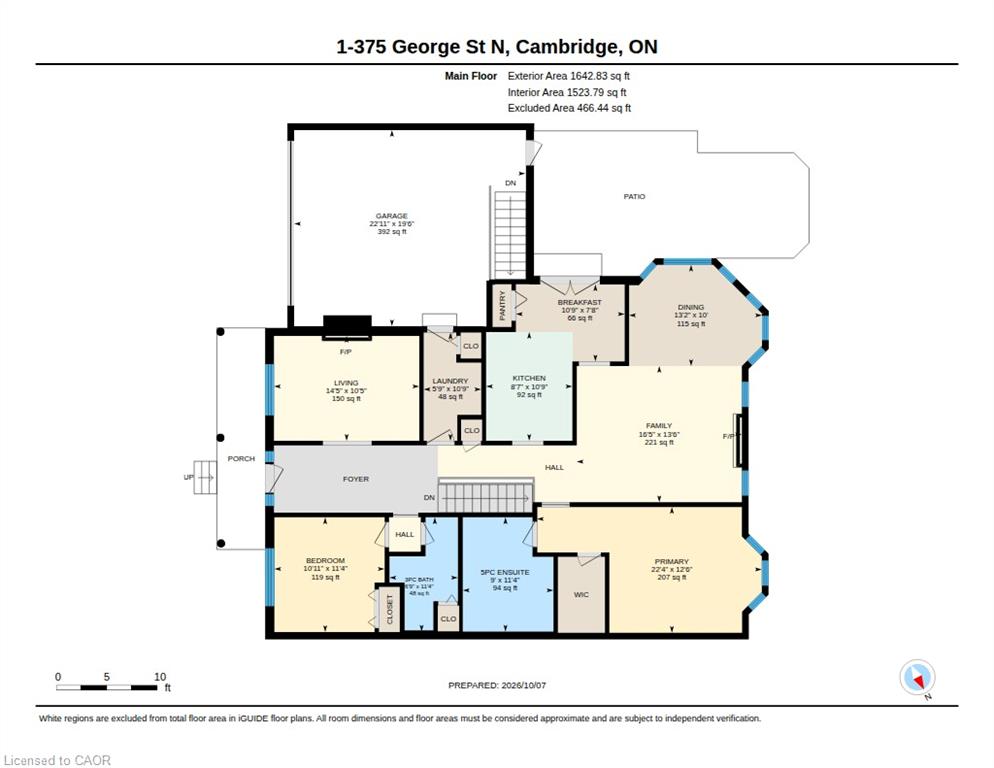
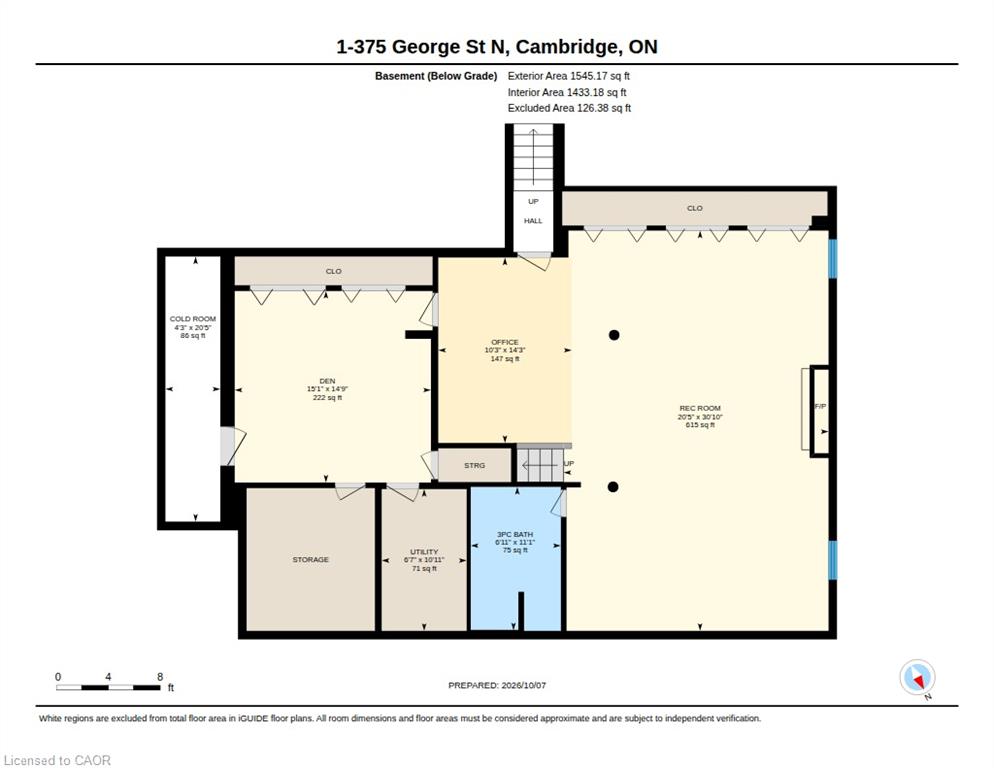
Don't miss this one owner, end-unit bungalow condo just steps from the Quarry House, in the highly sought after Riverwalk complex. Nestled along the Grand River, this 17-acre oasis offers easy access to the Walter Bean Grand River Trail. Enjoy gardening in the community garden, scenic picnics in the arboretum, and socializing in the Quarry House clubhouse. This unit has a centre hall plan with a spacious front foyer boasting marble flooring. The primary bedroom features bay windows, a walk in closet, and a 5pc ensuite bath with a hydrotherapy tub. A second bedroom with an adjacent 3pc bath is perfect for overnight guests. Main floor laundry offers thoughtful storage, and access to the garage. The open concept living room/dining room includes sunny bay windows and a gas fireplace, and offers access to the eat-in kitchen that steps out to the private terrace. Finishing this level is a beautiful den or potential office, featuring wall-to-wall cabinetry and a gas fireplace. The lower level includes a sprawling rec room with new broadloom '21, a gas fireplace, two large egress windows, and pot lighting. A 3pc bath is on this level, along with a drywalled and painted storage room and a fruit cellar that complete this floor. Don't miss the staircase to the basement level from the garage which offers a the door to the backyard terrace, as well. The double garage offers a pull down staircase for plenty of extra attic storage. The softener is owned, water heater '23 is a rental. Air ducts were professionally cleaned in Feb '26.
Details
| MLS # | 40862800 |
|---|---|
| Listing Type | For Sale |
| Style | Town House |
| Building Name | Riverwalk |
| HOA Dues | $862 |
| Sub-Type | Resale |
| Status | Active |
| Year | 1999 |
| Days On Site | 18 |
| Listing Provided By | ROYAL LEPAGE CROWN REALTY SERVICES | Jessica Montague March |
Features
| Bed(s) | 2 |
|---|---|
| Bath(s) | 3 Total |
| SQ Feet | 1,643 |
| Garage | 2 |
| Basement | Y |
| Story(s) | 1 |
| Zoning | RM4 |
| Water Front | Yes |
Interior
| Appliances | Built-in Microwave, Dishwasher, Dryer, Range Hood, Refrigerator, Stove, Washer |
|---|---|
| Rooms Total | 16 |
| Interior Features | Auto Garage Door Remote(s), Separate Heating Controls, Separate Hydro Meters |
| Cooling | Central Air |
| Cooling Yes / No | No |
| Heating | Forced Air, Natural Gas |
| Heating Yes / No | Yes |
| Fireplaces Total | 2 |
| Laundry Features | Main Level |
Exterior
| Lot Features | Urban, Ample Parking, City Lot, Near Golf Course, Greenbelt, Hospital, Library, Quiet Area, Regional Mall, Shopping Nearby, Trails |
|---|---|
| Construction Materials | Brick |
| Roof | Asphalt Shing |
| Foundation Details | Poured Concrete |
| Waterfront Features | River/Stream |
| Patio And Porch Features | Terrace |
Parking
| Garage Spaces | 2 |
|---|---|
| Parking Features | Attached Garage, Garage Door Opener, Interlock |
| Open Parking Yes / No | Yes |
| Attached Garage Yes / No | Yes |
Utilities
| Sewer | Sewer (Municipal) |
|---|
Taxes
| Tax Annual Amount | 7923.83 |
|---|
Area Information
| Province | ON |
|---|---|
| County | Waterloo |
| City | Cambridge |
| Postal Code | N1S 4X4 |
| Area | 11 Galt West |
| Subarea | 14 Westview |
| Community Name | 14 Westview |
| School District | Galt Collegiate Institute |
| Elementary School | Blair Road P.S. |
| High School | Galt Collegiate Institute |
| Listing VS Median (in 14 Westview) | |
Price: $899,900 low | high Med: $686,950 sqft: 1,643 low | high Med: 1,664 $ / sqft: $548 low | high Med: $433 On site: 18 low | high Med: 21 | |
Request a showing
Request a showing
Contact
Learn More About This Property

| Province | ON |
|---|---|
| County | Waterloo |
| City | Cambridge |
| Postal Code | N1S 4X4 |
| Area | 11 Galt West |
| Subarea | 14 Westview |
| Community Name | 14 Westview |
| School District | Galt Collegiate Institute |
| Elementary School | Blair Road P.S. |
| High School | Galt Collegiate Institute |
| Listing VS Median (in 14 Westview) | |
Price: $899,900 low | high Med: $686,950 sqft: 1,643 low | high Med: 1,664 $ / sqft: $548 low | high Med: $433 On site: 18 low | high Med: 21 | |