New Listing
C-496 Grey Street,Brantford, ON N3S 7L4
Brantford, ON N3S 7L4

Description
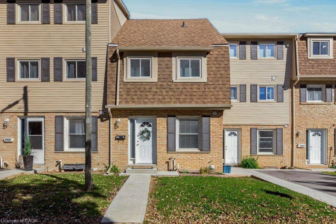
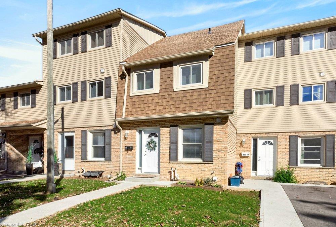
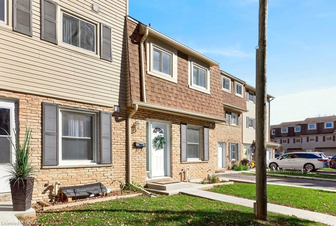
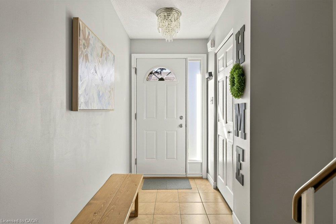
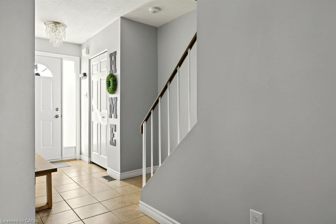
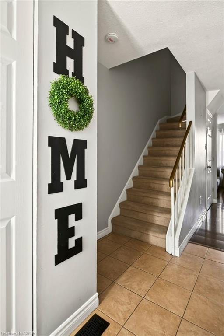
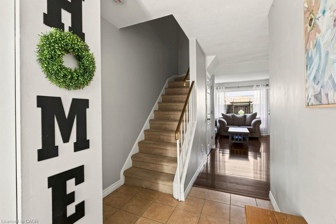
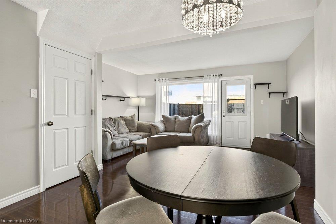
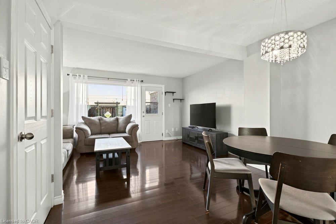
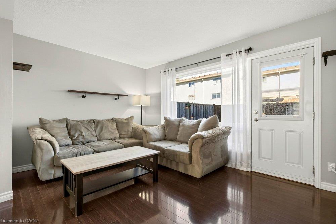
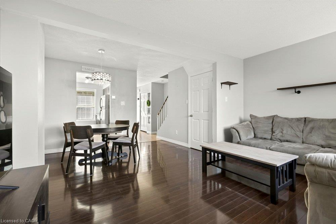
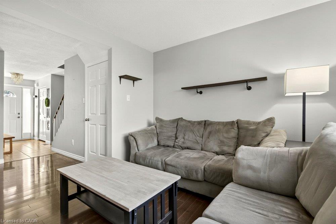
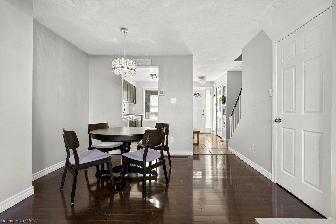
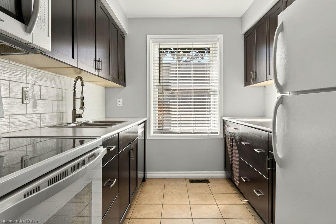
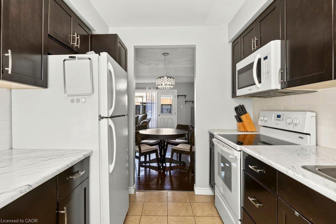
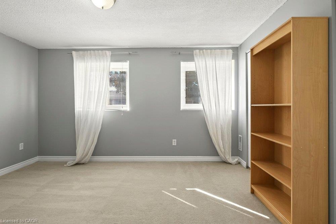
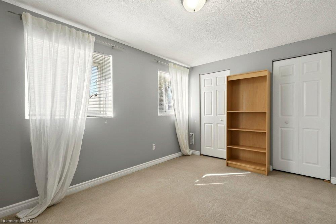
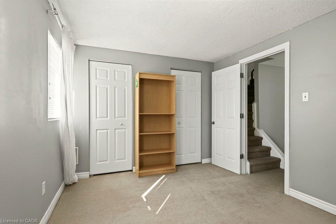
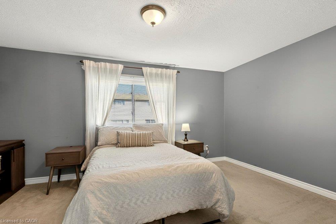
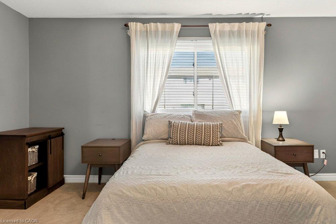
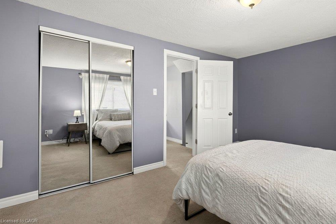
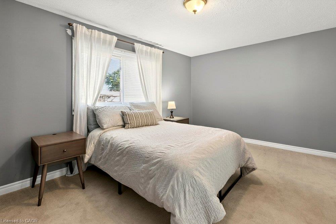
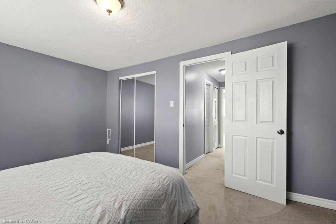
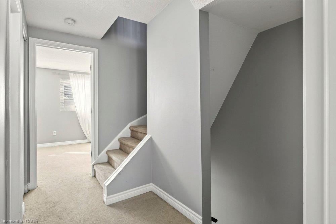
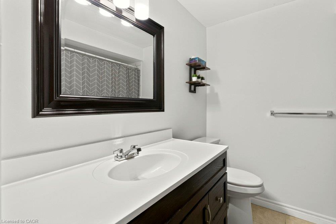
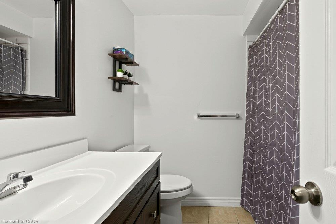
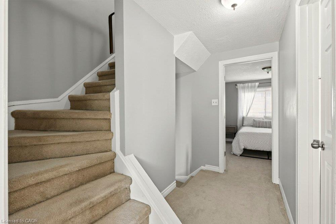
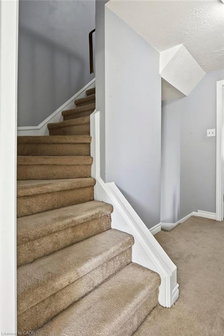
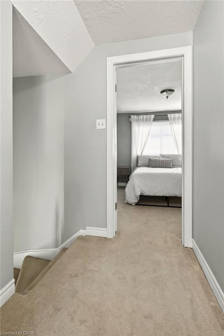
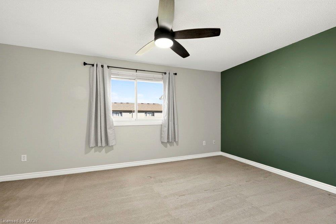
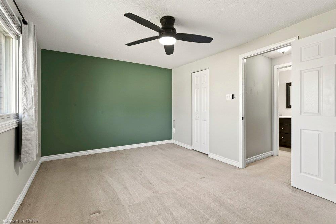
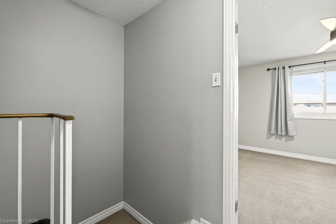
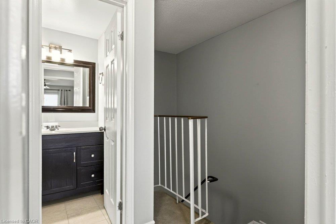
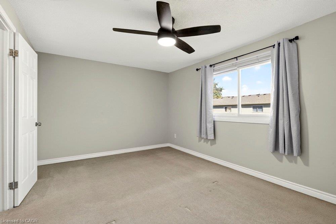
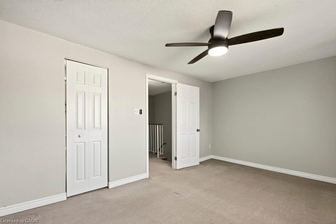
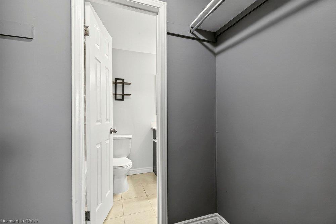
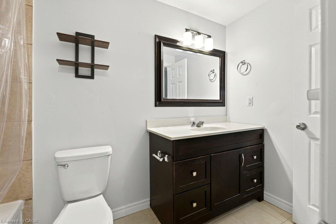
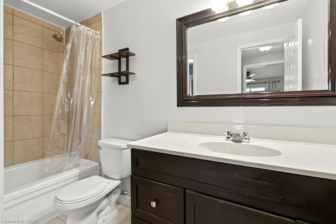
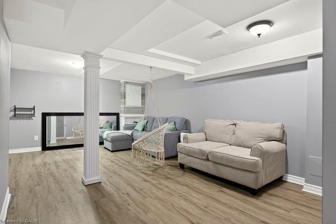
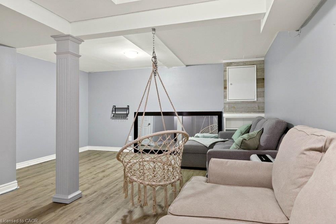
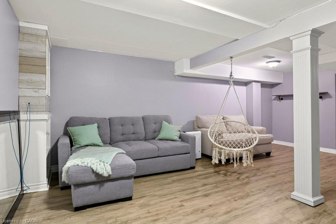
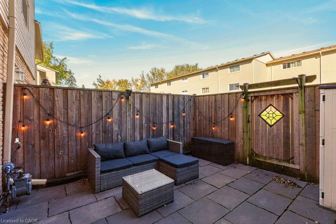
Welcome to 496 Grey St unit C offering 3 generously sized bedrooms and 2 full bathrooms-perfect for young working professionals, couples, or families with children. This home is unique as the second floor features two bedrooms and a full bathroom, while the third floor offers a private primary bedroom escape complete with a walk-in closet and ensuite bathroom. The fully finished basement provides valuable additional living space, ideal for a family room, home office, home gym, or children's recreation area. As a condo townhouse, this property offers the convenience of low-maintenance living, giving you more time to sit back and relax. Adding even more value, the townhouse comes partially furnished, with furniture such as couches, a TV, and a bed included, making it an excellent option for those looking to move in with ease without the added expense of furnishing an entire home. Whether you're a busy professional or a growing family, this home offers the space, flexibility, and convenience to suit your lifestyle.
Details
| MLS # | 40872385 |
|---|---|
| Listing Type | For Lease |
| Style | Town House |
| HOA Dues | $431 |
| Status | Active |
| Year | 1977 |
| Days On Site | 4 |
| Listing Provided By | Royal LePage State Realty Inc. | Taylor Brisebois |
Features
| Bed(s) | 3 |
|---|---|
| Bath(s) | 2 Total |
| SQ Feet | 1,419 |
| Basement | Y |
| Story(s) | 2 |
| Zoning | R1B, R4A (120U), R4A (57U) |
Interior
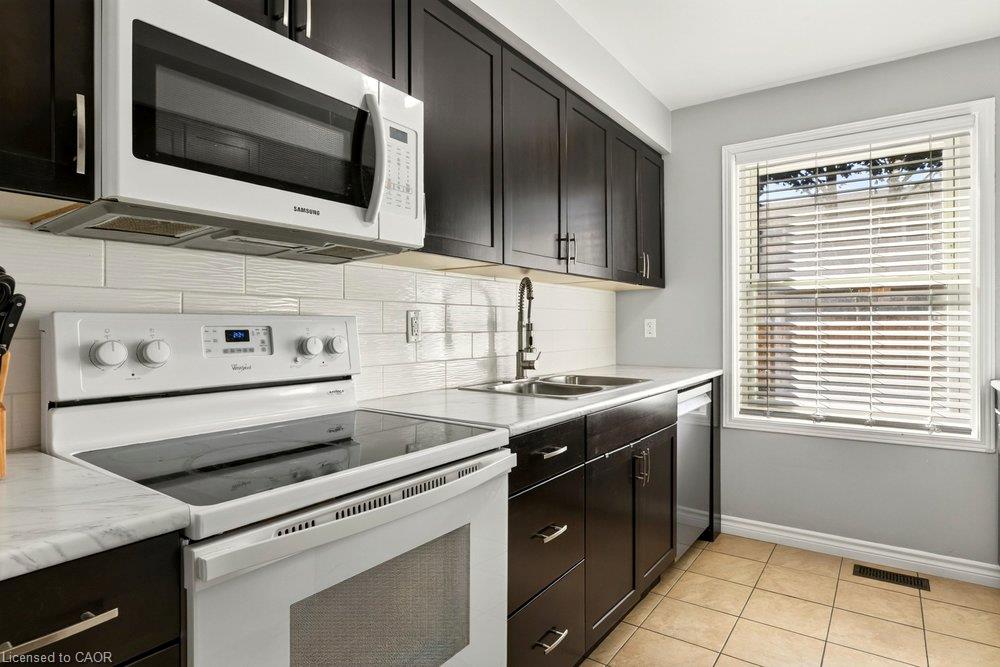
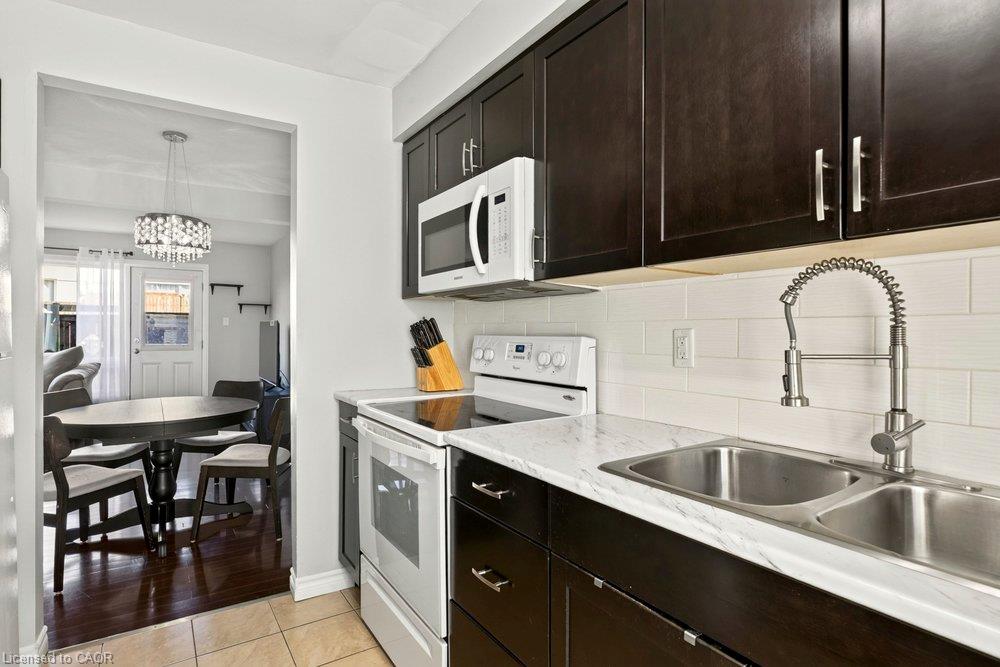
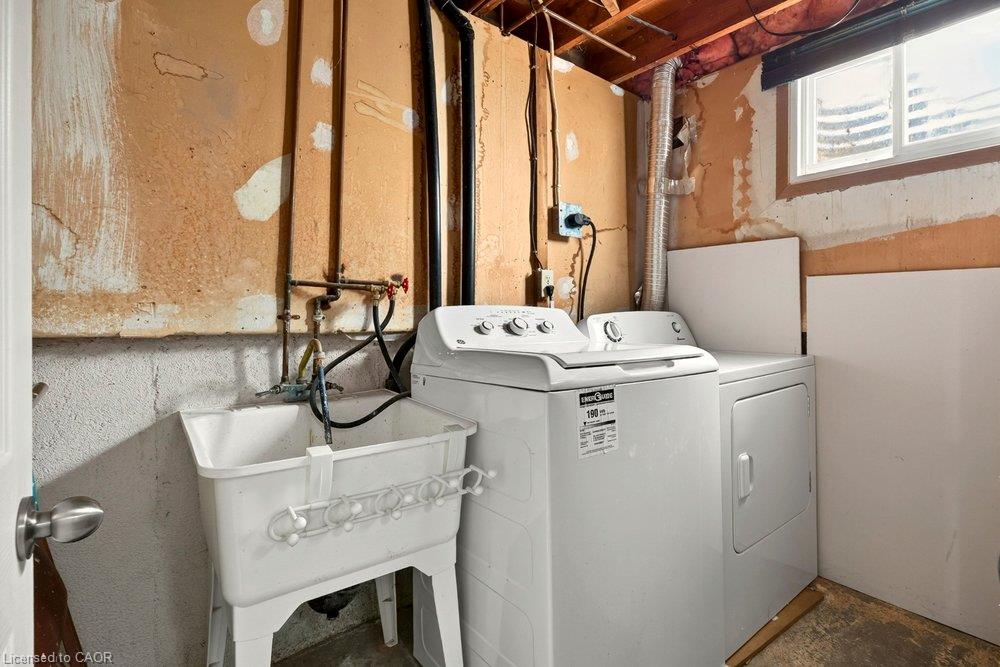
| Appliances | Built-in Microwave, Dishwasher, Dryer, Stove, Washer |
|---|---|
| Rooms Total | 10 |
| Interior Features | Other |
| Cooling | Central Air |
| Cooling Yes / No | No |
| Heating | Forced Air |
| Heating Yes / No | Yes |
| Window Features | Window Coverings |
| Furnished | Partially |
| Laundry Features | In-Suite, Lower Level |
Exterior
| Lot Features | Urban, Highway Access, Park, Place of Worship, Public Transit, Rec./Community Centre, Schools |
|---|---|
| Construction Materials | Brick, Vinyl Siding |
| Roof | Asphalt Shing |
| Foundation Details | Poured Concrete |
Parking
| Garage Spaces | 0 |
|---|---|
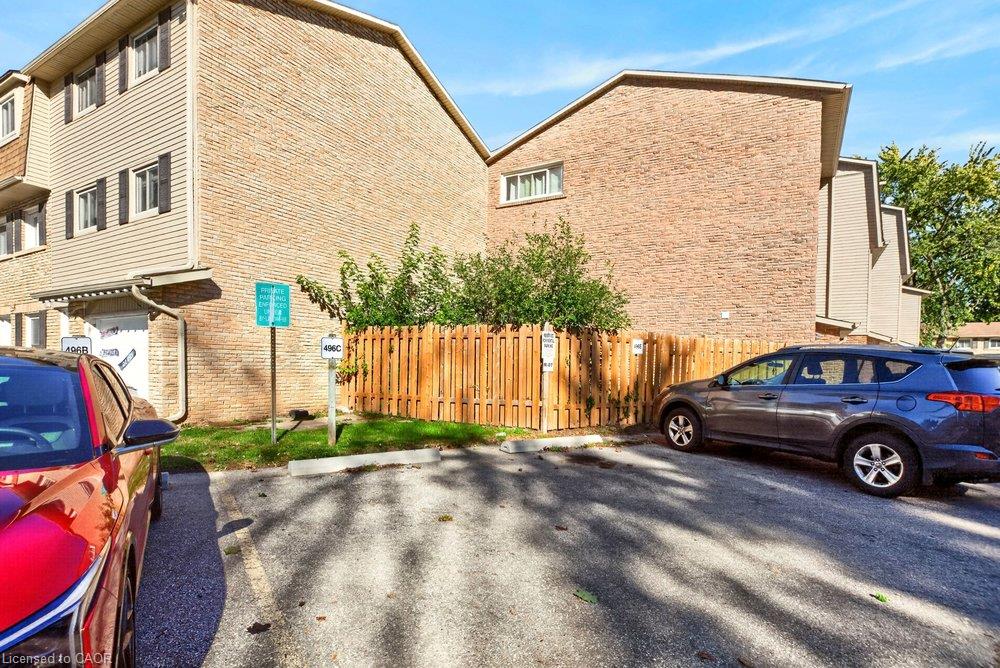
| Parking Features | Asphalt |
| Open Parking Yes / No | Yes |
| Attached Garage Yes / No | No |
Utilities
| Sewer | Sewer (Municipal) |
|---|
Area Information
| Province | ON |
|---|---|
| County | Brantford |
| City | Brantford |
| Postal Code | N3S 7L4 |
| Area | 2049 Echo Place | Braneida |
| Subarea | 2050 Echo Place |
| Community Name | 2050 Echo Place |
| School District | Pauline Johnson High |
| Elementary School | Woodman-Cainsville Elementary |
| High School | Pauline Johnson High |
| Listing VS Median (in 2050 Echo Place) | |
Price: $2,300 low | high Med: $499,000 sqft: 1,419 low | high Med: 1,166 $ / sqft: $2 low | high Med: $428 On site: 4 low | high Med: 67 | |
Request a showing
Request a showing
Contact
Learn More About This Property

| Province | ON |
|---|---|
| County | Brantford |
| City | Brantford |
| Postal Code | N3S 7L4 |
| Area | 2049 Echo Place | Braneida |
| Subarea | 2050 Echo Place |
| Community Name | 2050 Echo Place |
| School District | Pauline Johnson High |
| Elementary School | Woodman-Cainsville Elementary |
| High School | Pauline Johnson High |
| Listing VS Median (in 2050 Echo Place) | |
Price: $2,300 low | high Med: $499,000 sqft: 1,419 low | high Med: 1,166 $ / sqft: $2 low | high Med: $428 On site: 4 low | high Med: 67 | |