
 In-Person: 10/27 7:00 PM - 7:30 PM
$1,595 $9 est/mo Sourced by Back At You
8-206-212 Queenston Road,Cambridge, ON N3H 3J2
Cambridge, ON N3H 3J2

Description
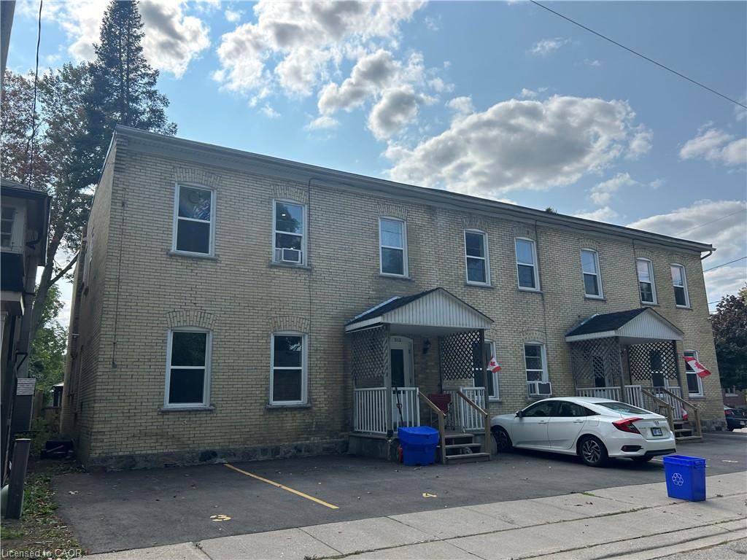
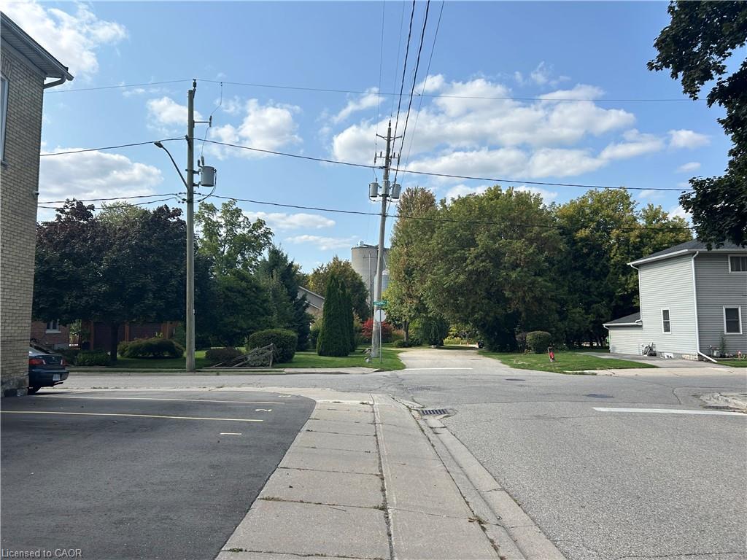
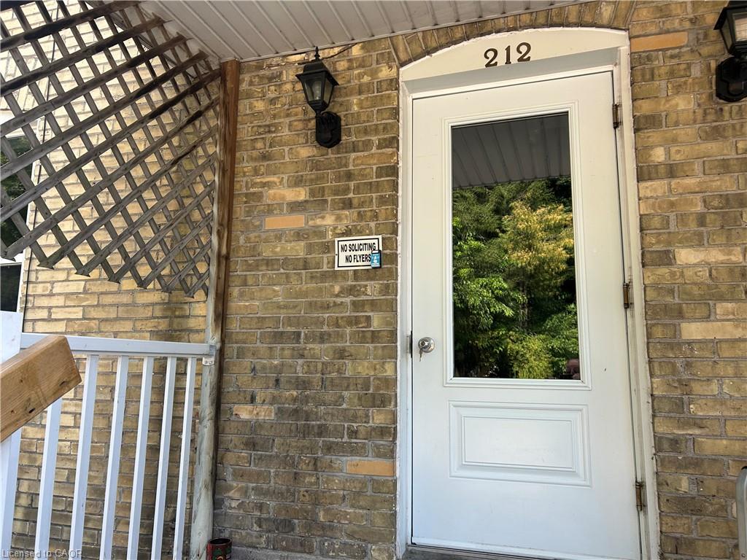
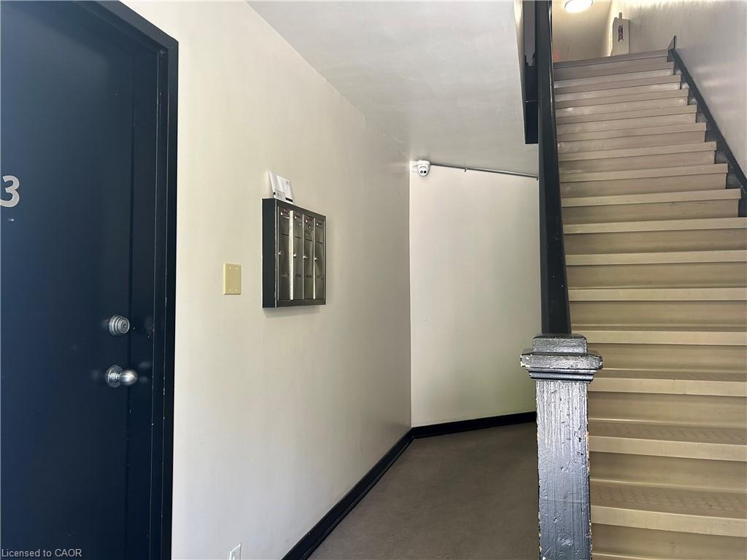
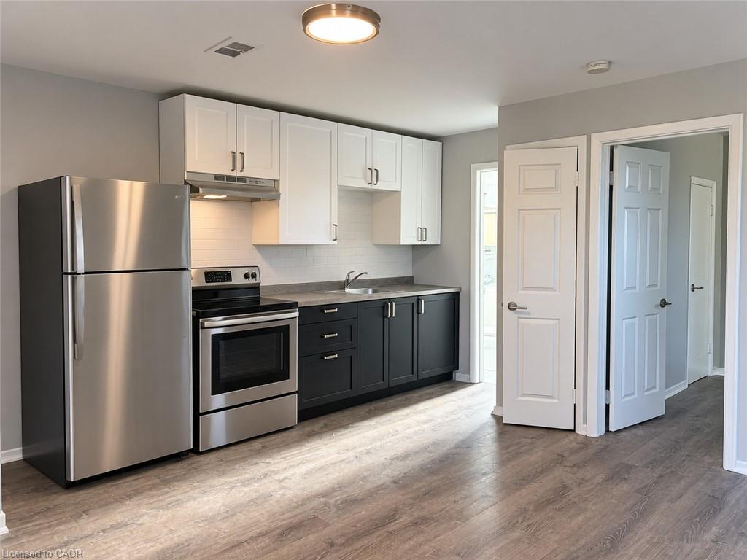
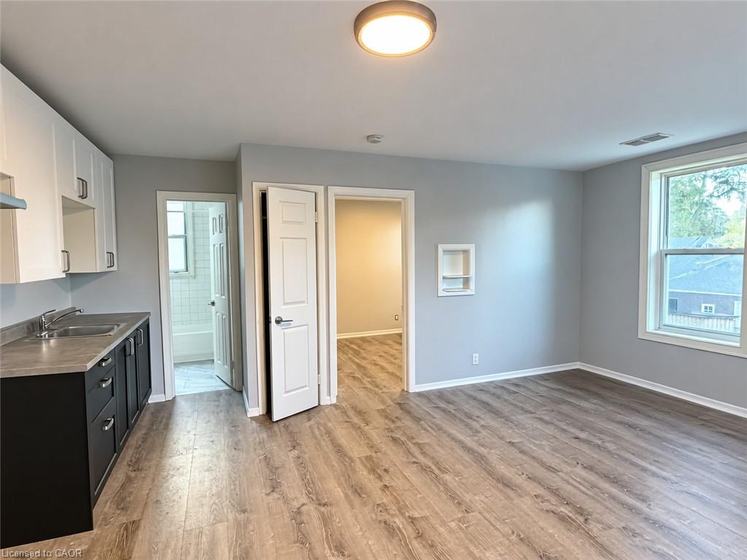
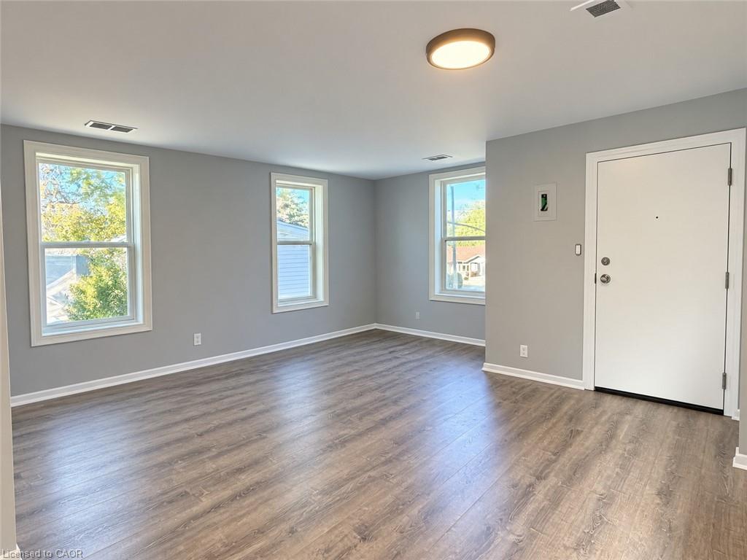
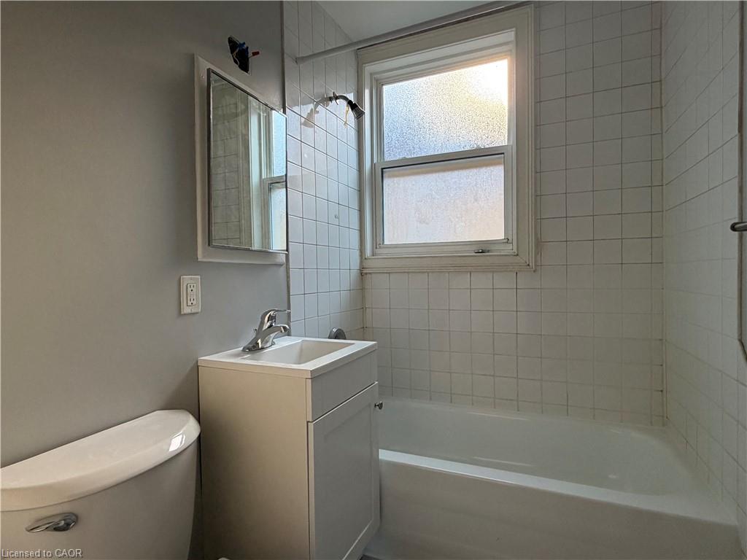
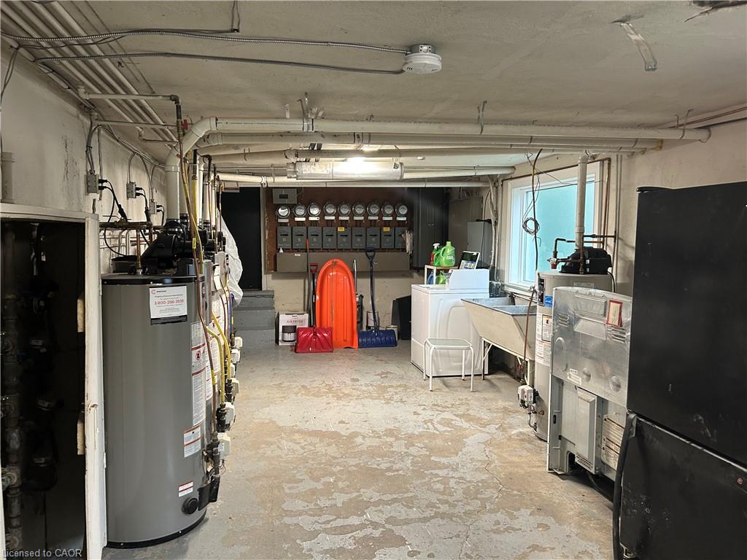
Available November 1st. Cute and cozy 1 Bedroom apt located south side Preston with an open concept style. Lots of natural light and high ceilings. Brand new renovation with new KITCHEN, BACKSPLASH, PLANK FLOORING, TRIM AND BASEBOARDS, FRESH PAINT, NEW BATHROOM VANITY AND MIRROR, NEW STAINLESS FRIDGE AND GLASSS COOKTOP STOVE and parking for 1 car included. Clean and quite building with brand new windows. Walking distance to Riverside Park, Grand River walking trails and downtown Preston. Secured entry, high efficiency gas furnace and on-site coin laundry. $1595 plus utilities. (Heat, hydro and water, budget $150-200 Monthly). Looking for minimum 1 year lease. 1st and last required.
Details
| MLS # | 40869168 |
|---|---|
| Listing Type | For Lease |
| Style | Condominium |
| Status | Active |
| Days On Site | 19 |
| Listing Provided By | RE/MAX TWIN CITY REALTY INC. | Joe Romeo |
Features
| Bed(s) | 1 |
|---|---|
| Bath(s) | 1 Total |
| SQ Feet | 500 |
| Garage | 1 |
| Story(s) | 1 |
| Zoning | RM4 |
| Golf Course | Yes |
| Water Front | Yes |
Interior
| Appliances | Range Hood, Refrigerator, Stove |
|---|---|
| Rooms Total | 4 |
| Interior Features | Separate Heating Controls, Separate Hydro Meters, Other |
| Cooling | None |
| Cooling Yes / No | No |
| Heating | Forced Air, Natural Gas |
| Heating Yes / No | Yes |
| Furnished | Unfurnished |
| Laundry Features | Coin Operated, Common Area, Laundry Room, Shared |
Exterior
| Lot Features | City Lot, Near Golf Course, Greenbelt, Highway Access, Hospital, Library, Major Highway, Open Spaces, Park, Playground Nearby, Public Transit, Ravine, Rec./Community Centre, Regional Mall, Schools, Shopping Nearby, Trails |
|---|---|
| Construction Materials | Brick |
| Waterfront Features | River/Stream |
| Security Features | Carbon Monoxide Detector, Smoke Detector, Security System |
Parking
| Garage Spaces | 1 |
|---|---|
| Parking Features | Asphalt |
| Open Parking Yes / No | Yes |
| Attached Garage Yes / No | No |
Utilities
| Sewer | Sewer (Municipal) |
|---|
Area Information
| Province | ON |
|---|---|
| County | Waterloo |
| City | Cambridge |
| Postal Code | N3H 3J2 |
| Area | 15 Preston |
| Subarea | 53 Preston South |
| Community Name | 53 Preston South |
| School District | Preston Hs & St. Benedict's Css |
| Elementary School | Preston Ps & William G Daivs & S |
| High School | Preston Hs & St. Benedict's Css |
| Listing VS Median (in 53 Preston South) | |
Price: $1,595 low | high Med: $499,950 sqft: 500 low | high Med: 993 $ / sqft: $3 low | high Med: $509 On site: 19 low | high Med: 25.5 | |
Request a showing
Request a showing
Contact
Learn More About This Property

| Open House |
|---|
| In-Person 10/27 7:00 PM - 7:30 PM |
| Province | ON |
|---|---|
| County | Waterloo |
| City | Cambridge |
| Postal Code | N3H 3J2 |
| Area | 15 Preston |
| Subarea | 53 Preston South |
| Community Name | 53 Preston South |
| School District | Preston Hs & St. Benedict's Css |
| Elementary School | Preston Ps & William G Daivs & S |
| High School | Preston Hs & St. Benedict's Css |
| Listing VS Median (in 53 Preston South) | |
Price: $1,595 low | high Med: $499,950 sqft: 500 low | high Med: 993 $ / sqft: $3 low | high Med: $509 On site: 19 low | high Med: 25.5 | |
Listing Updated: October 23, 2026 at 4:51:34 PM PDT