New Listing
7-258 Hespeler Road,Cambridge, ON N1R 0C9
Cambridge, ON N1R 0C9

Description
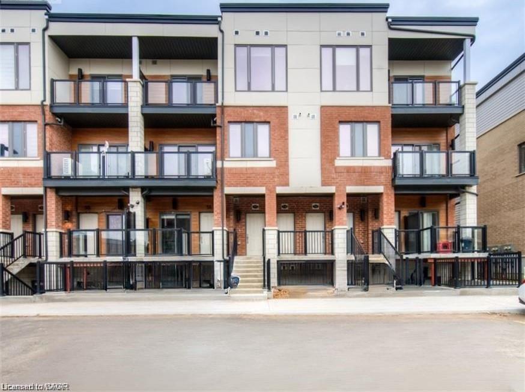
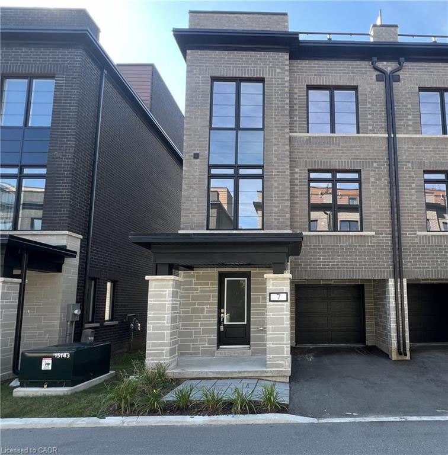
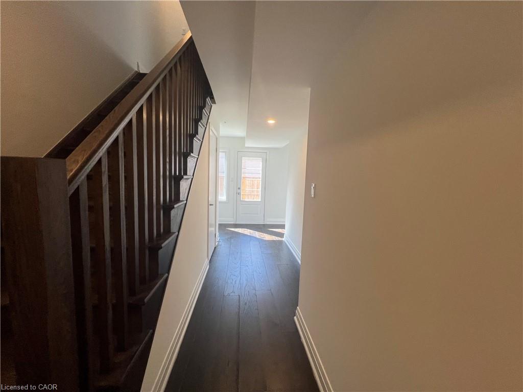
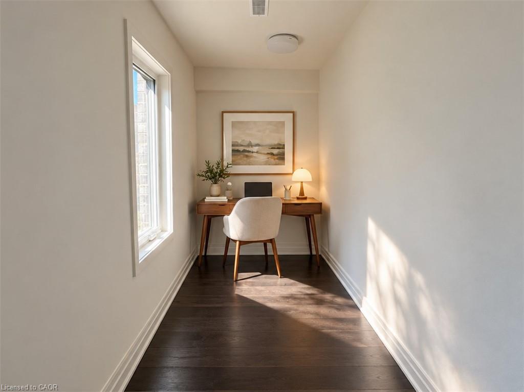
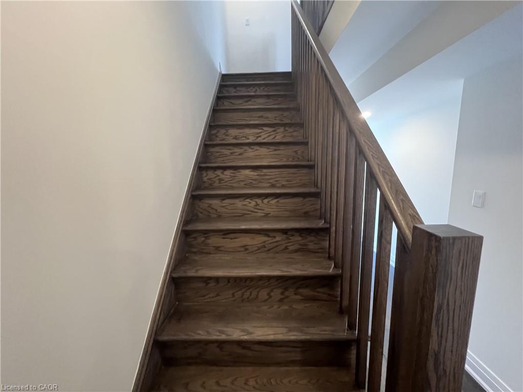
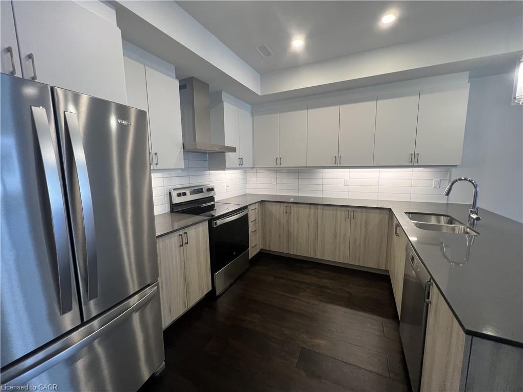
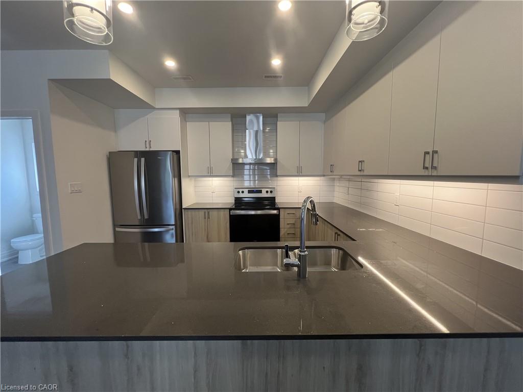
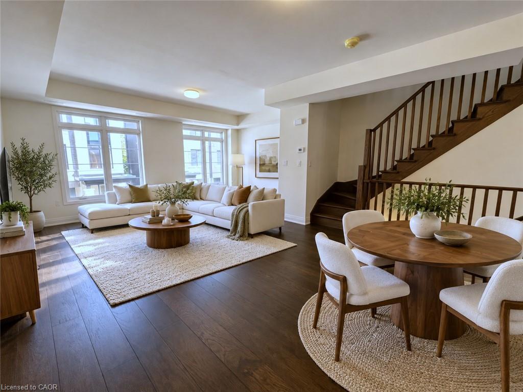
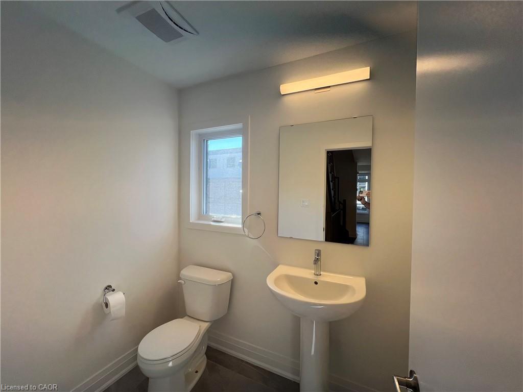
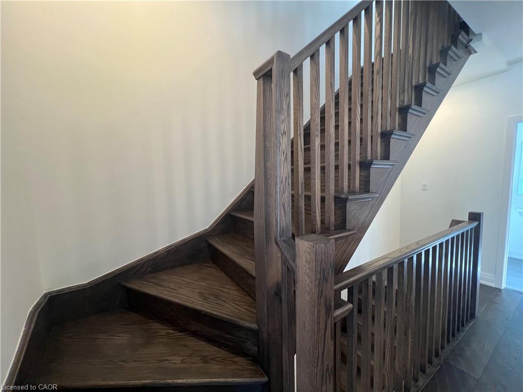
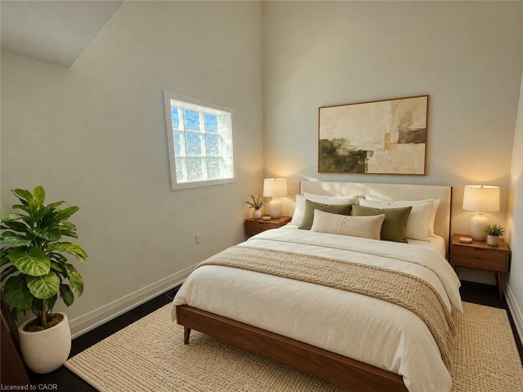
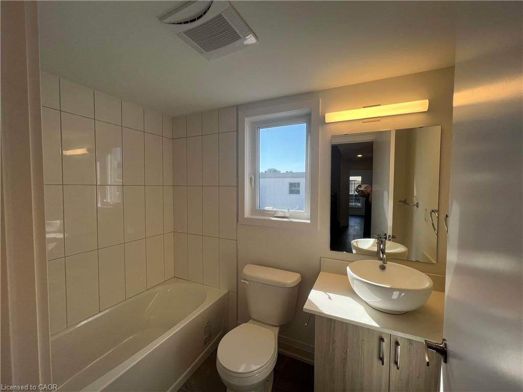
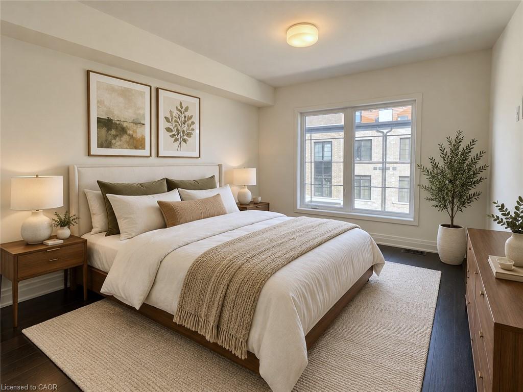
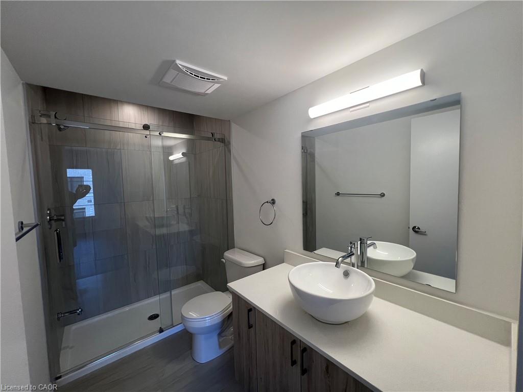
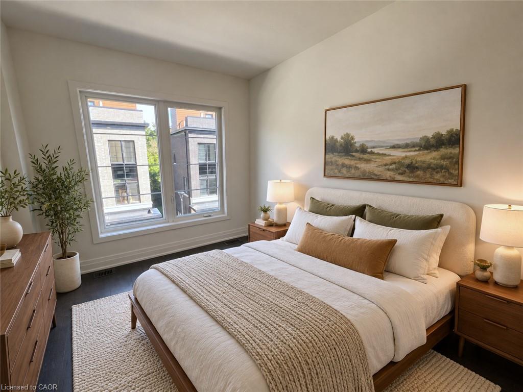
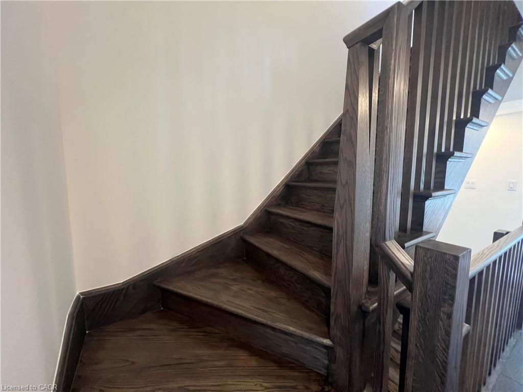
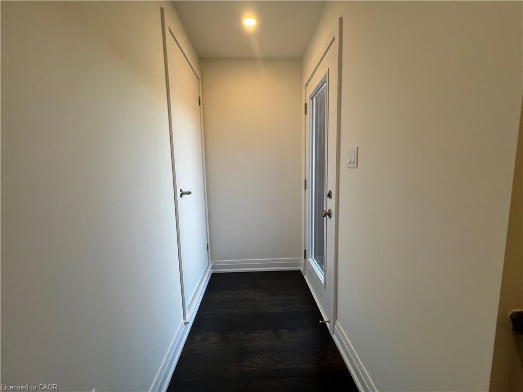
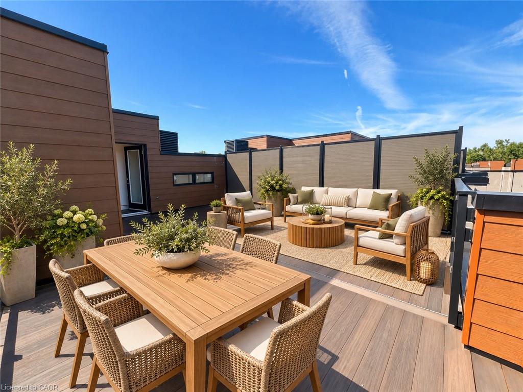
PRIME LOCATION with Private Rooftop Terrace! This townhome boasts contemporary finishes and a stunning open-concept design, available for immediate occupancy. Spanning over 1920 sqft of living space, it features a spacious living/dining room, open to the kitchen with quartz countertops with a breakfast bar providing seating, 3 bedrooms, and 2.5 bathrooms, including a primary bedroom with a luxurious 3pc ensuite and walk-in closet. What truly sets this home apart is the private rooftop terrace - the perfect spot to unwind with your morning coffee or entertain guests. Enjoy the convenience of main-level laundry steps from the perfect space for a home office. This vibrant community is just steps away from amenities. With a single garage and an additional parking space, there's room for 2 vehicles. Plus, enjoy the convenience of a water softener, and impressive builder upgrades throughout. Centrally located near shopping and just minutes from the highway. Heat, hydro, gas, water, and rental items are to be paid by the tenant(s). All applicants are required to provide a full credit check including credit score and history. Good credit is required, and a full application must be submitted. AVAILABLE IMMEDIATELY. VIRTUALLLY STAGED.
Details
| MLS # | 40871922 |
|---|---|
| Listing Type | For Lease |
| Style | Town House |
| HOA Dues | $1 |
| Status | Active |
| Days On Site | 6 |
| Listing Provided By | RE/MAX TWIN CITY FAISAL SUSIWALA REALTY | Faisal Susiwala |
Features
| Bed(s) | 3 |
|---|---|
| Bath(s) | 3 Total |
| SQ Feet | 1,923 |
| Garage | 1 |
| Story(s) | 3 |
| Zoning | RM3 |
Interior
| Rooms Total | 11 |
|---|---|
| Interior Features | Other |
| Cooling | Central Air |
| Cooling Yes / No | No |
| Heating | Forced Air |
| Heating Yes / No | Yes |
| Furnished | Unfurnished |
Exterior
| Lot Features | Urban, Highway Access, Hospital, Major Highway, Park, Place of Worship, Public Transit, Rec./Community Centre, Schools, Shopping Nearby, Trails |
|---|---|
| Construction Materials | Brick, Vinyl Siding, Other |
| Roof | Flat |
| Foundation Details | Poured Concrete |
| Patio And Porch Features | Open, Deck |
Parking
| Garage Spaces | 1 |
|---|---|
| Parking Features | Attached Garage, Asphalt |
| Open Parking Yes / No | Yes |
| Attached Garage Yes / No | Yes |
Utilities
| Sewer | Sewer (Municipal) |
|---|
Area Information
| Province | ON |
|---|---|
| County | Waterloo |
| City | Cambridge |
| Postal Code | N1R 0C9 |
| Area | 15 Preston |
| Subarea | 50 Langs Farm | Hilborn Park |
| Community Name | 50 Langs Farm/Hilborn Park |
| Listing VS Median (in 50 Langs Farm/Hilborn Park) | |
Price: $2,795 low | high Med: $659,900 sqft: 1,923 low | high Med: 887 $ / sqft: $1 low | high Med: $744 On site: 6 low | high Med: 13 | |
Request a showing
Request a showing
Contact
Learn More About This Property

| Province | ON |
|---|---|
| County | Waterloo |
| City | Cambridge |
| Postal Code | N1R 0C9 |
| Area | 15 Preston |
| Subarea | 50 Langs Farm | Hilborn Park |
| Community Name | 50 Langs Farm/Hilborn Park |
| Listing VS Median (in 50 Langs Farm/Hilborn Park) | |
Price: $2,795 low | high Med: $659,900 sqft: 1,923 low | high Med: 887 $ / sqft: $1 low | high Med: $744 On site: 6 low | high Med: 13 | |