634a Pinerow Crescent,Waterloo, ON N2T 2K8
Waterloo, ON N2T 2K8

Description
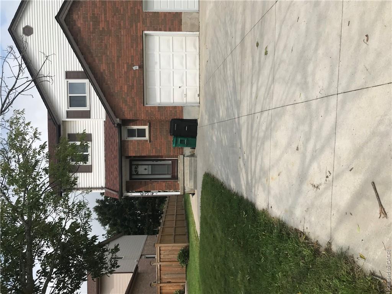
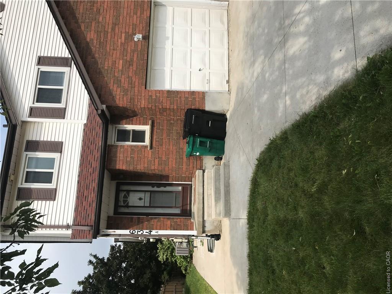
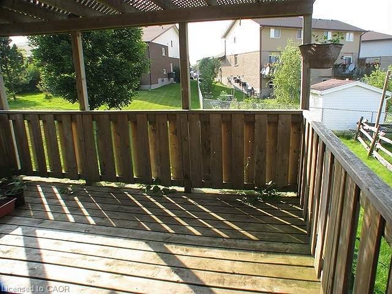
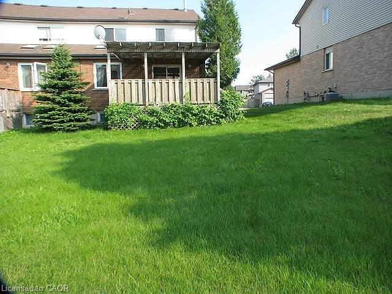
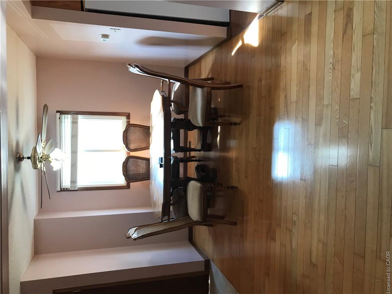
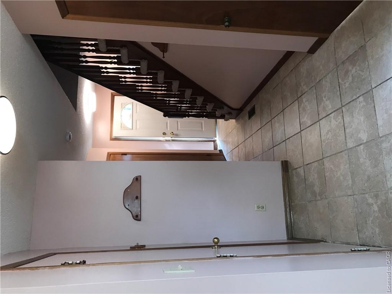
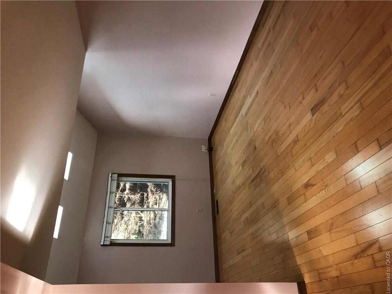
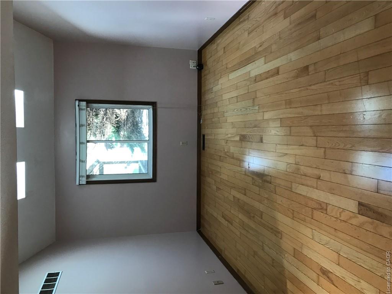
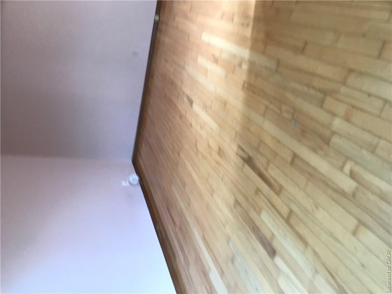
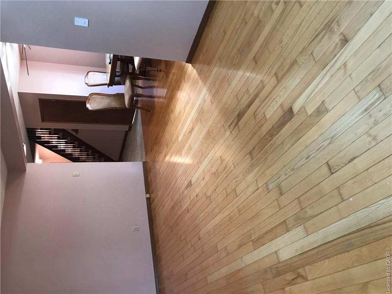
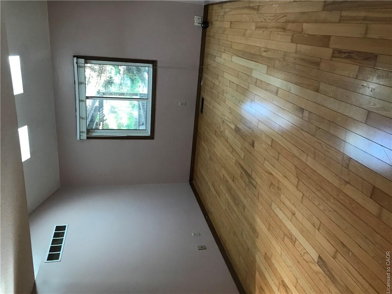
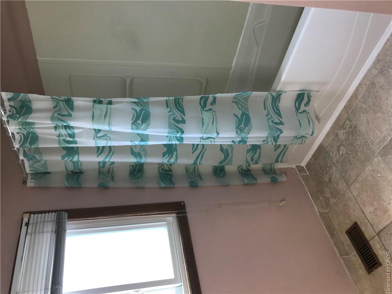
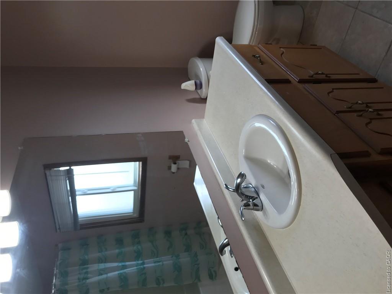
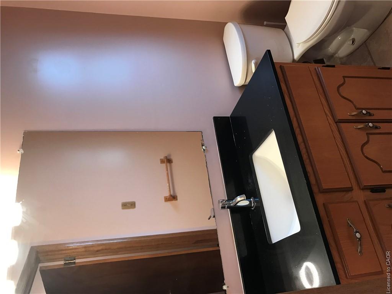
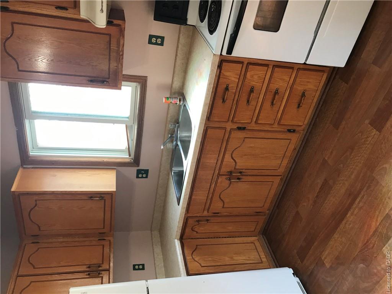
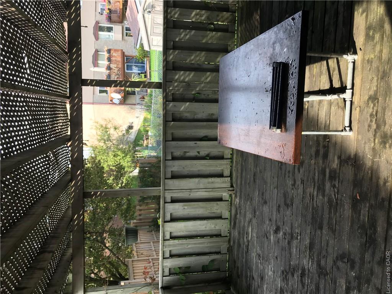
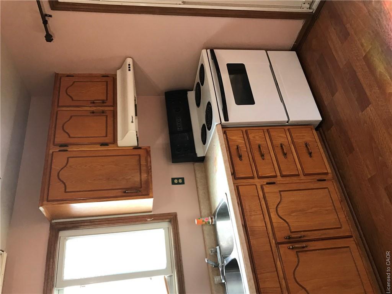
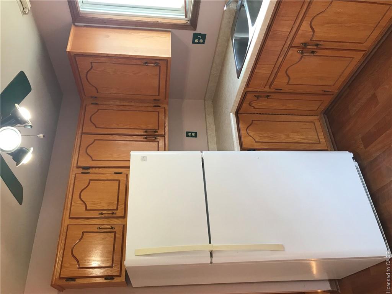
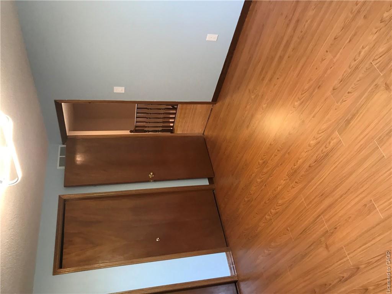
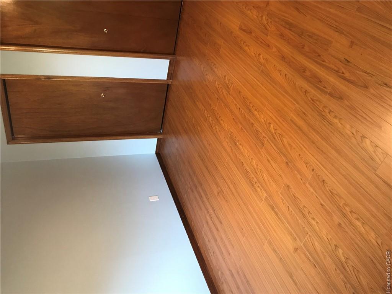
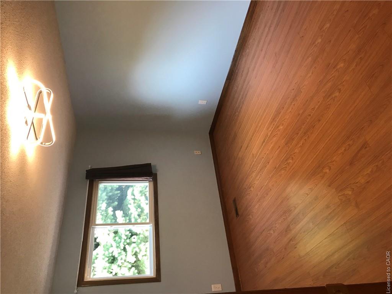
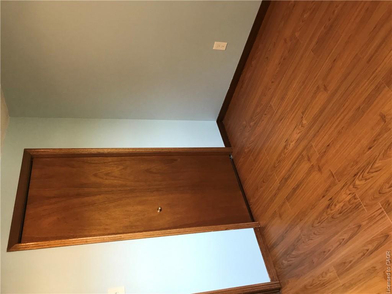
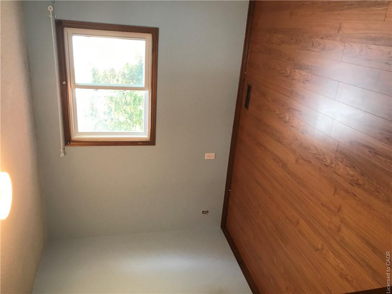
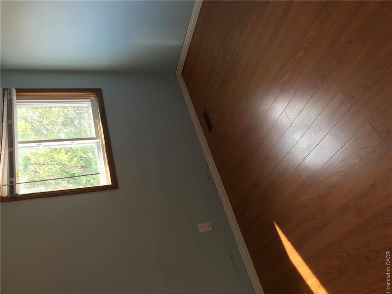
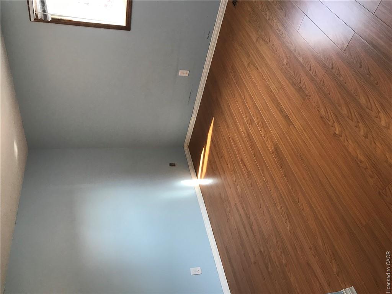
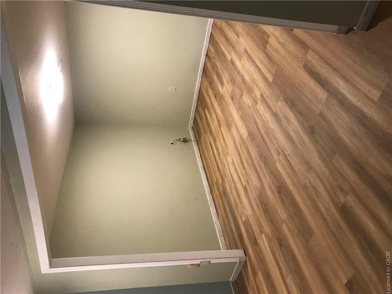
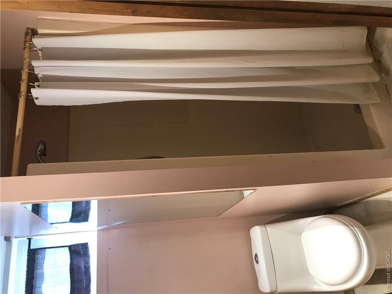
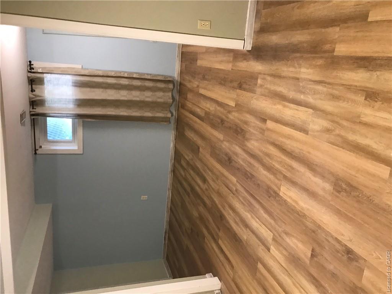
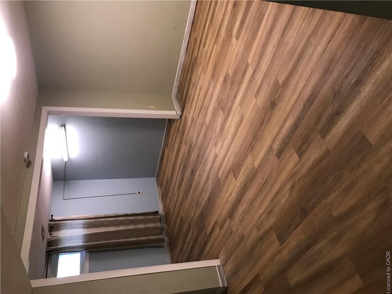
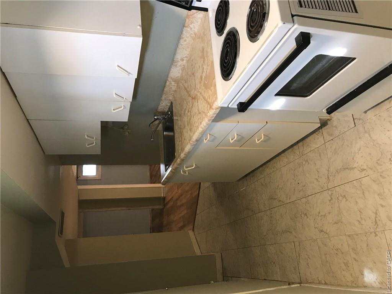
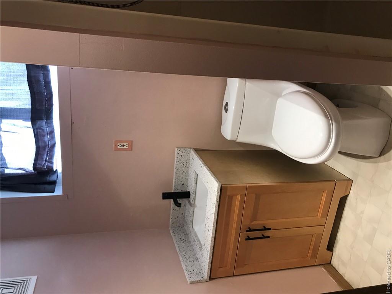
Bright, beautiful and spacious 3 bedrooms, 2.5 bathrooms, freehold semi-detached home with a garage and concrete driveway at family-friendly Beechwood neighbourhood of Waterloo is available for renting. Immediate occupancy is possible. This well sought after location is close to many amenities such as: Schools, Universities, Banks, Shops, Restaurants, The Boardwalk, Medical Centers, Shoppers Drug Mart, Canadian Tires, Costco, Parks, Trails, and on Bus Route. The home features a spacious living room, kitchen, dining and a powder room on the main floor. The master bedroom, two additional bedrooms, bathroom with soaker tub and a linen closet completes the upper floor. The fully finished basement expands your living space with a large recreation room with new laminate flooring, bathroom with standing shower, laundry room, ideal for a growing family, in-law accommodations or entertaining guests. Walk-out to covered deck from the kitchen leading to a shed and lush green backyard. Gleaming hardwood floors in living and dining rooms; laminate floors in kitchen and all bedrooms; ceramic tiles in powder room, upstairs bathroom; and new laminate flooring and ceramic tiles in the basement. Some walls have new paint. All existing appliances remain for Tenant's use. This home offers the perfect blend of space, comfort and convenience in a desirable Waterloo neighbourhood. No pets and No Smokers please.
Details
| MLS # | 40860638 |
|---|---|
| Listing Type | For Lease |
| Style | House |
| Status | Active |
| Year | 1990 |
| Days On Site | 53 |
| Listing Provided By | RE/MAX TWIN CITY REALTY INC. | Tilak Amin |
Features
| Bed(s) | 3 |
|---|---|
| Bath(s) | 3 Total |
| SQ Feet | 1,253 |
| Garage | 1 |
| Basement | Y |
| Story(s) | 2 |
| Zoning | SD |
| Acreage | 0.09 |
Interior
| Appliances | Water Heater, Dryer, Range Hood, Refrigerator, Stove, Washer |
|---|---|
| Rooms Total | 11 |
| Interior Features | Central Vacuum, Auto Garage Door Remote(s) |
| Cooling | Central Air |
| Cooling Yes / No | No |
| Heating | Forced Air, Natural Gas |
| Heating Yes / No | Yes |
| Window Features | Window Coverings, Skylight(s) |
| Furnished | Unfurnished |
| Laundry Features | In Basement, In-Suite |
Exterior
| Lot Features | Urban, Park, Public Transit, School Bus Route, Schools, Shopping Nearby, Trails |
|---|---|
| Construction Materials | Brick, Vinyl Siding |
| Roof | Asphalt Shing |
| Foundation Details | Poured Concrete |
| Patio And Porch Features | Deck |
| Security Features | Carbon Monoxide Detector, Smoke Detector, Carbon Monoxide Detector(s), Smoke Detector(s) |
Parking
| Garage Spaces | 1 |
|---|---|
| Parking Features | Attached Garage, Garage Door Opener, Built-In, Concrete, Inside Entry |
| Open Parking Yes / No | Yes |
| Attached Garage Yes / No | Yes |
Utilities
| Sewer | Sewer (Municipal) |
|---|
Area Information
| Province | ON |
|---|---|
| County | Waterloo |
| City | Waterloo |
| Postal Code | N2T 2K8 |
| Area | 4 Waterloo West |
| Subarea | 440 Upper Beechwood | Beechwood W. |
| Community Name | 440 Upper Beechwood/Beechwood W. |
| School District | Laurel Heights; Resurrection |
| Elementary School | Edna Staebler; St. Nicholas |
| High School | Laurel Heights; Resurrection |
| Listing VS Median (in 440 Upper Beechwood/Beechwood W.) | |
Price: $2,500 low | high Med: $497,500 sqft: 1,253 low | high Med: 1,291 $ / sqft: $2 low | high Med: $387 On site: 53 low | high Med: 13 | |
Market Activity N2T 2K8
Request a showing
Request a showing
Contact
Learn More About This Property

| Province | ON |
|---|---|
| County | Waterloo |
| City | Waterloo |
| Postal Code | N2T 2K8 |
| Area | 4 Waterloo West |
| Subarea | 440 Upper Beechwood | Beechwood W. |
| Community Name | 440 Upper Beechwood/Beechwood W. |
| School District | Laurel Heights; Resurrection |
| Elementary School | Edna Staebler; St. Nicholas |
| High School | Laurel Heights; Resurrection |
| Listing VS Median (in 440 Upper Beechwood/Beechwood W.) | |
Price: $2,500 low | high Med: $497,500 sqft: 1,253 low | high Med: 1,291 $ / sqft: $2 low | high Med: $387 On site: 53 low | high Med: 13 | |