New Listing
405-150 Wellington Street E,Guelph, ON N1H 3R2
Guelph, ON N1H 3R2

Description
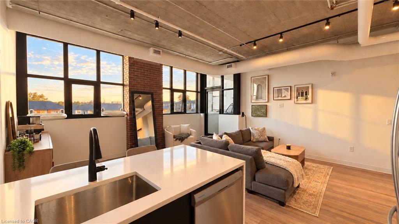
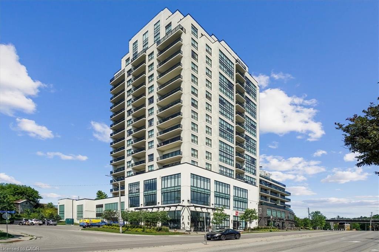
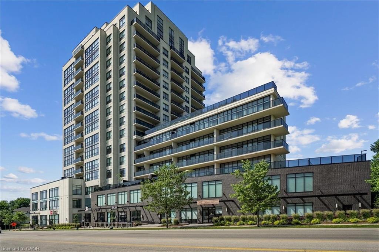
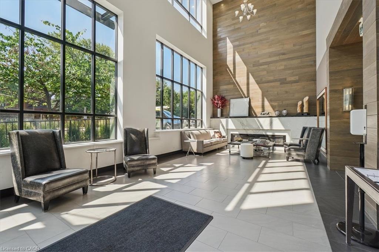
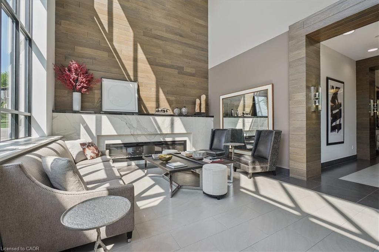
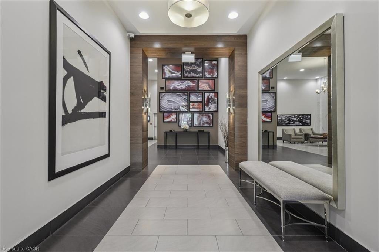
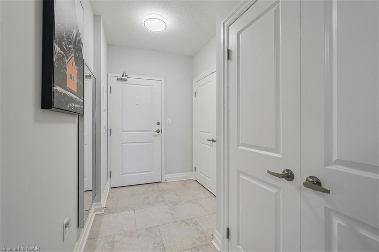
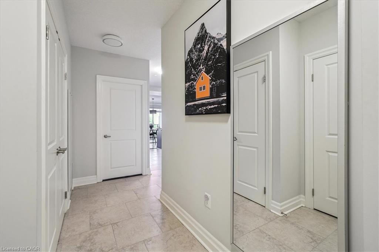
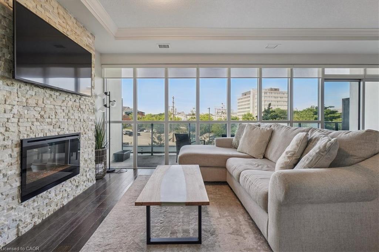
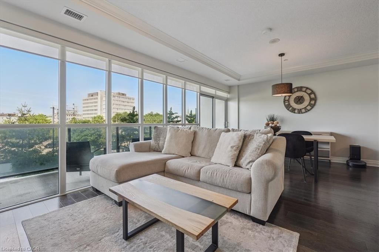
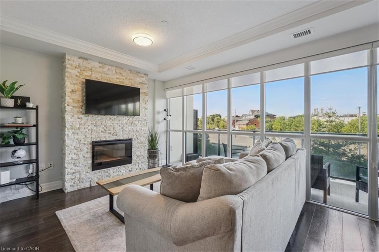
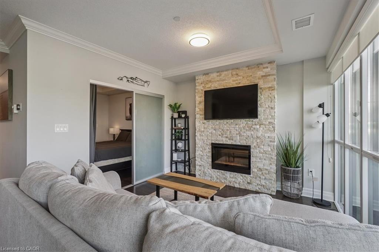
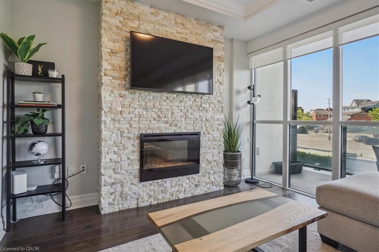
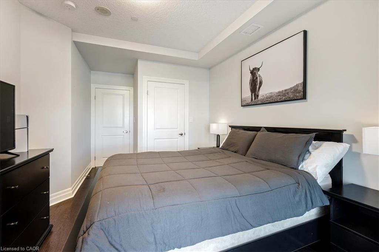
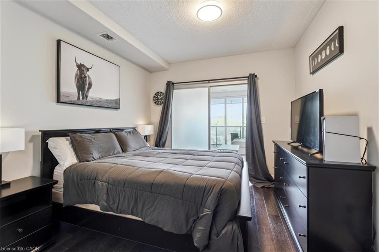
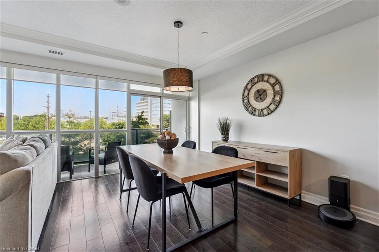
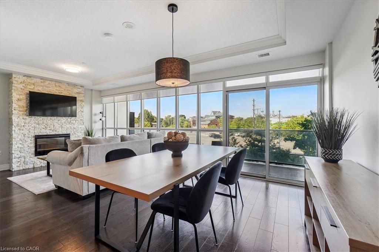
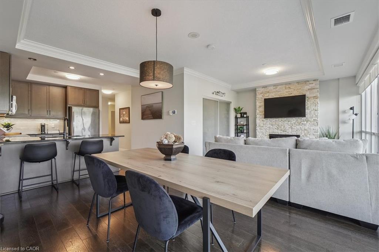
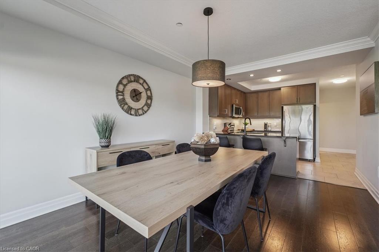
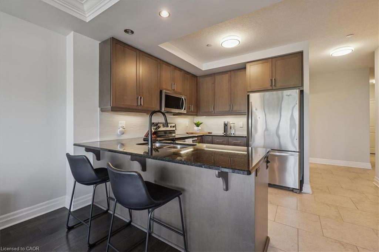
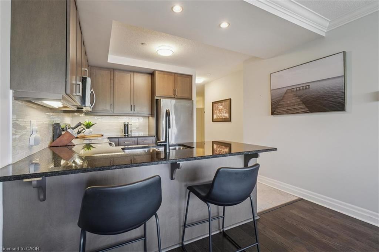
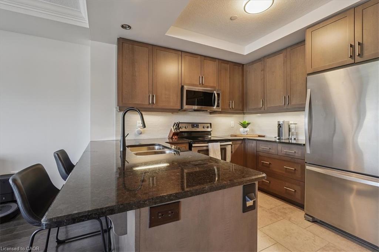
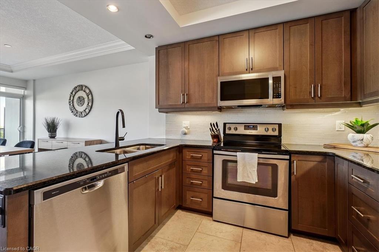
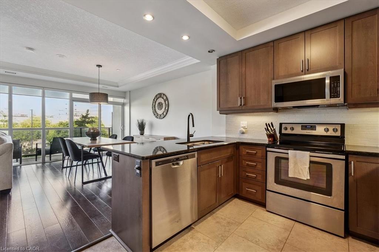
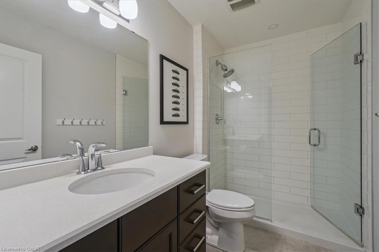
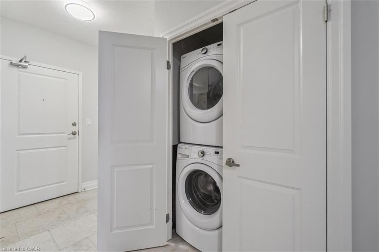
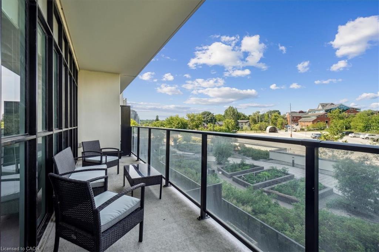
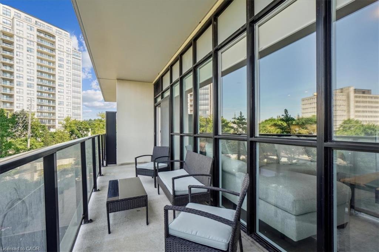
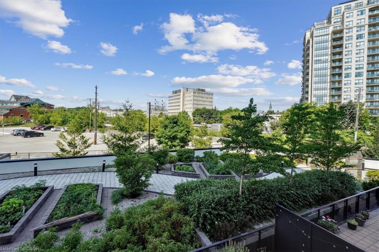
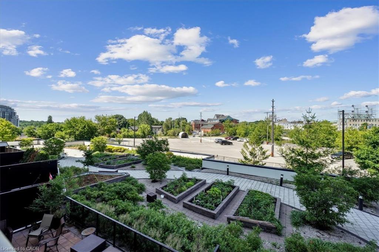
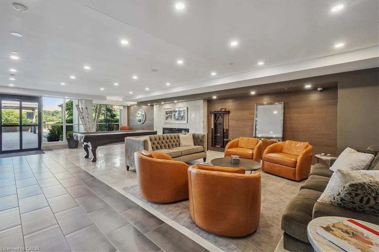
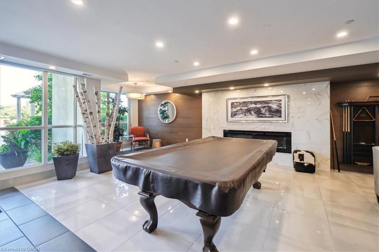
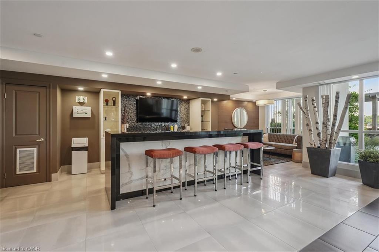
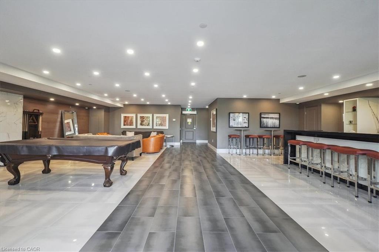
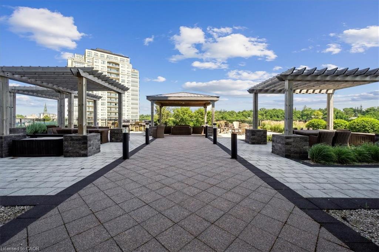
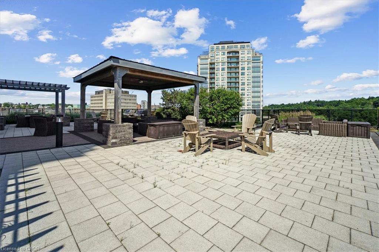
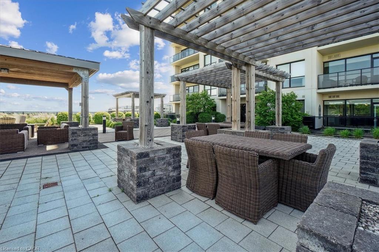
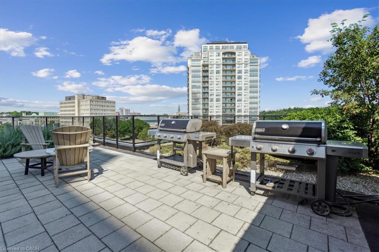
An incredible opportunity to rent at the highly sought-after River Mill Condos. This thoughtfully designed 805 sq. ft., 1-bedroom, 1-bathroom suite is flooded with natural light and features an open-concept layout with premium hardwood floors. The dining space seamlessly connects to a welcoming living area anchored by a sleek electric fireplace. The modern kitchen is an entertainer's dream, equipped with stainless steel appliances and a large quartz peninsula offering ample prep space and seating. The generously sized primary bedroom features a spacious walk-in closet, while the living room offers a direct walk-out to your private balcony-the perfect retreat for morning coffee or evening sunsets. One underground parking space is included in the rent. Residents of River Mill enjoy exceptional building amenities, including a fitness centre, party room, theatre, library, BBQ terrace, and a lush rooftop garden. Located just a five-minute walk from downtown Guelph's vibrant restaurants, boutique shops, and the GO Station, this suite offers an unbeatable lifestyle for professionals or commuters seeking premium downtown living. Also available furnished for $2,600/month.
Details
| MLS # | 40872175 |
|---|---|
| Listing Type | For Lease |
| Style | Condominium |
| HOA Dues | $680 |
| Status | Active |
| Days On Site | 7 |
| Listing Provided By | RE/MAX Aboutowne Realty Corp. | Lauren Jamieson |
Features
| Bed(s) | 1 |
|---|---|
| Bath(s) | 1 Total |
| SQ Feet | 805 |
| Garage | 1 |
| Story(s) | 1 |
| Zoning | D.1 |
Interior
| Rooms Total | 5 |
|---|---|
| Interior Features | Other |
| Cooling | Central Air |
| Cooling Yes / No | No |
| Heating | Forced Air |
| Heating Yes / No | Yes |
| Furnished | Unfurnished |
| Laundry Features | In-Suite |
Exterior
| Lot Features | Urban, City Lot, Near Golf Course, Highway Access, Library, Open Spaces, Park, Playground Nearby, Public Transit, School Bus Route, Schools, Shopping Nearby |
|---|---|
| Construction Materials | Metal/Steel Siding, Stone |
| Roof | Other |
| Patio And Porch Features | Open |
Parking
| Garage Spaces | 1 |
|---|---|
| Attached Garage Yes / No | No |
Utilities
| Sewer | Sewer (Municipal) |
|---|
Area Information
| Province | ON |
|---|---|
| County | Wellington |
| City | Guelph |
| Postal Code | N1H 3R2 |
| Area | City of Guelph |
| Subarea | 1 Downtown |
| Community Name | 1 Downtown |
| Listing VS Median (in 1 Downtown) | |
Price: $2,400 low | high Med: $787,900 sqft: 805 low | high Med: 1,632 $ / sqft: $3 low | high Med: $483 On site: 7 low | high Med: 8 | |
Request a showing
Request a showing
Contact
Learn More About This Property

| Province | ON |
|---|---|
| County | Wellington |
| City | Guelph |
| Postal Code | N1H 3R2 |
| Area | City of Guelph |
| Subarea | 1 Downtown |
| Community Name | 1 Downtown |
| Listing VS Median (in 1 Downtown) | |
Price: $2,400 low | high Med: $787,900 sqft: 805 low | high Med: 1,632 $ / sqft: $3 low | high Med: $483 On site: 7 low | high Med: 8 | |