
 New Listing

Description
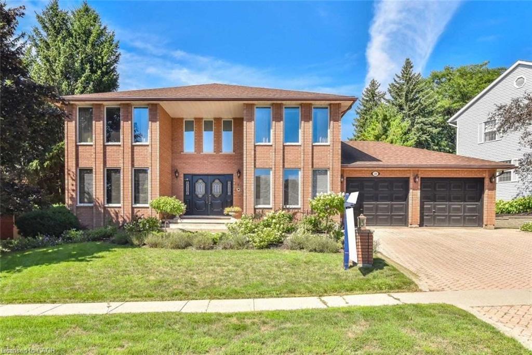
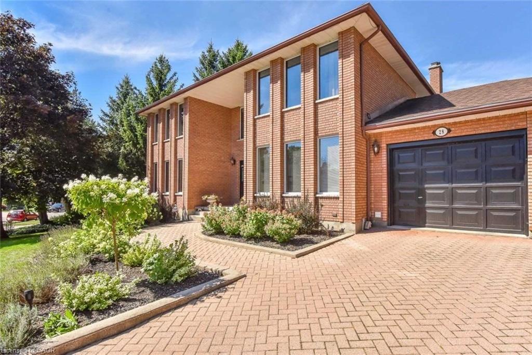
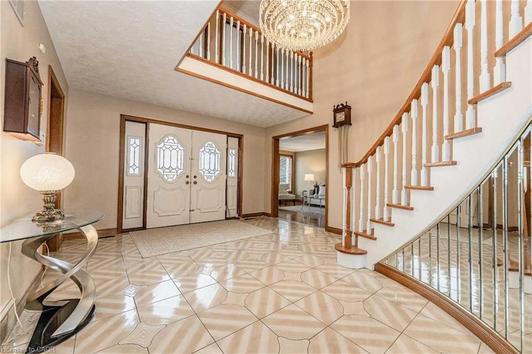
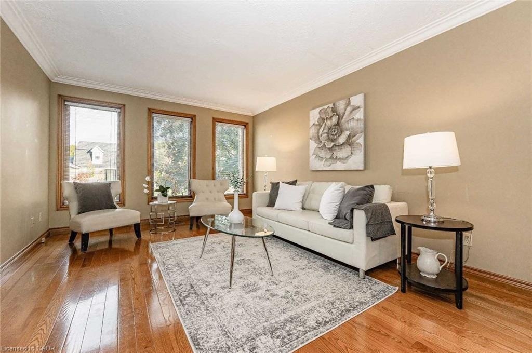
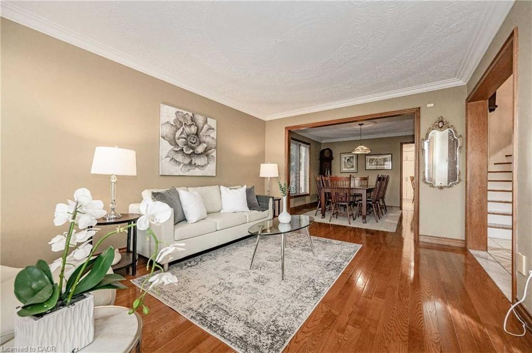
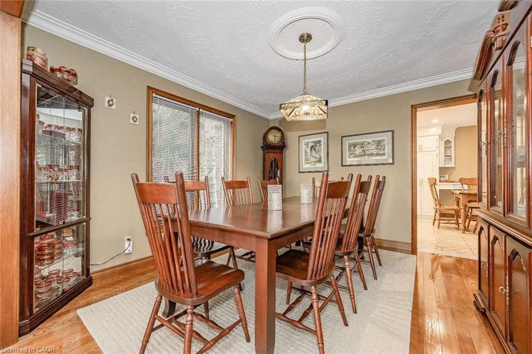
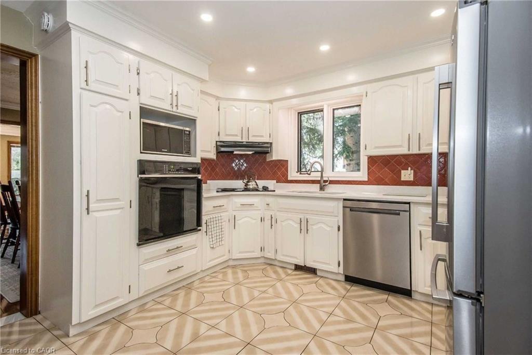
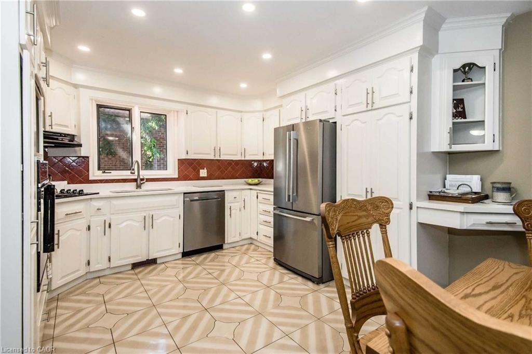
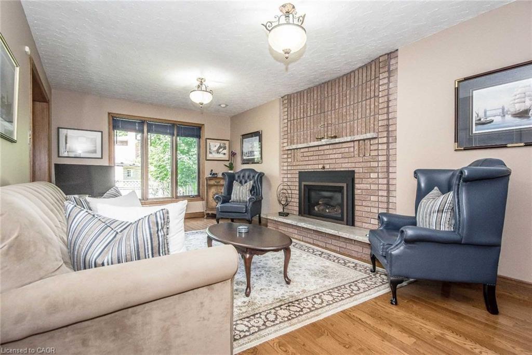
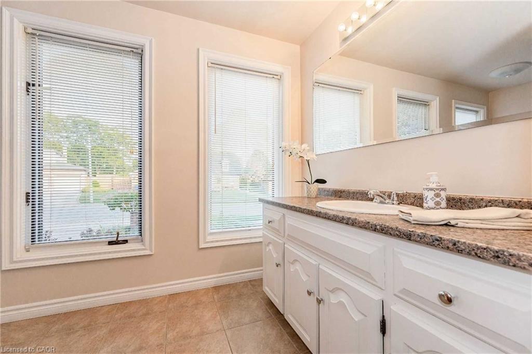
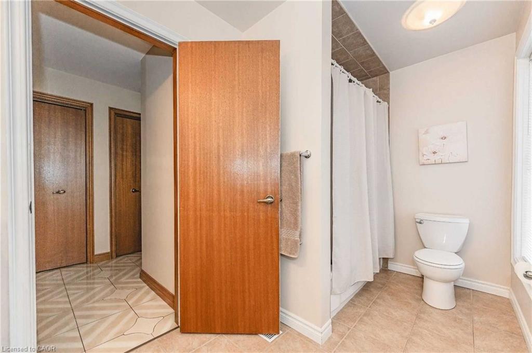
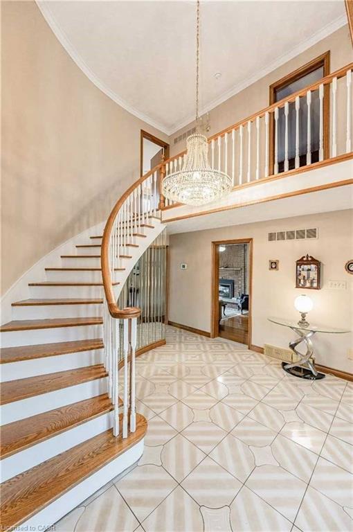
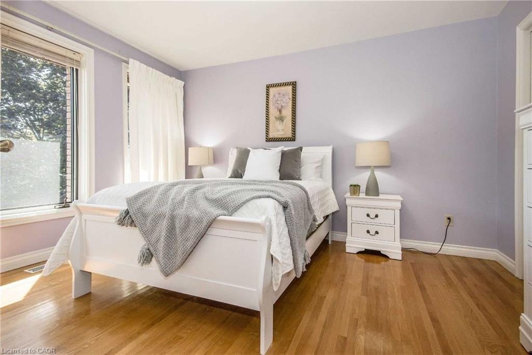
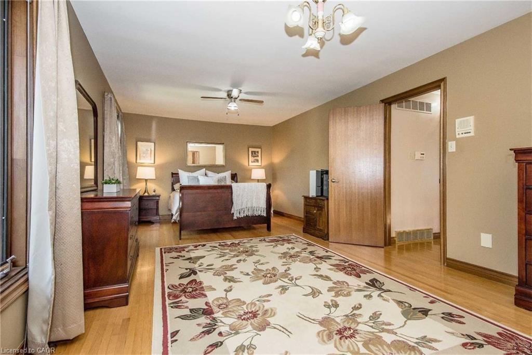
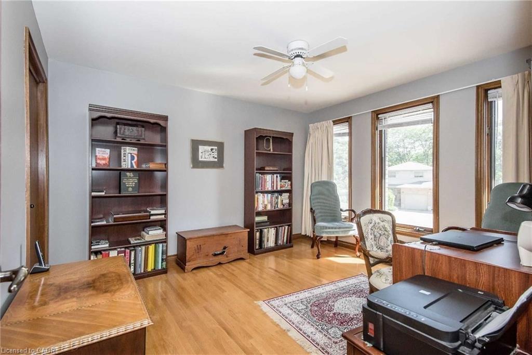
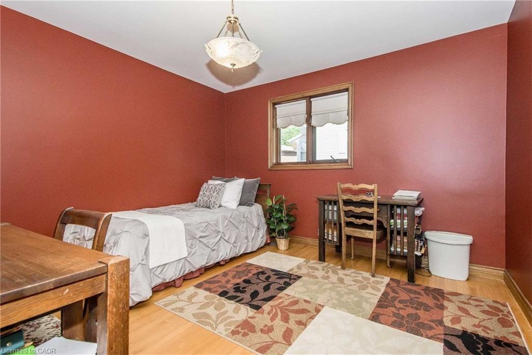
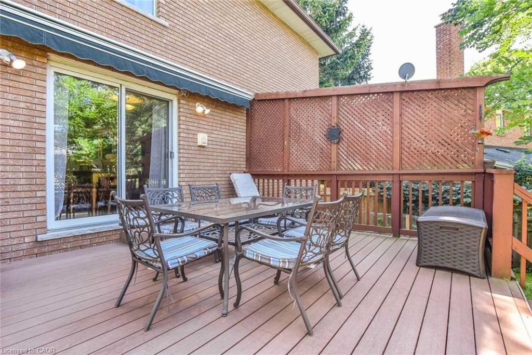
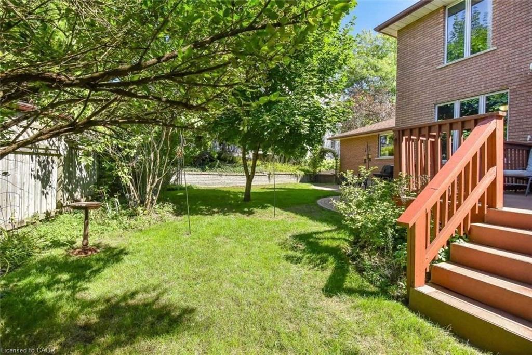
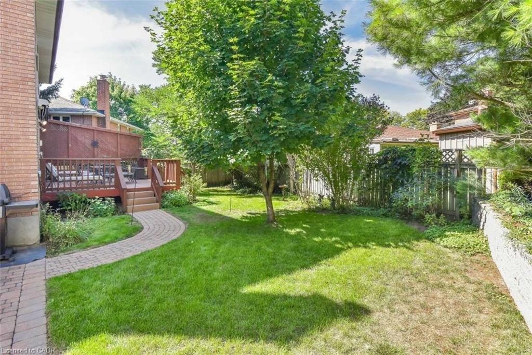
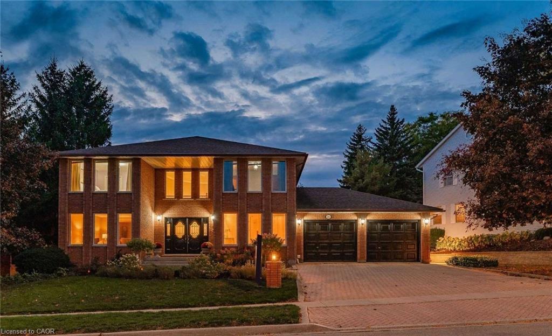
**FOR LEASE - 28 Walnut Drive, Guelph!**Welcome to this beautiful custom-built home situated on one of Guelph's most prestigious streets in a highly desirable, family-friendly neighbourhood! Offering over 3,000 sq. ft. of spacious living space, this stunning home features an impressive double-door entry, grand foyer with soaring 2-storey ceilings, and an elegant winding staircase. Bright and spacious living and dining rooms with hardwood flooring, a welcoming family room with a floor-to-ceiling brick gas fireplace, and a separate sitting area provide plenty of room for comfortable family living. The custom eat-in kitchen features white cabinetry, quartz countertops, stainless steel appliances, and ample storage space. Enjoy a private backyard with a beautiful Trex deck and interlock patio, perfect for outdoor entertaining. Convenient main-floor laundry and a 4-piece bathroom. Located close to excellent schools, parks, shopping, and everyday amenities. **Basement is not included in the lease. Tenants are responsible for 70% of utilities.** A fantastic opportunity to lease a spacious and elegant home in one of Guelph's most sought-after neighbourhoods.
Details
| MLS # | 40872620 |
|---|---|
| Listing Type | For Lease |
| Style | House |
| Status | Active |
| Year | 1985 |
| Days On Site | 5 |
| Listing Provided By | Re/Max Real Estate Centre Inc | Rahul Bhimani |
Features
| Bed(s) | 4 |
|---|---|
| Bath(s) | 3 Total |
| SQ Feet | 3,200 |
| Garage | 2 |
| Story(s) | 2 |
| Zoning | R.1B |
| Acreage | 0.26 |
Interior
| Appliances | Water Softener |
|---|---|
| Rooms Total | 12 |
| Interior Features | Central Vacuum, Auto Garage Door Remote(s), In-law Capability |
| Cooling | Central Air |
| Cooling Yes / No | No |
| Heating | Forced Air, Natural Gas |
| Heating Yes / No | Yes |
| Fireplaces Total | 1 |
| Fireplace Features | Gas |
| Window Features | Window Coverings |
| Furnished | Unfurnished |
| Laundry Features | In-Suite |
Exterior
| Lot Features | Urban, Reverse Pie, Hospital, Library, Park, Place of Worship, Playground Nearby, Public Transit, Quiet Area, Rec./Community Centre, School Bus Route, Schools, Shopping Nearby |
|---|---|
| Construction Materials | Brick |
| Roof | Asphalt Shing |
| Foundation Details | Poured Concrete |
| Security Features | Security System, Smoke Detector(s) |
Parking
| Garage Spaces | 2 |
|---|---|
| Parking Features | Attached Garage, Interlock |
| Open Parking Yes / No | Yes |
| Attached Garage Yes / No | Yes |
Utilities
| Sewer | Sewer (Municipal) |
|---|
Area Information
| Province | ON |
|---|---|
| County | Wellington |
| City | Guelph |
| Postal Code | N1E 4B3 |
| Area | City of Guelph |
| Subarea | 3 General Hospital |
| Community Name | 3 General Hospital |
| Listing VS Median (in 3 General Hospital) | |
Price: $3,599 low | high Med: $769,000 sqft: 3,200 low | high Med: 1,023 $ / sqft: $1 low | high Med: $752 On site: 5 low | high Med: 72 | |
Request a showing
Request a showing
Contact
Learn More About This Property

| Province | ON |
|---|---|
| County | Wellington |
| City | Guelph |
| Postal Code | N1E 4B3 |
| Area | City of Guelph |
| Subarea | 3 General Hospital |
| Community Name | 3 General Hospital |
| Listing VS Median (in 3 General Hospital) | |
Price: $3,599 low | high Med: $769,000 sqft: 3,200 low | high Med: 1,023 $ / sqft: $1 low | high Med: $752 On site: 5 low | high Med: 72 | |