
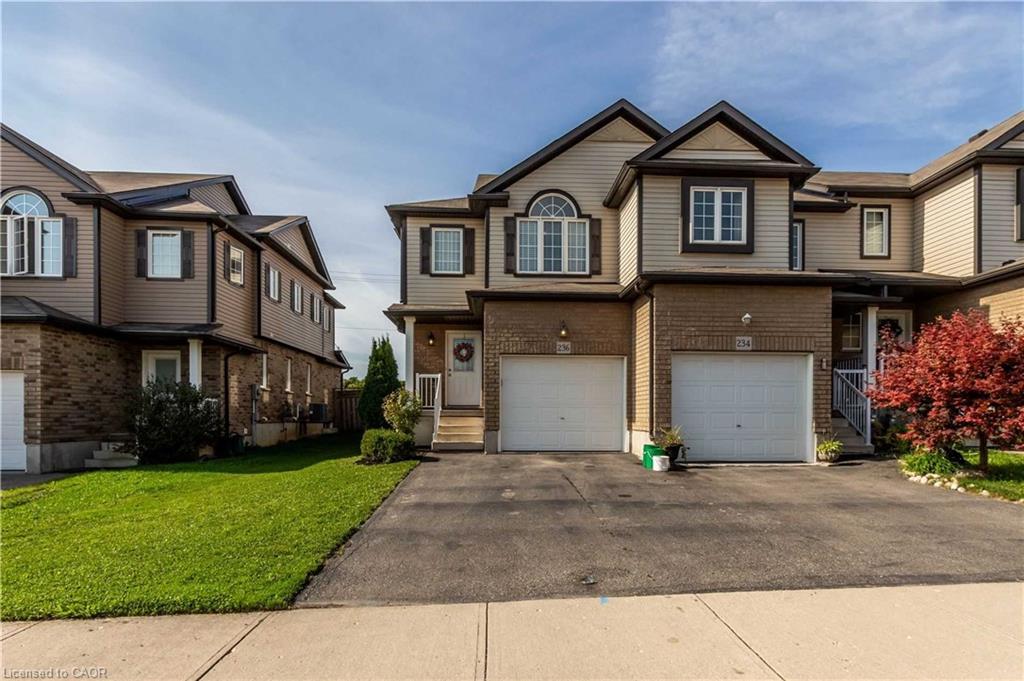
236 Countrystone Crescent,Kitchener, ON N2N 3S1
Kitchener, ON N2N 3S1

Description
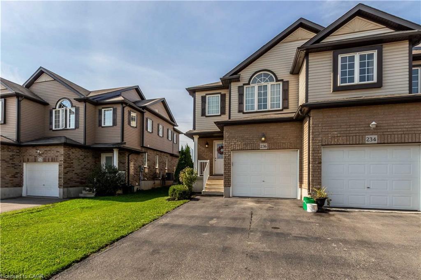
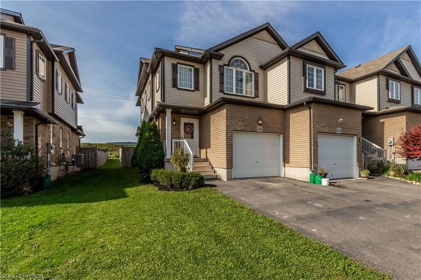
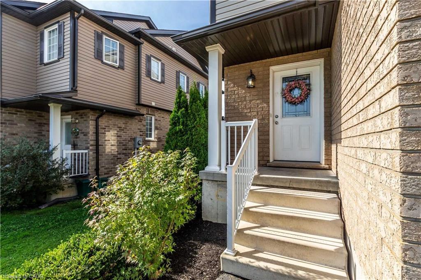
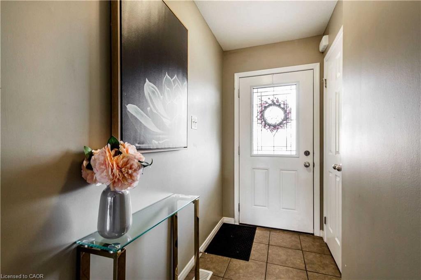
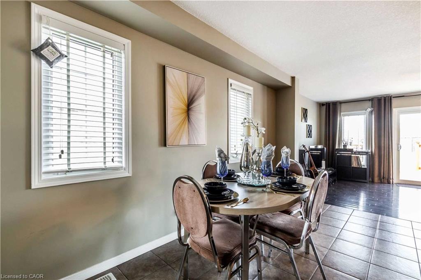
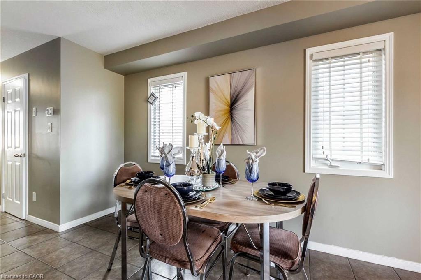
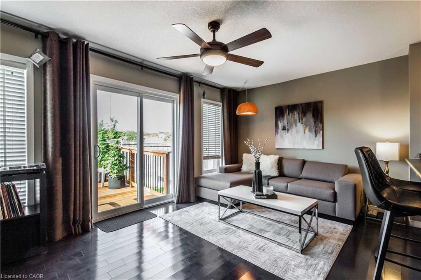
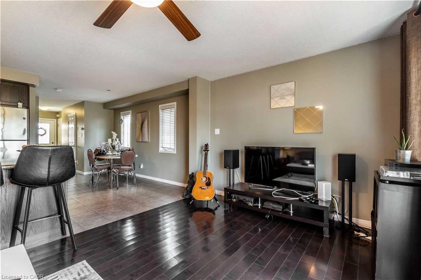
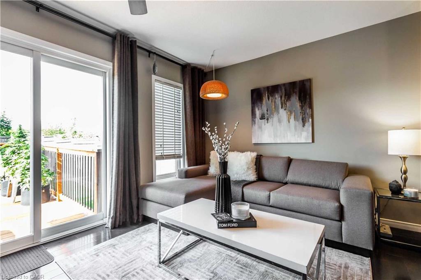
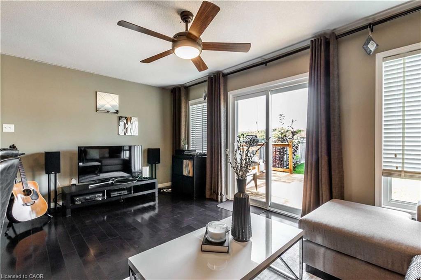
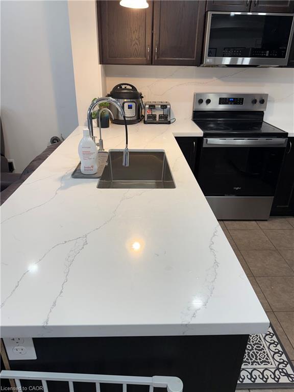
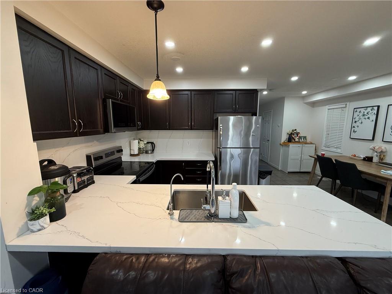
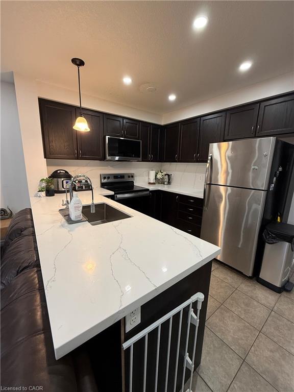
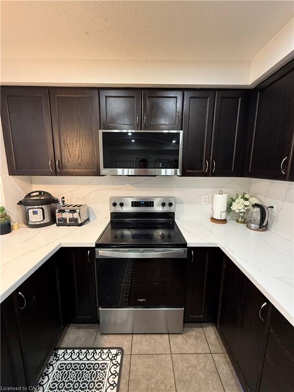
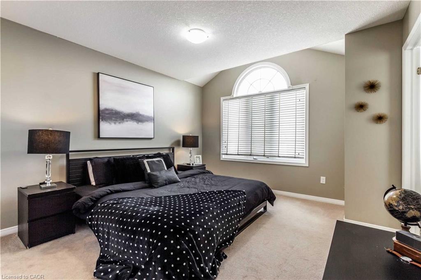
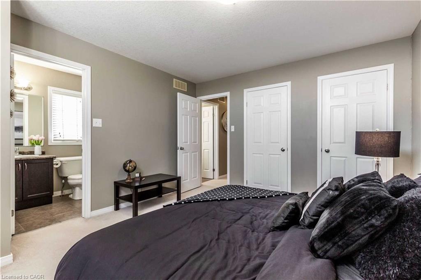
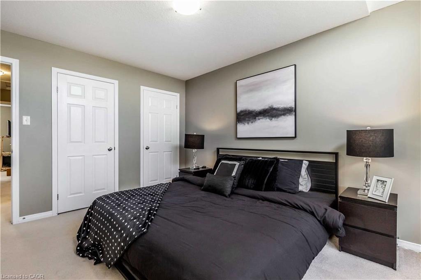
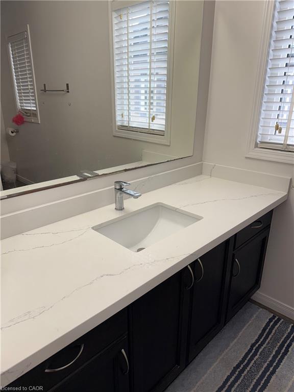
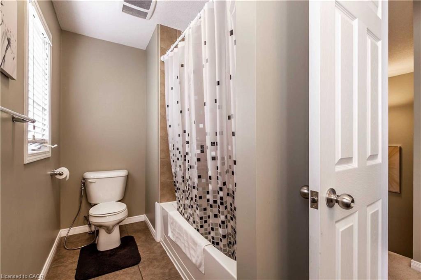
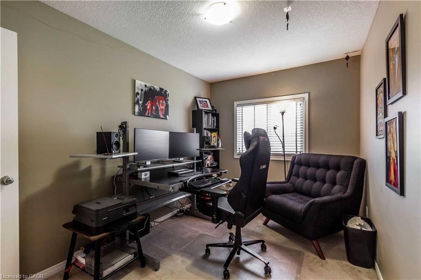
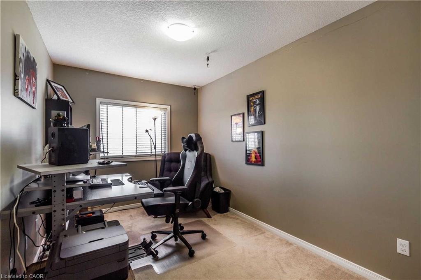
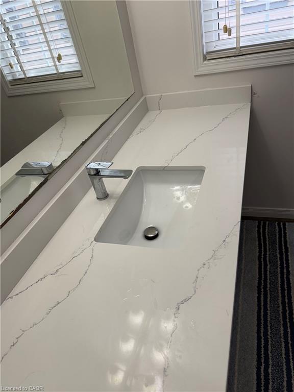
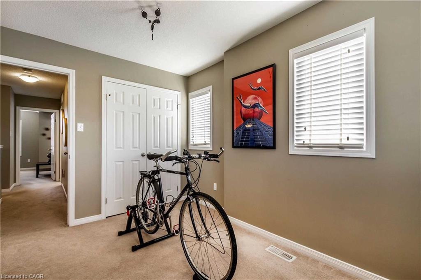
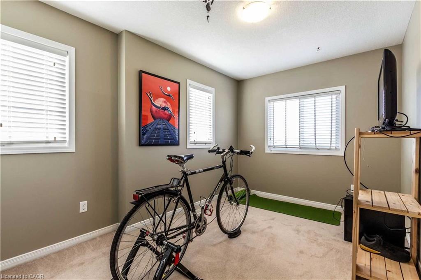
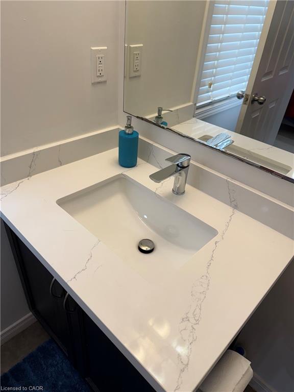
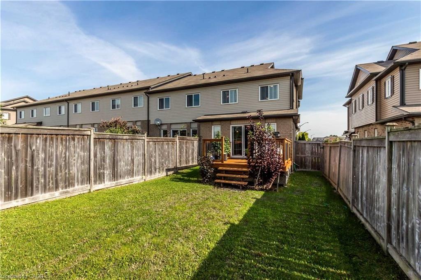
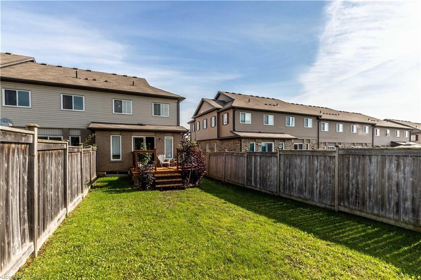
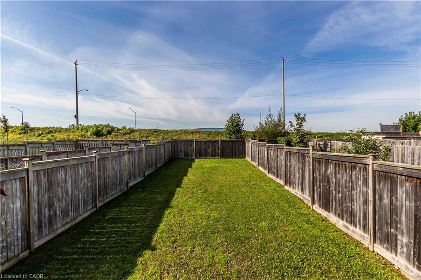
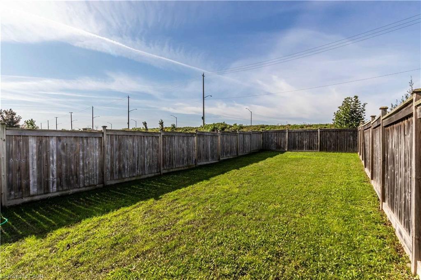
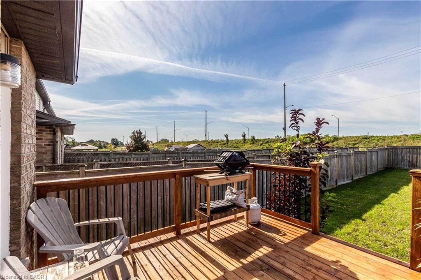
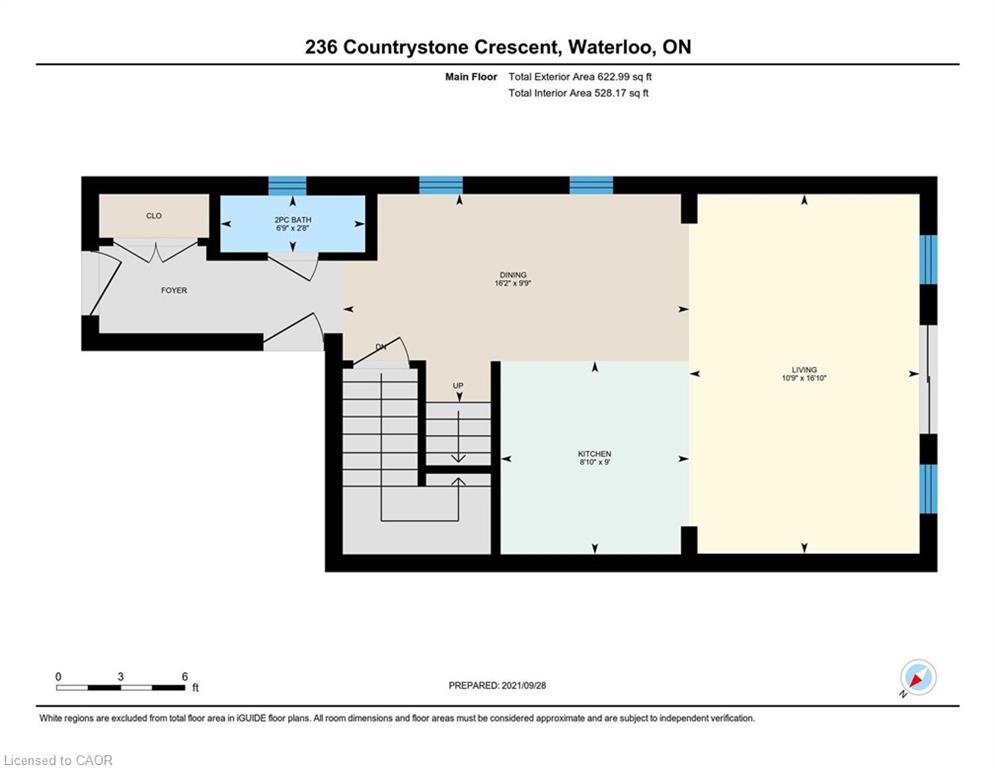
Beautiful Family Home in a Prime Waterloo Location - Minutes to The Boardwalk!Welcome to this beautifully maintained 3-bedroom, 3-bathroom Hollyhock model by Eastforest Homes, ideally situated in one of Waterloo's most desirable neighbourhoods. Offering a perfect blend of comfort, style, and convenience, this inviting home is just minutes from The Boardwalk shopping district, Costco, restaurants, parks, schools, and convenient transit.Step inside to discover a bright, open-concept layout designed for modern family living. The updated kitchen features new appliances and countertops, seamlessly flowing into the welcoming great room-an ideal space for everyday living and entertaining. Freshly painted interiors and updated bathrooms add a refreshed, modern touch throughout. The spacious primary bedroom offers a private ensuite, creating a comfortable retreat at the end of the day.Enjoy outdoor living in the fully fenced backyard, complete with a large deck-perfect for summer barbecues, family gatherings, or simply relaxing outdoors. A garden shed provides additional storage for your outdoor essentials.Additional features include a single-car garage, concrete driveway, three spacious bedrooms, three bathrooms, and a generous outdoor living space. A lawn mower and ice breakers are also included for added convenience.An excellent opportunity to own a move-in-ready family home in a fantastic Waterloo location, close to shopping, schools, parks, and everyday amenities. Move-in December only !!!
Details
| MLS # | 40872179 |
|---|---|
| Listing Type | For Lease |
| Style | Town House |
| Status | Active |
| Days On Site | 9 |
| Listing Provided By | HouseSigma Inc. | Rob Matyakubov |
Features
| Bed(s) | 3 |
|---|---|
| Bath(s) | 2 Total |
| SQ Feet | 1,388 |
| Garage | 1 |
| Basement | Y |
| Story(s) | 2 |
| Zoning | R4 |
| Acreage | 0.01 |
Interior
| Appliances | Built-in Microwave, Dishwasher, Dryer, Gas Oven/Range, Microwave, Refrigerator, Washer |
|---|---|
| Rooms Total | 8 |
| Interior Features | Built-In Appliances |
| Cooling | Central Air |
| Cooling Yes / No | No |
| Heating | Electric |
| Heating Yes / No | Yes |
| Window Features | Window Coverings |
| Furnished | Unfurnished |
Exterior
| Lot Features | Arts Centre, Business Centre, Major Highway, Park, Public Transit |
|---|---|
| Construction Materials | Brick |
| Security Features | Smoke Detector |
Parking
| Garage Spaces | 1 |
|---|---|
| Parking Features | Attached Garage |
| Open Parking Yes / No | Yes |
| Attached Garage Yes / No | Yes |
Utilities
| Sewer | Sewer (Municipal) |
|---|
Area Information
| Province | ON |
|---|---|
| County | Waterloo |
| City | Kitchener |
| Postal Code | N2N 3S1 |
| Area | 3 Kitchener West |
| Subarea | 338 Beechwood Forest | Highland W. |
| Community Name | 338 Beechwood Forest/Highland W. |
| Listing VS Median (in 338 Beechwood Forest/Highland W.) | |
Price: $2,650 low | high Med: $399,900 sqft: 1,388 low | high Med: 1,031 $ / sqft: $2 low | high Med: $388 On site: 9 low | high Med: 42 | |
Market Activity N2N 3S1
Request a showing
Request a showing
Contact
Learn More About This Property

| Province | ON |
|---|---|
| County | Waterloo |
| City | Kitchener |
| Postal Code | N2N 3S1 |
| Area | 3 Kitchener West |
| Subarea | 338 Beechwood Forest | Highland W. |
| Community Name | 338 Beechwood Forest/Highland W. |
| Listing VS Median (in 338 Beechwood Forest/Highland W.) | |
Price: $2,650 low | high Med: $399,900 sqft: 1,388 low | high Med: 1,031 $ / sqft: $2 low | high Med: $388 On site: 9 low | high Med: 42 | |