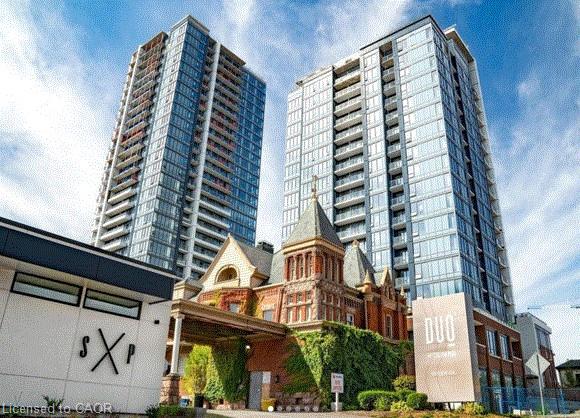
214-690 King Street W,Kitchener, ON N2G 0B9
Kitchener, ON N2G 0B9
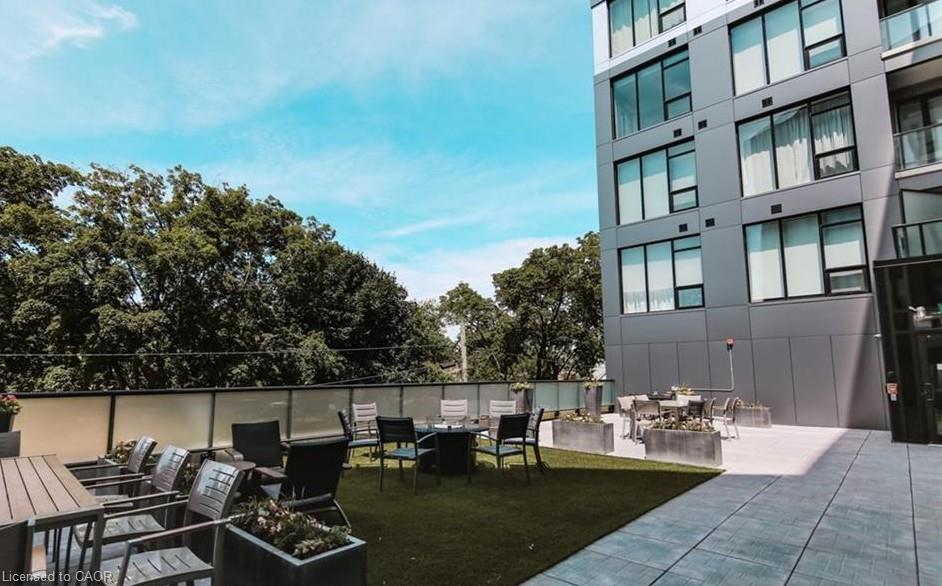

Description
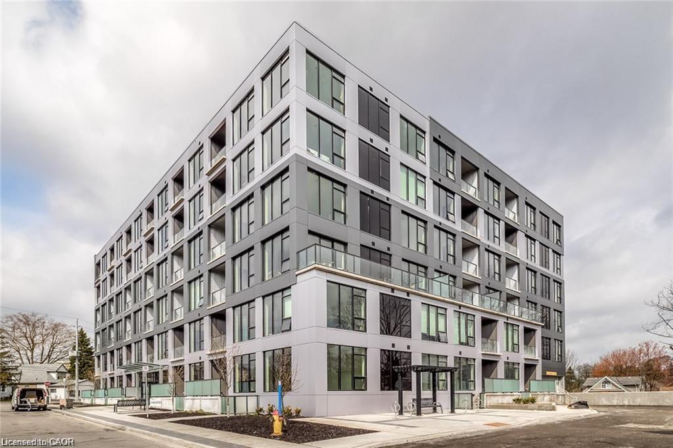
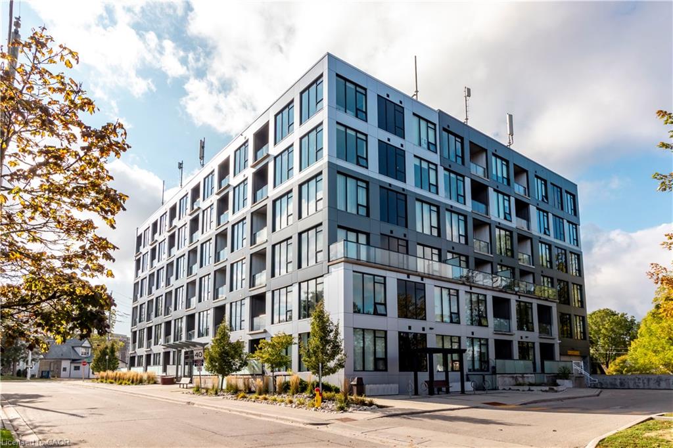
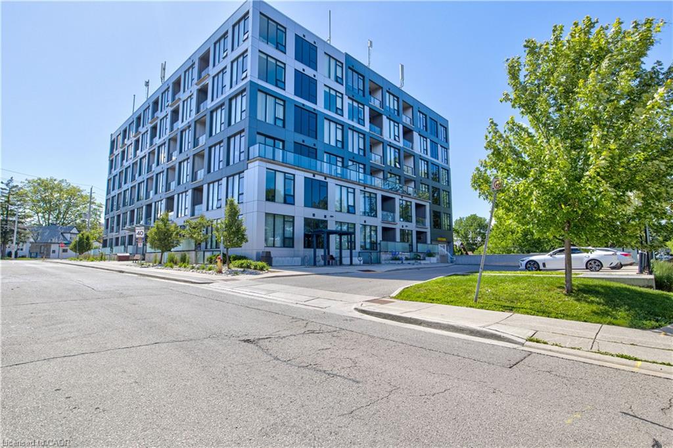
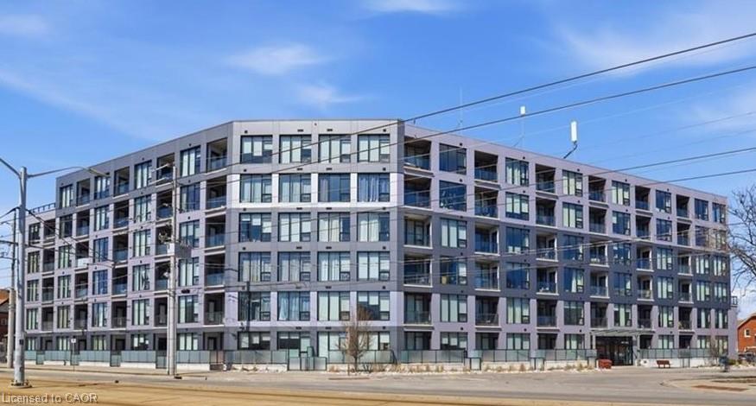
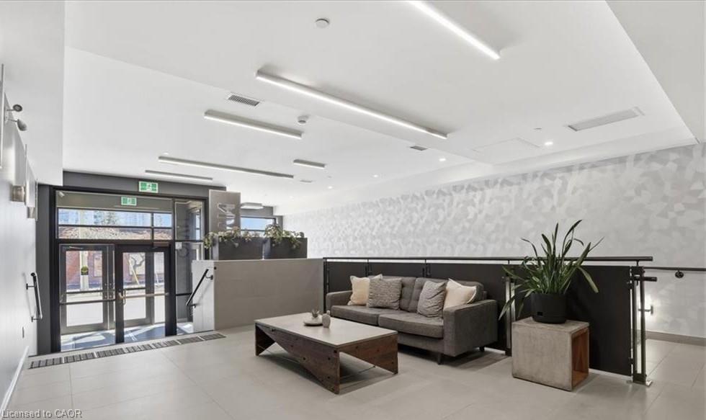
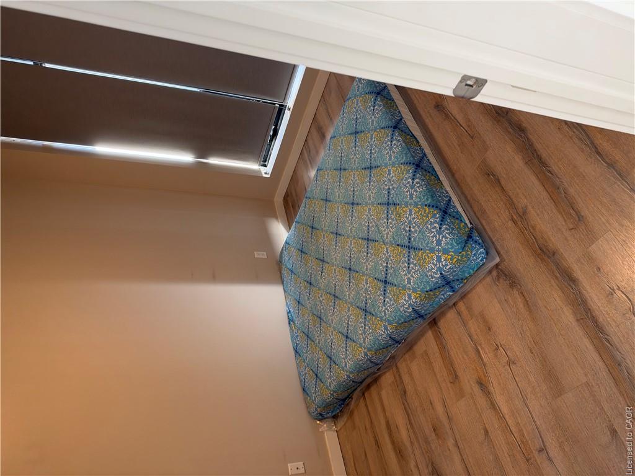
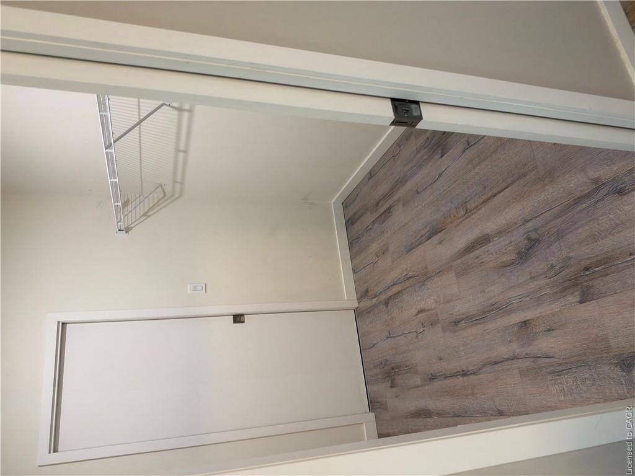
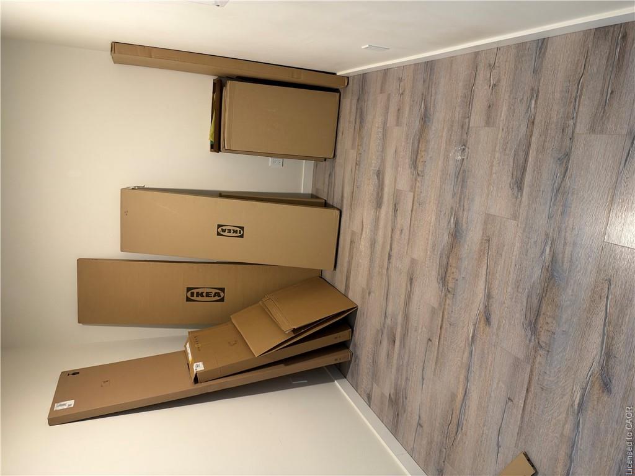
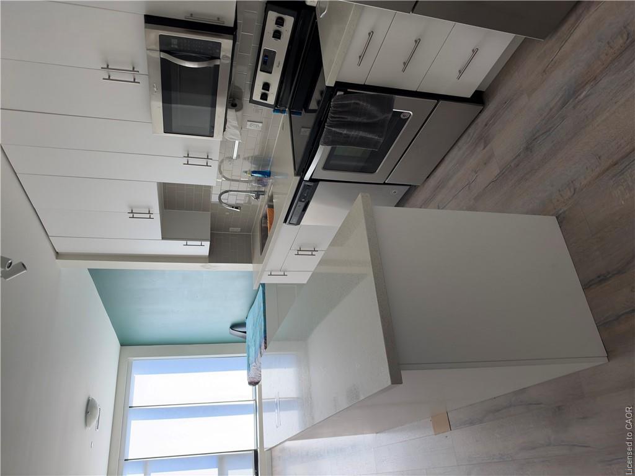
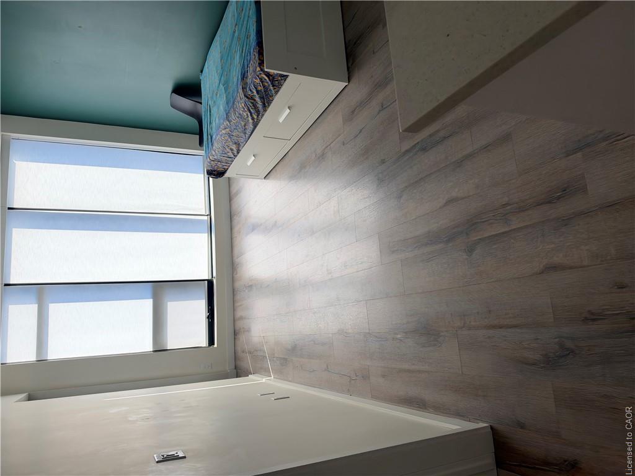
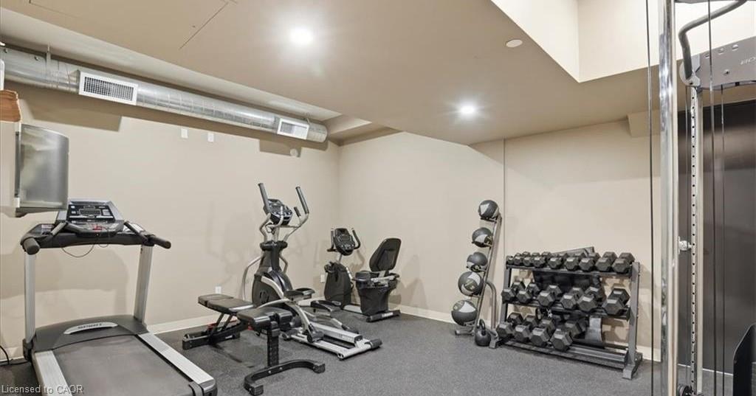
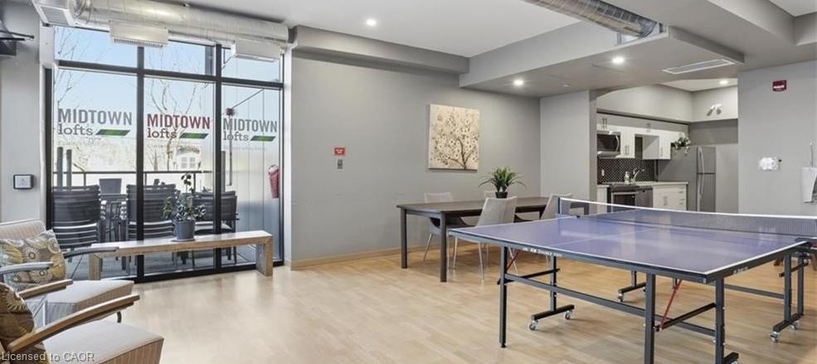
Discover easy urban living at Midtown Lofts! This bright and contemporary 1-bedroom plus den suite offers a thoughtfully designed open-concept layout with plenty of flexibility for everyday living. The separate den makes an ideal home office, study or additional sitting area. Tucked away on the quieter side of the building, away from King Street, you can enjoy a more peaceful setting while still being close to everything. Underground parking and a storage locker are both included for added convenience. Residents also have access to an impressive collection of amenities, including a fitness centre, resident lounge, outdoor BBQ terrace and secure bike storage. Perfectly positioned between Downtown Kitchener and Uptown Waterloo, with restaurants, shopping, parks, public transit and the ION LRT all close by. A fantastic opportunity to enjoy a modern, low-maintenance lifestyle in the heart of Kitchener-Waterloo!
Details
| MLS # | 40868827 |
|---|---|
| Listing Type | For Lease |
| Style | Condominium |
| Building Name | Midtown Lofts |
| HOA Dues | $641 |
| Status | Active |
| Year | 2017 |
| Days On Site | 21 |
| Listing Provided By | RE/MAX TWIN CITY REALTY INC. | Laura Underwood |
Features
| Bed(s) | 1 |
|---|---|
| Bath(s) | 1 Total |
| SQ Feet | 758 |
| Garage | 1 |
| Story(s) | 1 |
| Zoning | C5 |
| Property View | Yes |
Interior
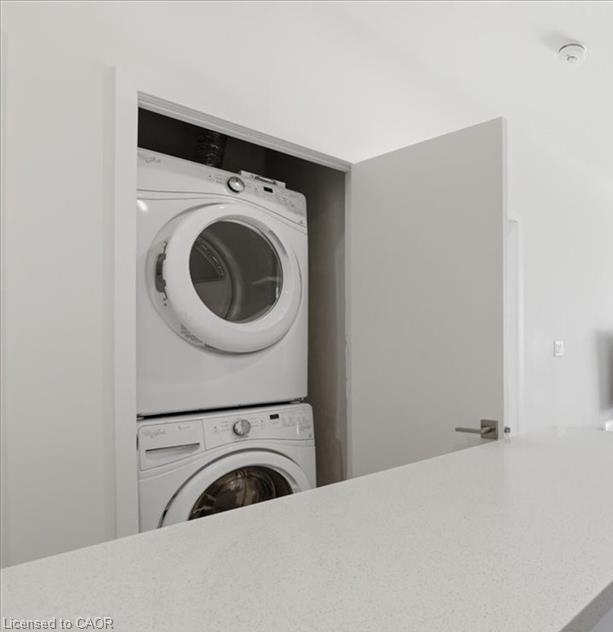
| Appliances | Dishwasher, Dryer, Microwave, Refrigerator, Stove, Washer |
|---|---|
| Rooms Total | 5 |
| Interior Features | None |
| Cooling | Central Air |
| Cooling Yes / No | No |
| Heating | Forced Air, Natural Gas |
| Heating Yes / No | Yes |
| Furnished | Unfurnished |
| Laundry Features | In-Suite, Laundry Closet |
Exterior
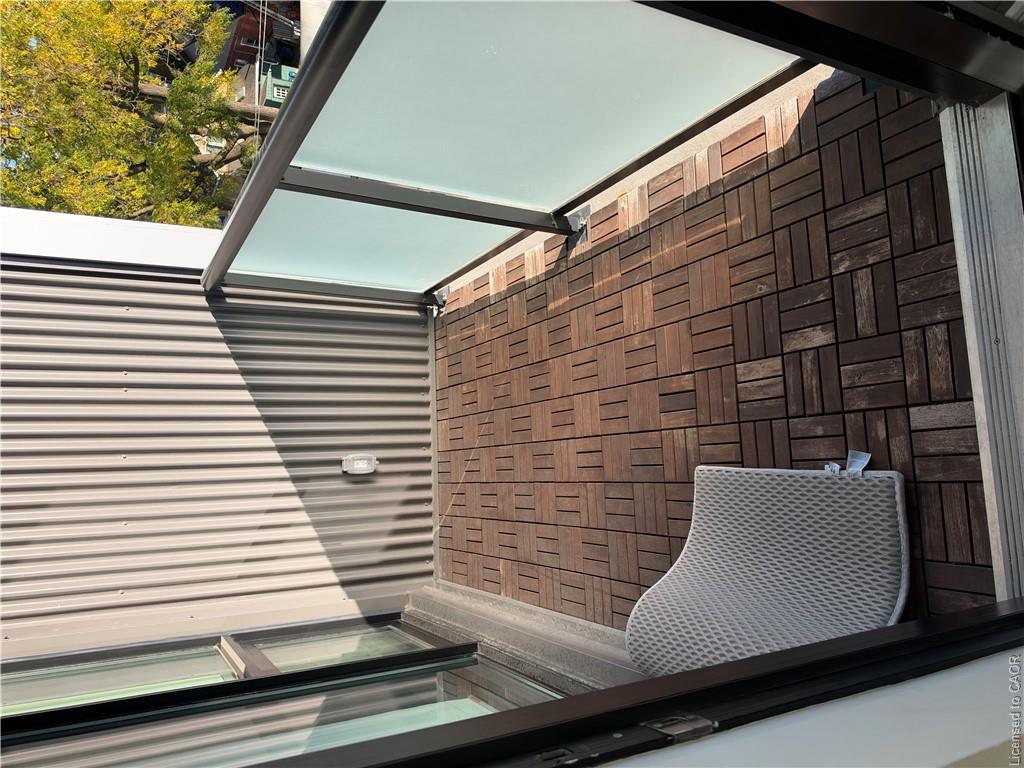
| Exterior Features | Balcony, Controlled Entry |
|---|---|
| Lot Features | Urban, City Lot, Hospital, Library, Park, Public Transit, Regional Mall, Shopping Nearby |
| Construction Materials | Block, Other |
| Roof | Flat |
| Foundation Details | Concrete Perimeter |
| Patio And Porch Features | Open |
Parking
| Garage Spaces | 1 |
|---|---|
| Parking Features | Exclusive |
| Attached Garage Yes / No | No |
Utilities
| Utilities | Cable Available, Electricity Available, High Speed Internet Avail, Street Lights, Phone Available |
|---|---|
| Sewer | Sewer (Municipal) |
Area Information
| Province | ON |
|---|---|
| County | Waterloo |
| City | Kitchener |
| Postal Code | N2G 0B9 |
| Area | 2 Kitchener East |
| Subarea | 212 Downtown Kitchener | East Ward |
| Community Name | 212 Downtown Kitchener/East Ward |
| School District | Kci/St. David |
| Elementary School | King Edward/Margaret Ave/St. Ter |
| High School | Kci/St. David |
| Listing VS Median (in 212 Downtown Kitchener/East Ward) | |
Price: $1,850 low | high Med: $319,000 sqft: 758 low | high Med: 650 $ / sqft: $2 low | high Med: $491 On site: 21 low | high Med: 2 | |
Market Activity N2G 0B9
Request a showing
Request a showing
Contact
Learn More About This Property

| Province | ON |
|---|---|
| County | Waterloo |
| City | Kitchener |
| Postal Code | N2G 0B9 |
| Area | 2 Kitchener East |
| Subarea | 212 Downtown Kitchener | East Ward |
| Community Name | 212 Downtown Kitchener/East Ward |
| School District | Kci/St. David |
| Elementary School | King Edward/Margaret Ave/St. Ter |
| High School | Kci/St. David |
| Listing VS Median (in 212 Downtown Kitchener/East Ward) | |
Price: $1,850 low | high Med: $319,000 sqft: 758 low | high Med: 650 $ / sqft: $2 low | high Med: $491 On site: 21 low | high Med: 2 | |