
 New Listing
17-288 Glover Road,Stoney Creek, ON L8E 5H6
Stoney Creek, ON L8E 5H6

Description
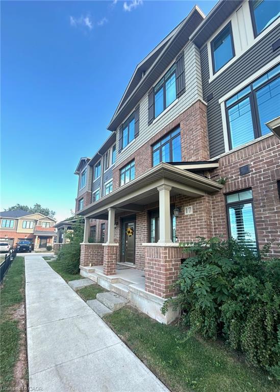
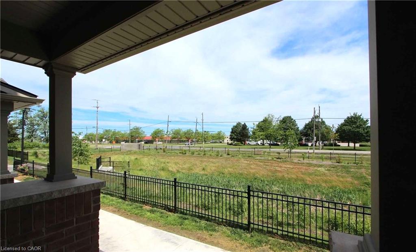
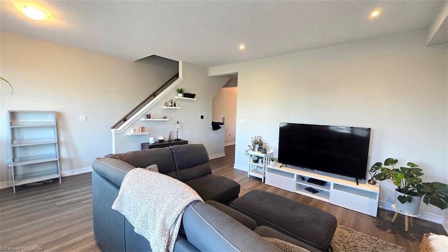
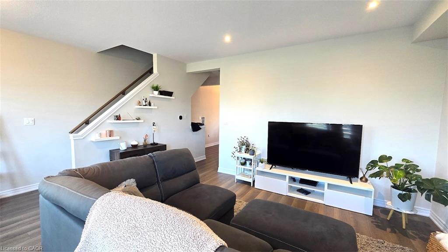
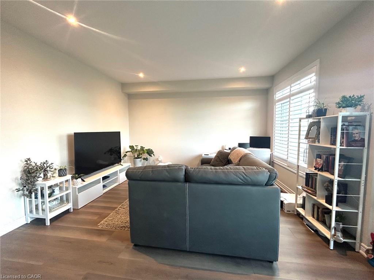
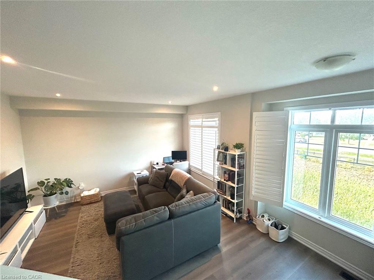
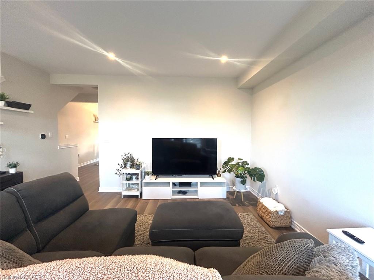
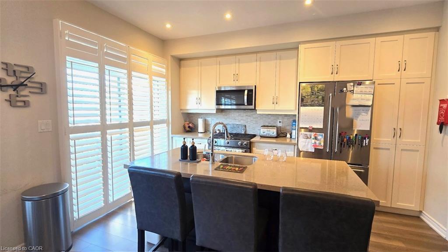
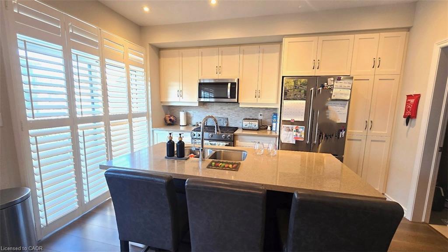
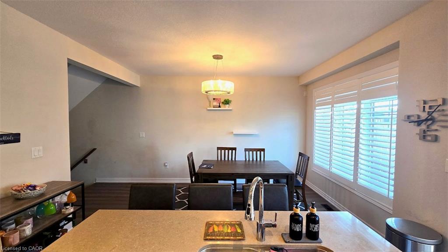
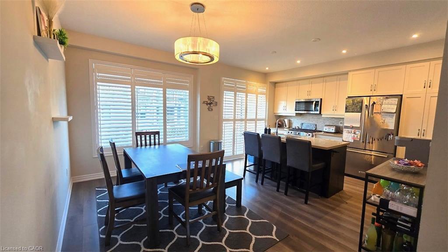
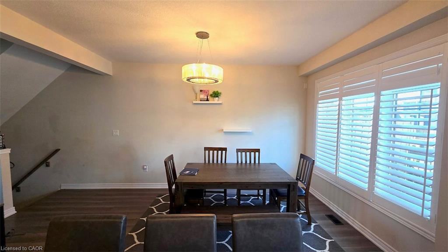
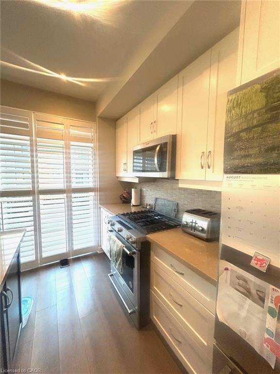
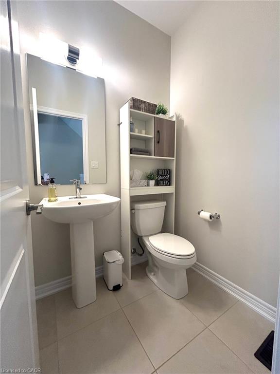
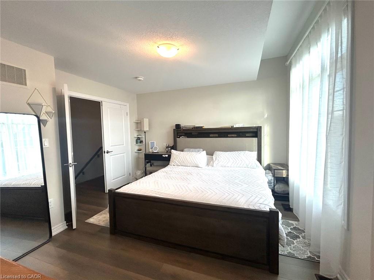
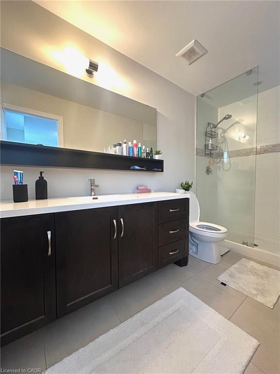
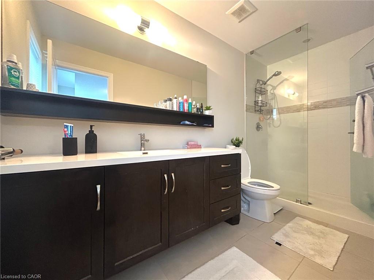
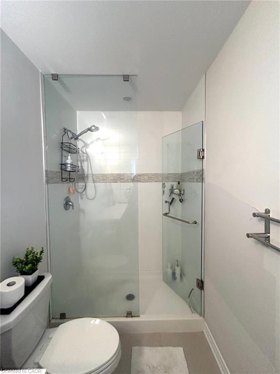
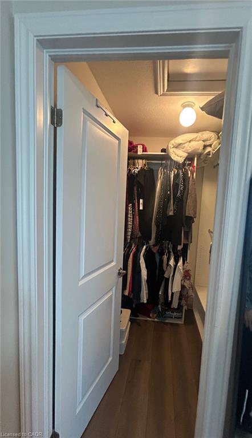
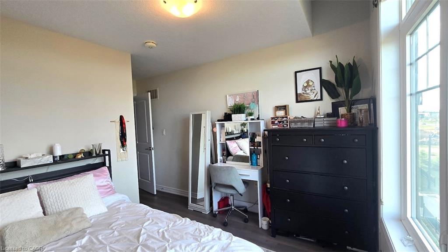
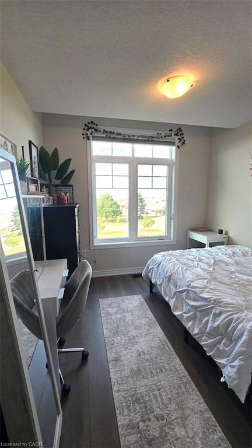
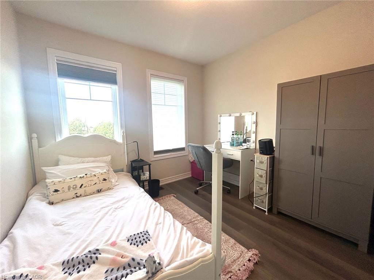
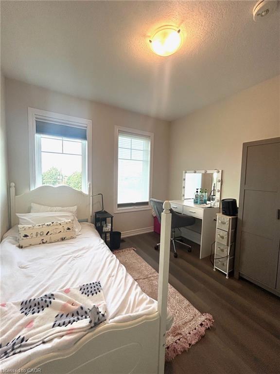
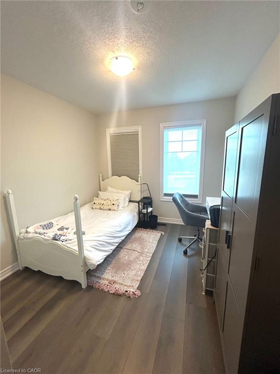
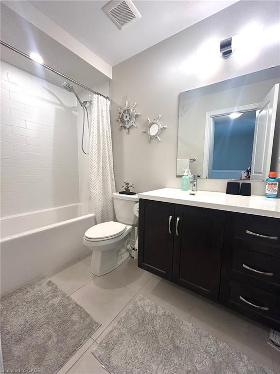
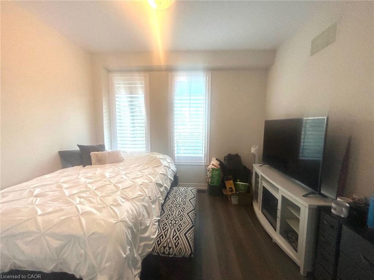
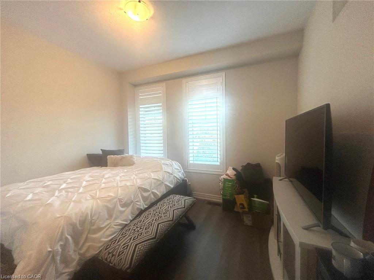
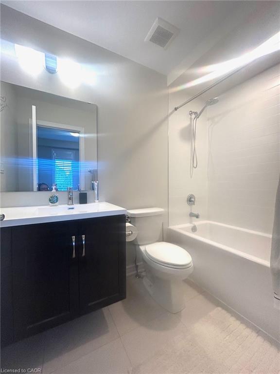
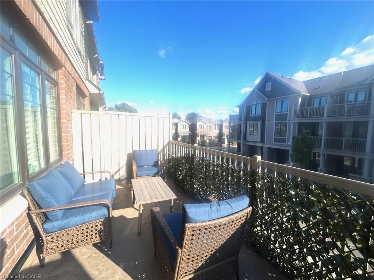
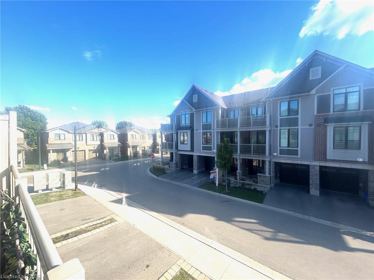
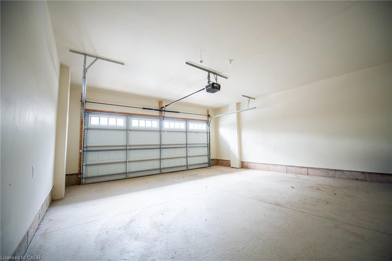
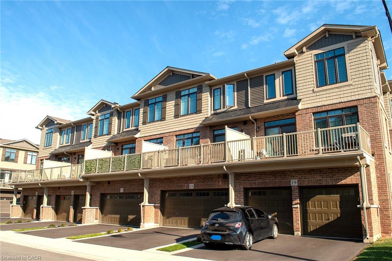
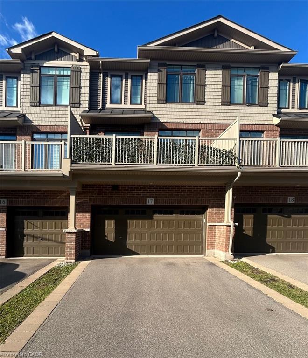
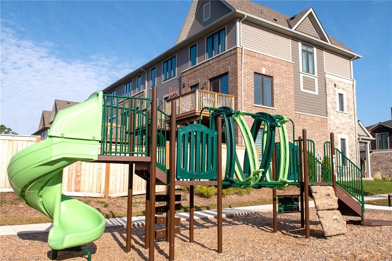
Spacious newer 3-storey freehold townhouse offers an excellent layout with 10' ceilings, wood flooring, and elegant moderndecor throughout. 4 bedrooms, 4 bathrooms, and an unfinished basement ideal for storage or future customization. Brightopen-concept kitchen/dining area with walkout to a south-facing balcony-perfect for family gatherings and entertaining.Large sized living room with two good sized windows and over look the greenbelt open field. Stunning modern kitchenwith island, granite countertops, and top-of-the-line stainless steel appliances. Double-car garage plus driveway space for 2more vehicles-4 parking spots total. Main floor private guest suite with ensuite, and convenient 2nd-floor laundry. Enjoy anunobstructed greenbelt view at the front entrance, adding privacy and curb appeal. All in a family-friendly neighborhoodwith quick access to highways, public transit, schools, shopping, and more. A home that blends comfort, convenience, andstyle in a quiet friendly neighborhood.
Details
| MLS # | 40873656 |
|---|---|
| Listing Type | For Lease |
| Style | Town House |
| HOA Dues | $184 |
| Status | Active |
| Year | 2019 |
| Days On Site | 4 |
| Listing Provided By | Royal Lepage Real Estate Services Ltd | Sandy Sun |
Features
| Bed(s) | 4 |
|---|---|
| Bath(s) | 4 Total |
| SQ Feet | 1,960 |
| Garage | 2 |
| Basement | Y |
| Story(s) | 3 |
| Zoning | RM3-59c, RM3-59b, RM3-59a |
| Acreage | 0.04 |
| Property View | Yes |
Interior
| Appliances | Water Heater, Built-in Microwave, Dishwasher, Dryer, Gas Stove, Refrigerator, Washer |
|---|---|
| Rooms Total | 11 |
| Interior Features | Central Vacuum, Auto Garage Door Remote(s), Separate Hydro Meters, Water Meter |
| Cooling | Central Air |
| Cooling Yes / No | No |
| Heating | Natural Gas |
| Heating Yes / No | Yes |
| Window Features | Window Coverings |
| Furnished | Unfurnished |
| Laundry Features | In-Suite |
Exterior
| Exterior Features | Backs on Greenbelt, Balcony, Landscaped, Private Entrance |
|---|---|
| Lot Features | Urban, Greenbelt, Highway Access, Major Anchor, Major Highway, Open Spaces, Park, Playground Nearby, Public Transit, Quiet Area, Rec./Community Centre, Regional Mall, School Bus Route, Schools |
| Construction Materials | Brick, Vinyl Siding |
| Roof | Asphalt Shing |
| Foundation Details | Poured Concrete |
| Patio And Porch Features | Open, Porch |
| Security Features | Carbon Monoxide Detector |
Parking
| Garage Spaces | 2 |
|---|---|
| Parking Features | Attached Garage, Garage Door Opener, Built-In |
| Open Parking Yes / No | Yes |
| Attached Garage Yes / No | Yes |
Utilities
| Sewer | Sewer (Municipal) |
|---|
Area Information
| Province | ON |
|---|---|
| County | Hamilton |
| City | Stoney Creek |
| Postal Code | L8E 5H6 |
| Area | 51 Stoney Creek |
| Subarea | 518 Fruitland |
| Community Name | 518 Fruitland |
| Listing VS Median (in 518 Fruitland) | |
Price: $2,950 low | high Med: $739,999 sqft: 1,960 low | high Med: 1,650 $ / sqft: $2 low | high Med: $448 On site: 4 low | high Med: 42 | |
Market Activity L8E 5H6
Request a showing
Request a showing
Contact
Learn More About This Property

| Province | ON |
|---|---|
| County | Hamilton |
| City | Stoney Creek |
| Postal Code | L8E 5H6 |
| Area | 51 Stoney Creek |
| Subarea | 518 Fruitland |
| Community Name | 518 Fruitland |
| Listing VS Median (in 518 Fruitland) | |
Price: $2,950 low | high Med: $739,999 sqft: 1,960 low | high Med: 1,650 $ / sqft: $2 low | high Med: $448 On site: 4 low | high Med: 42 | |