
 New Listing

Description
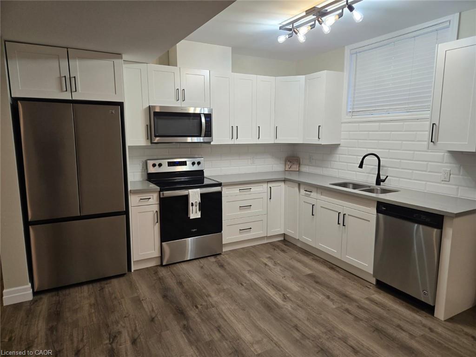
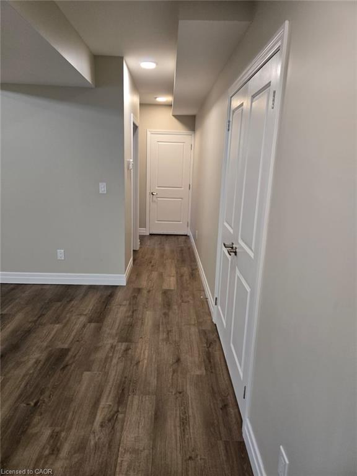
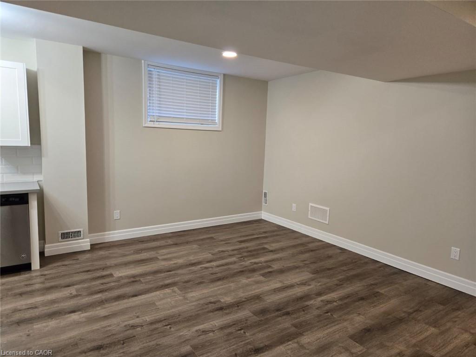
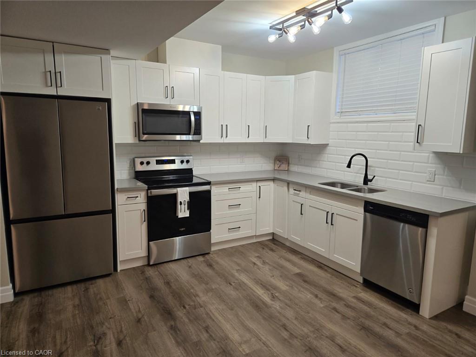
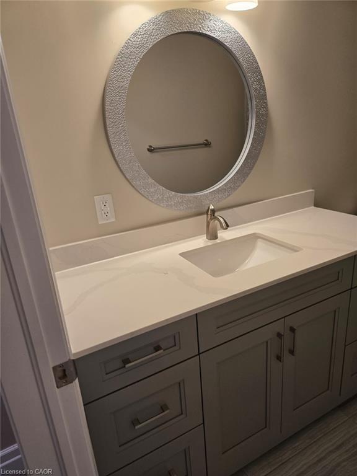
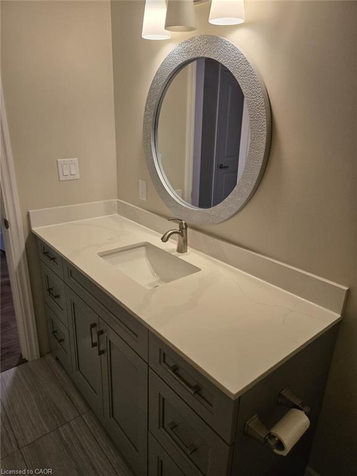
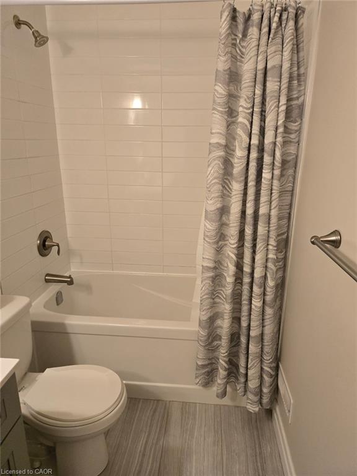
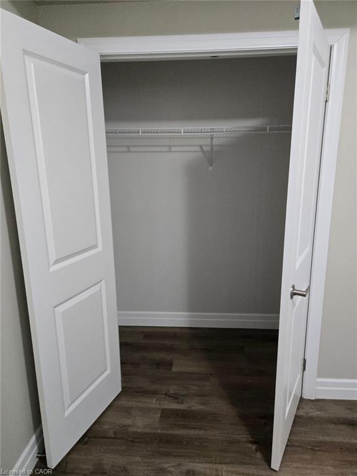
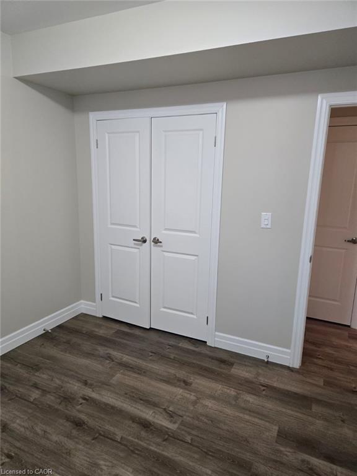
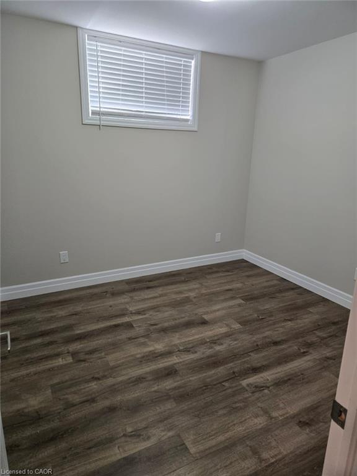
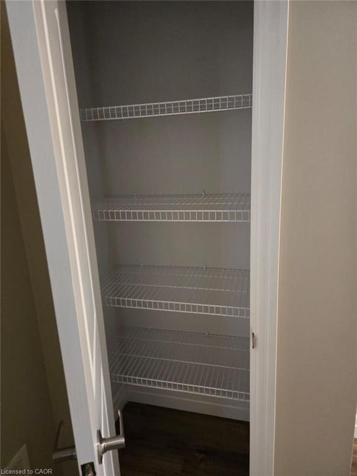
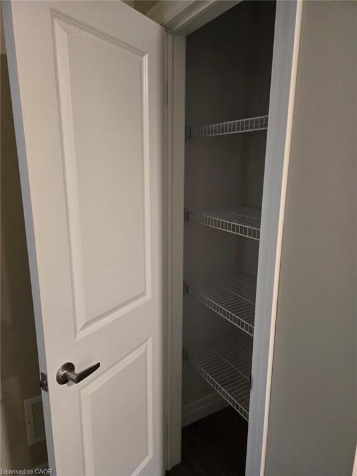
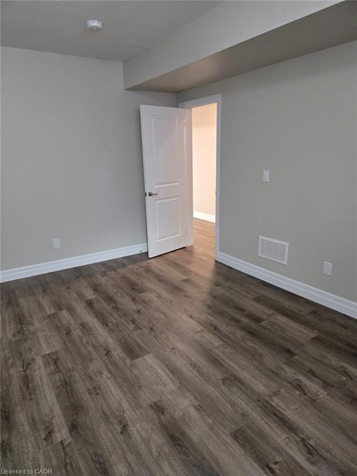
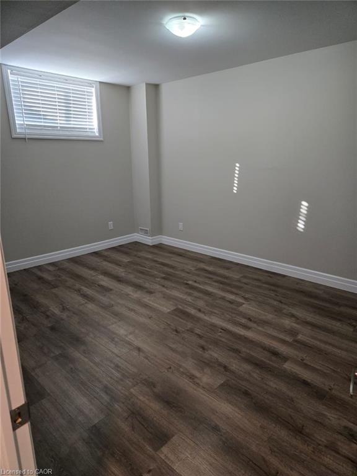
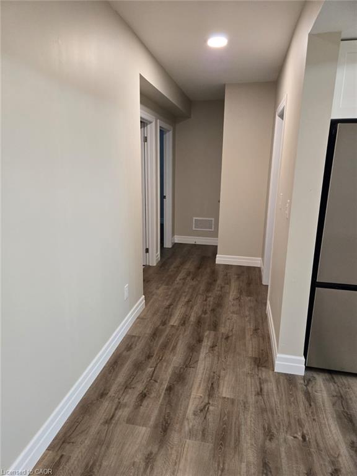
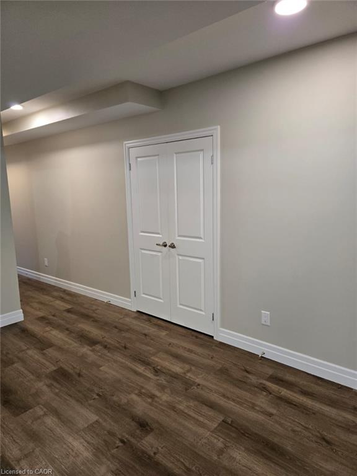
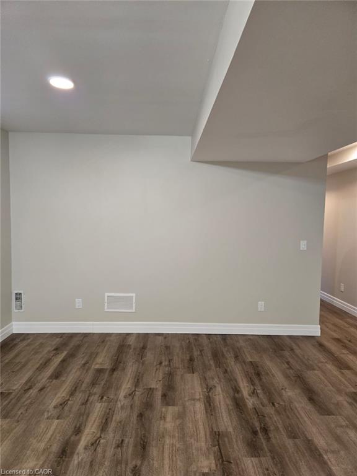
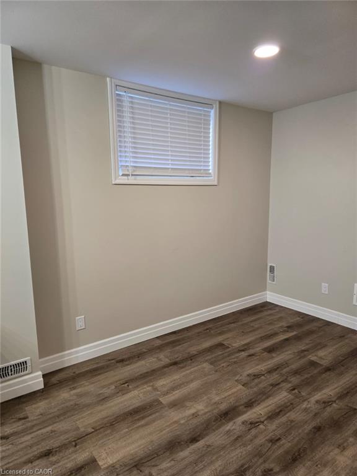
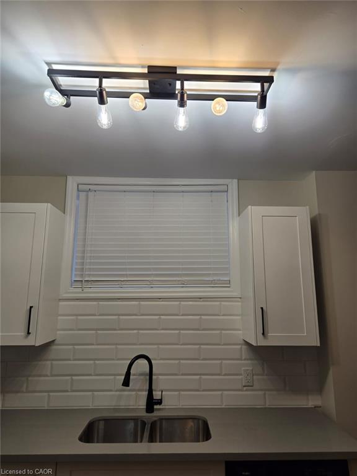
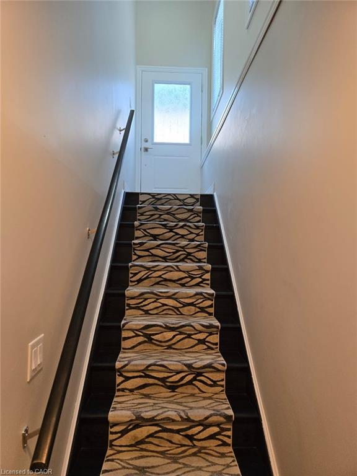
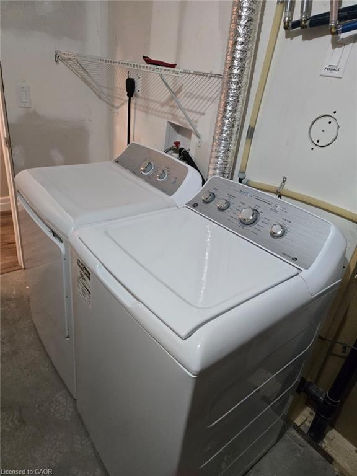
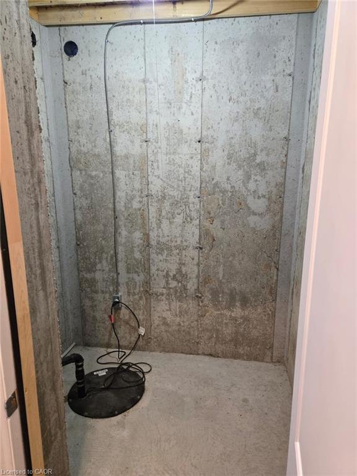
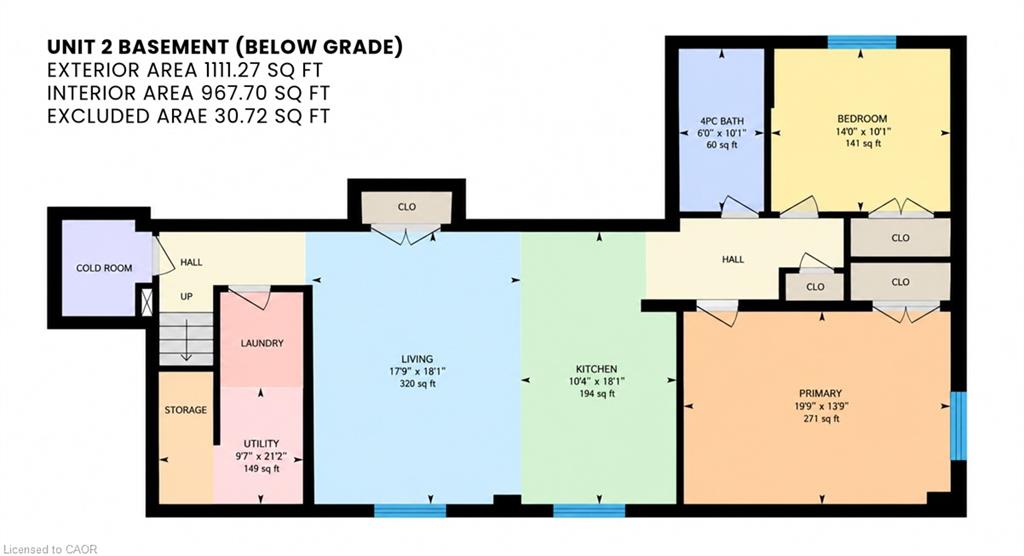
Purpose-built Duplex lower unit for lease! From the front right hand side of this 5 yr old home, a private entrance leads you from the concrete driveway and walkway down to an impressive, lower unit accessory apartment filled with natural light. High ceilings, oversized windows, 2 generous bedrooms, 4pc bath, large open concept kitchen/living/dining area are quite impressive. This kitchen boasts bright white, soft-close cabinetry, quartz countertops, and stainless appliances. Unit has private laundry, separate furnace, hydro panel, owned hot water ( on demand) air conditioning, and air exchanger. Separate utilities. Very private and quiet - Welcome HOME! $2100 per month plus utilities.
Details
| MLS # | 40871569 |
|---|---|
| Listing Type | For Lease |
| Style | House |
| Status | Active |
| Year | 2021 |
| Days On Site | 5 |
| Listing Provided By | RE/MAX REAL ESTATE CENTRE INC. | Erik Mitchell |
Features
| Bed(s) | 2 |
|---|---|
| Bath(s) | 1 Total |
| SQ Feet | 1,111 |
| Basement | Y |
| Story(s) | 1 |
| Zoning | R4 |
| Acreage | 0.10 |
Interior
| Appliances | Instant Hot Water, Water Heater Owned, Water Softener, Built-in Microwave, Dishwasher, Dryer, Refrigerator, Stove, Washer |
|---|---|
| Rooms Total | 5 |
| Interior Features | High Speed Internet, Accessory Apartment, Air Exchanger, Separate Heating Controls, Separate Hydro Meters |
| Cooling | Central Air |
| Cooling Yes / No | No |
| Heating | Fireplace-Gas, Forced Air, Natural Gas |
| Heating Yes / No | Yes |
| Furnished | Unfurnished |
| Laundry Features | In-Suite, Lower Level, Main Level, Multiple Locations |
Exterior
| Exterior Features | Landscaped |
|---|---|
| Lot Features | Urban, Ample Parking, City Lot, Hospital, Park, Public Transit, Quiet Area, Schools, Shopping Nearby |
| Construction Materials | Brick, Vinyl Siding |
| Roof | Asphalt Shing |
| Foundation Details | Poured Concrete |
Parking
| Garage Spaces | 0 |
|---|---|
| Parking Features | Concrete |
| Open Parking Yes / No | Yes |
| Attached Garage Yes / No | No |
Utilities
| Utilities | Cable Connected, Cell Service, Electricity Connected, Garbage/Sanitary Collection, Natural Gas Connected, Recycling Pickup, Street Lights, Phone Connected |
|---|---|
| Sewer | Sewer (Municipal) |
Area Information
| Province | ON |
|---|---|
| County | Waterloo |
| City | Cambridge |
| Postal Code | N3H 2Y3 |
| Area | 15 Preston |
| Subarea | 52 Preston North |
| Community Name | 52 Preston North |
| Listing VS Median (in 52 Preston North) | |
Price: $2,100 low | high Med: $537,400 sqft: 1,111 low | high Med: 2,157 $ / sqft: $2 low | high Med: $261 On site: 5 low | high Med: 119.5 | |
Request a showing
Request a showing
Contact
Learn More About This Property

| Province | ON |
|---|---|
| County | Waterloo |
| City | Cambridge |
| Postal Code | N3H 2Y3 |
| Area | 15 Preston |
| Subarea | 52 Preston North |
| Community Name | 52 Preston North |
| Listing VS Median (in 52 Preston North) | |
Price: $2,100 low | high Med: $537,400 sqft: 1,111 low | high Med: 2,157 $ / sqft: $2 low | high Med: $261 On site: 5 low | high Med: 119.5 | |
Listing Updated: October 22, 2026 at 2:48:24 PM PDT