
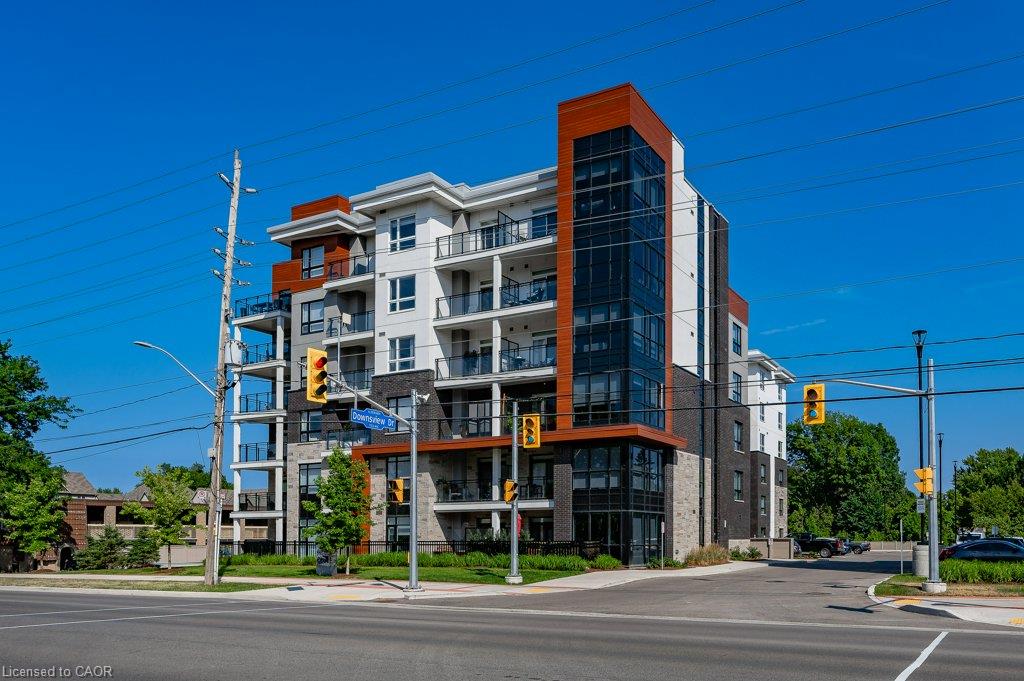
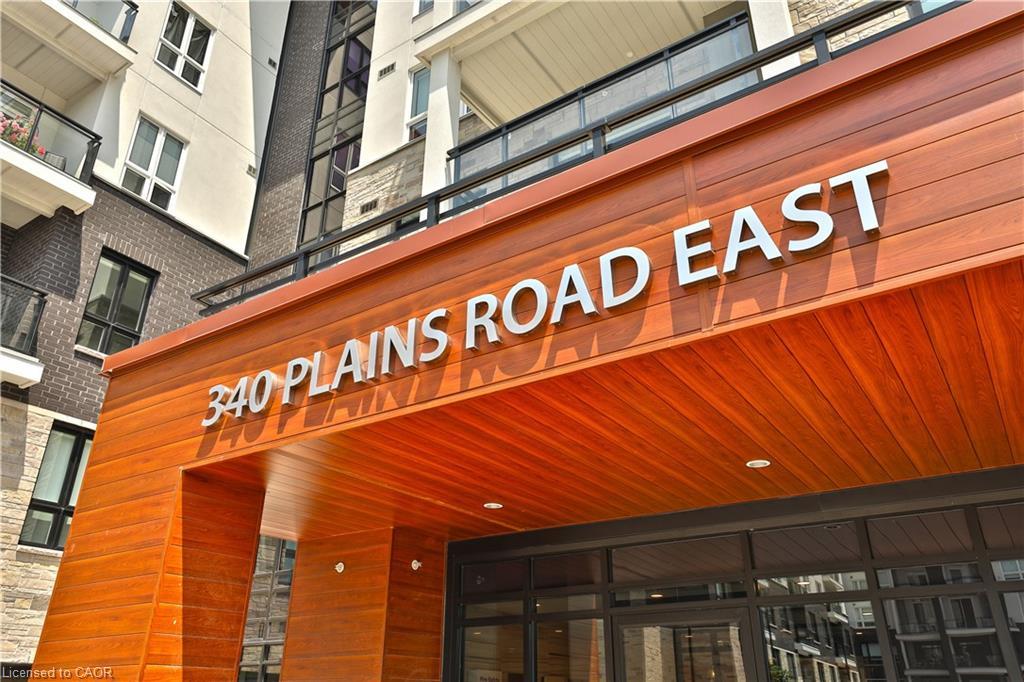
106-340 Plains Road E,Burlington, ON L7T 0C2
Burlington, ON L7T 0C2

Description
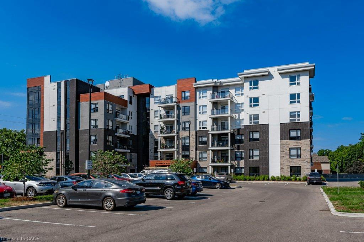
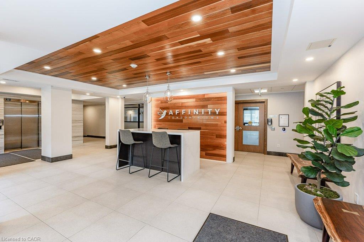
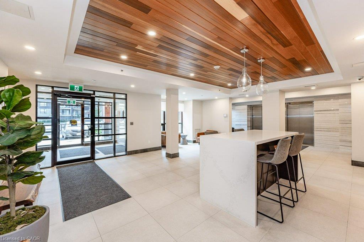
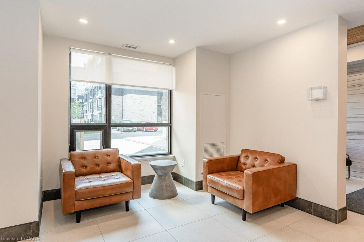
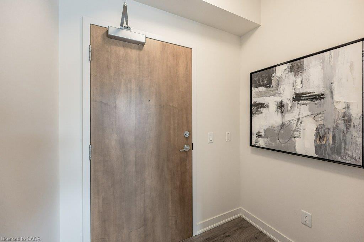
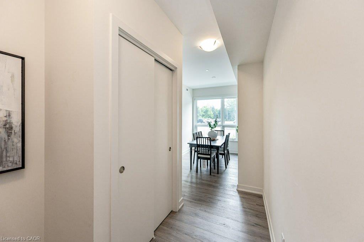
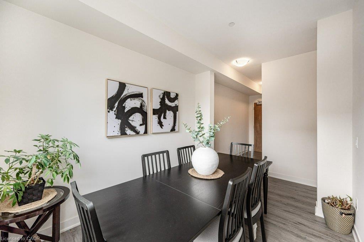
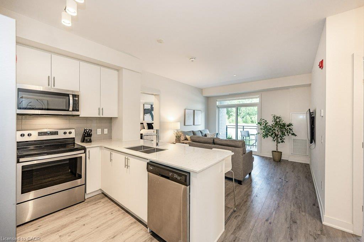
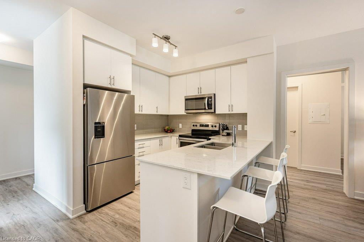
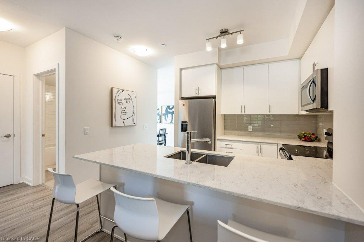
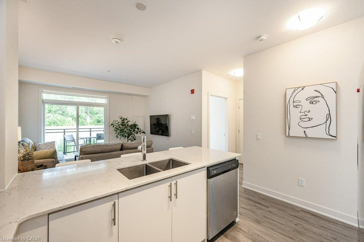
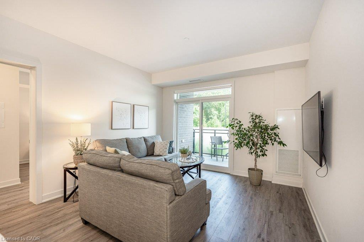
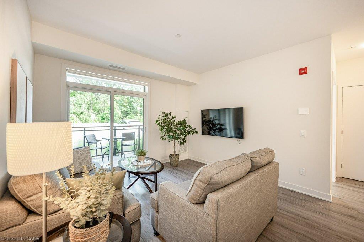
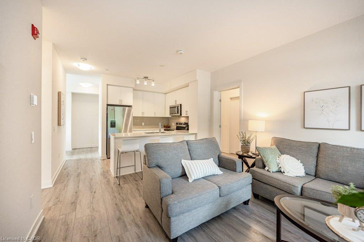
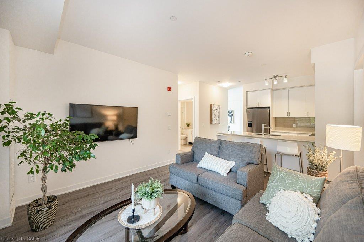
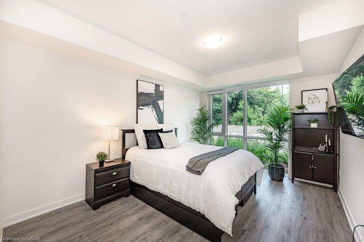
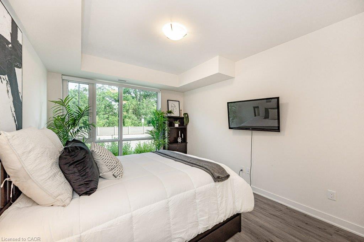
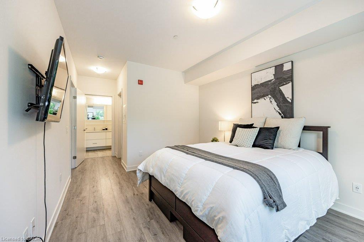
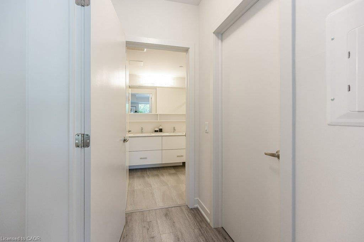
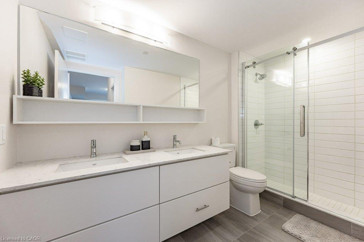
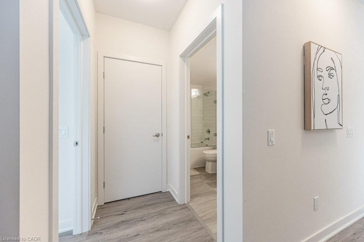
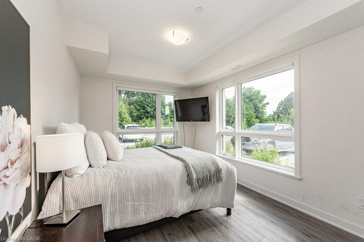
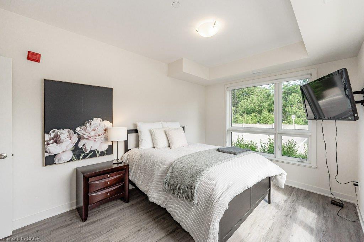
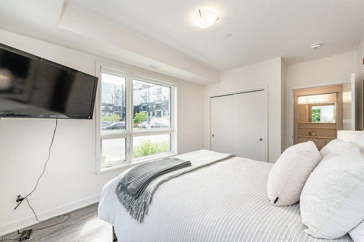
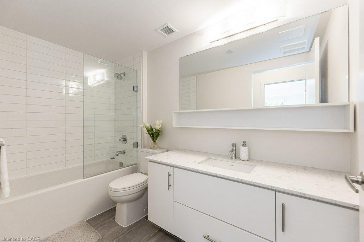
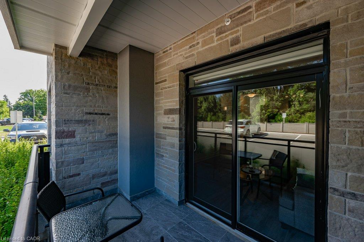
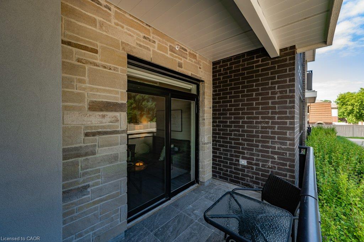
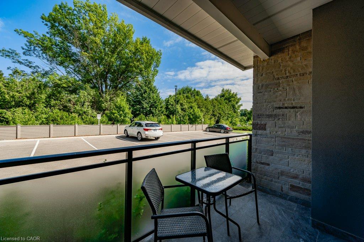
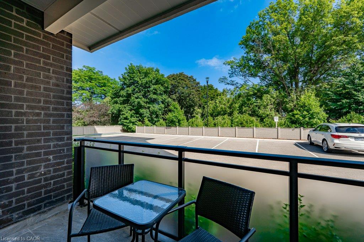
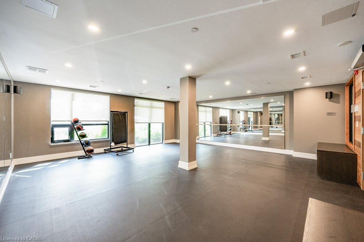
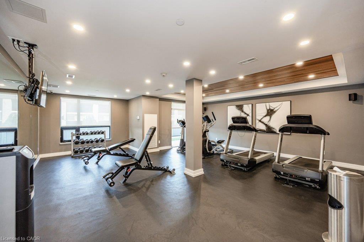
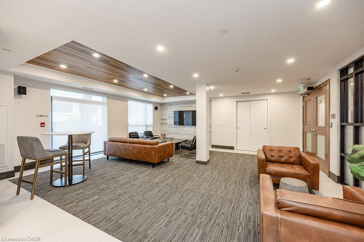
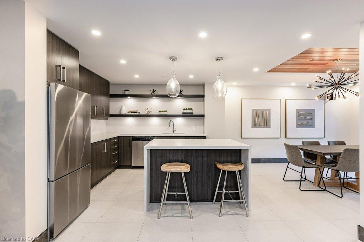
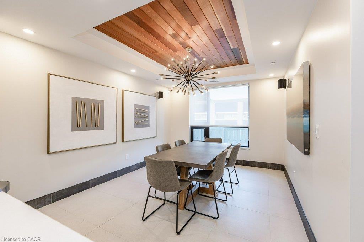
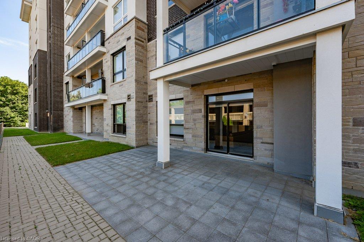
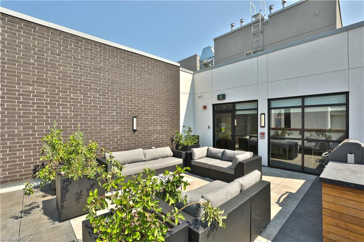
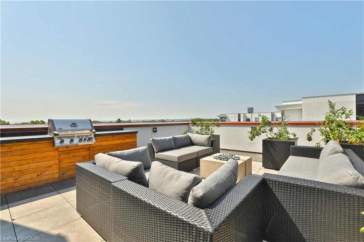
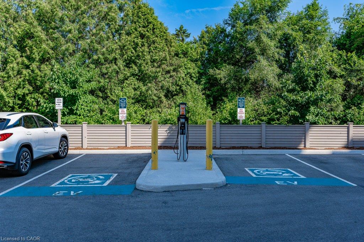
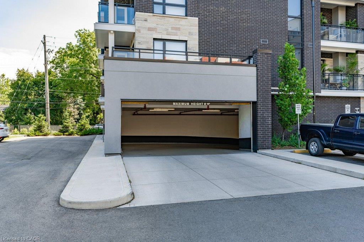
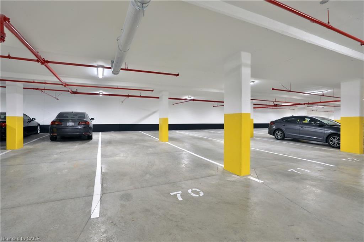
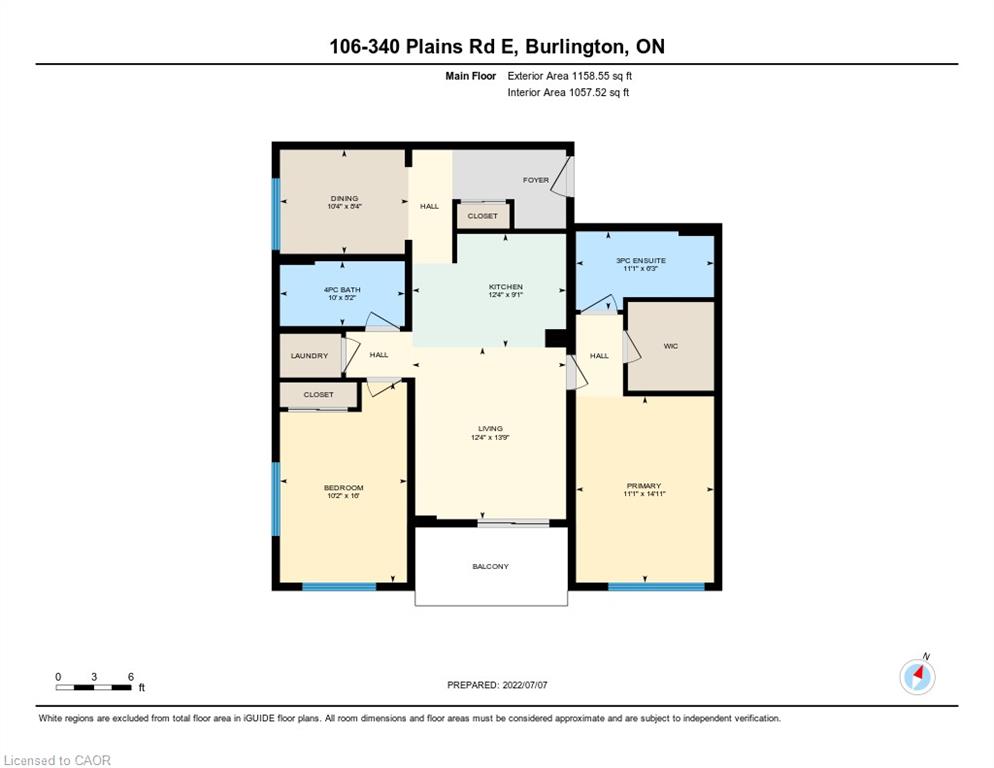
Bright corner ground-floor unit! Spacious 2+1 Bed and 2 Bath unit. Carpet-free living, including "driftwood feel" style flooring. Open-concept kitchen/living area with quartz countertops, breakfast bar, and sliding door walk-out to patio. Primary bedroom with a big walk-in closet and ensuite with a double-sink vanity and an oversized glass-door shower. Large second bedroom appointed with south-west corner windows for lots of natural light. The den is great additional space and could be used as a dining room, convenient home office or even a spare bedroom. Insuite laundry. 2 underground parking spots (tandem) and a locker. Building amenities: fabulous rooftop lounge with BBQ & outdoor fireplace, ground-level patio/sitting area, workout + yoga room, party room, conference room, plenty of visitors' parking, and even electric car charging stations. Walk to shopping, amenities, public transit, library, schools, park, and close to GO Station, 403/QEW/407. No smoking or pets. Must provide references, credit check and job/income verification.
Details
| MLS # | 40871899 |
|---|---|
| Listing Type | For Lease |
| Style | Condominium |
| Status | Active |
| Year | 2019 |
| Days On Site | 9 |
| Listing Provided By | Keller Williams Edge Realty | Abigail Glugosh |
Features
| Bed(s) | 2 |
|---|---|
| Bath(s) | 2 Total |
| SQ Feet | 1,158 |
| Garage | 2 |
| Story(s) | 1 |
| Zoning | MXG |
Interior
| Appliances | Built-in Microwave, Dishwasher, Refrigerator, Stove |
|---|---|
| Rooms Total | 8 |
| Interior Features | Elevator |
| Cooling | Central Air |
| Cooling Yes / No | No |
| Heating | Forced Air, Natural Gas |
| Heating Yes / No | Yes |
| Window Features | Window Coverings |
| Furnished | Unfurnished |
| Laundry Features | In-Suite |
Exterior
| Exterior Features | Private Entrance |
|---|---|
| Lot Features | Urban, Rectangular, Hospital, Library, Park, Public Transit, Schools |
| Construction Materials | Brick, Stone, Stucco, Other |
| Roof | Flat, Tar/Gravel |
| Patio And Porch Features | Open |
| Security Features | Smoke Detector, Concierge/Security Guard |
Parking
| Garage Spaces | 2 |
|---|---|
| Parking Features | Exclusive, Asphalt, Tandem |
| Attached Garage Yes / No | No |
Utilities
| Sewer | Sewer (Municipal) |
|---|
Area Information
| Province | ON |
|---|---|
| County | Halton |
| City | Burlington |
| Postal Code | L7T 0C2 |
| Area | 30 Burlington |
| Subarea | 302 Aldershot Central |
| Community Name | 302 Aldershot Central |
| School District | -Aldershot -Assumption Css |
| Elementary School | -Glenview/Aldershot Elem -Holy R |
| High School | -Aldershot -Assumption Css |
| Listing VS Median (in 302 Aldershot Central) | |
Price: $2,795 low | high Med: $630,000 sqft: 1,158 low | high Med: 1,158 $ / sqft: $2 low | high Med: $544 On site: 9 low | high Med: 19 | |
Market Activity L7T 0C2
Request a showing
Request a showing
Contact
Learn More About This Property

| Province | ON |
|---|---|
| County | Halton |
| City | Burlington |
| Postal Code | L7T 0C2 |
| Area | 30 Burlington |
| Subarea | 302 Aldershot Central |
| Community Name | 302 Aldershot Central |
| School District | -Aldershot -Assumption Css |
| Elementary School | -Glenview/Aldershot Elem -Holy R |
| High School | -Aldershot -Assumption Css |
| Listing VS Median (in 302 Aldershot Central) | |
Price: $2,795 low | high Med: $630,000 sqft: 1,158 low | high Med: 1,158 $ / sqft: $2 low | high Med: $544 On site: 9 low | high Med: 19 | |